
Search results for "Crawling" in Home Design Ideas

 Tranquility Builders, Inc.
Large minimalist look-out carpeted basement photo in Chicago with beige walls and no fireplace
Large minimalist look-out carpeted basement photo in Chicago with beige walls and no fireplace

 Meridian Homes Inc.
built-in kids' play area with dutch door in basement
Farmhouse basement photo in DC Metro
Farmhouse basement photo in DC Metro
 Piña Home
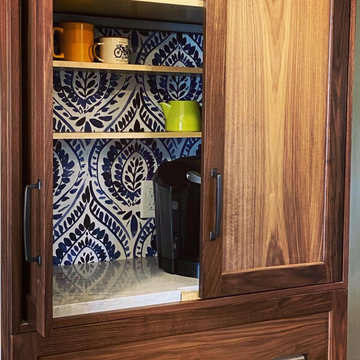
This growing family needed more crawl space, but love their antique Craftsman style home. An addition expanded the kitchen, made space for a primary bedroom and 2nd bath on the upper level. The large finished basement provides plenty of space for play and for gathering, as well as a bedroom and bath for visiting family and friends. This home was designed to be lived-in and well-loved, honoring the warmth and comfort of its original 1920s style.
Find the right local pro for your project
 Piña Home
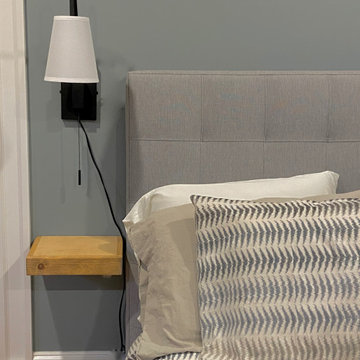
This growing family needed more crawl space, but love their antique Craftsman style home. An addition expanded the kitchen, made space for a primary bedroom and 2nd bath on the upper level. The large finished basement provides plenty of space for play and for gathering, as well as a bedroom and bath for visiting family and friends. This home was designed to be lived-in and well-loved, honoring the warmth and comfort of its original 1920s style.

 Lee Kartis Home Design
Built in 1998, the 2,800 sq ft house was lacking the charm and amenities that the location justified. The idea was to give it a "Hawaiiana" plantation feel.
Exterior renovations include staining the tile roof and exposing the rafters by removing the stucco soffits and adding brackets.
Smooth stucco combined with wood siding, expanded rear Lanais, a sweeping spiral staircase, detailed columns, balustrade, all new doors, windows and shutters help achieve the desired effect.
On the pool level, reclaiming crawl space added 317 sq ft. for an additional bedroom suite, and a new pool bathroom was added.
On the main level vaulted ceilings opened up the great room, kitchen, and master suite. Two small bedrooms were combined into a fourth suite and an office was added. Traditional built-in cabinetry and moldings complete the look.
 Eurodale Developments Inc
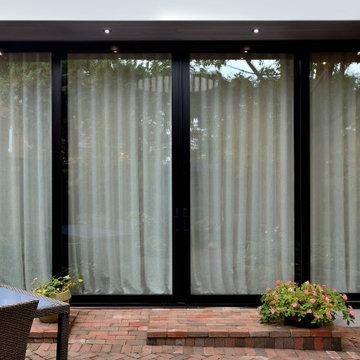
Sunken family room addition with ICF insulated crawl space beneath it. Heated tile floors, the addition of a powder room, fireplace and large format sliding doors make this space comfortable and well connected to the exterior patio.
 Piña Home
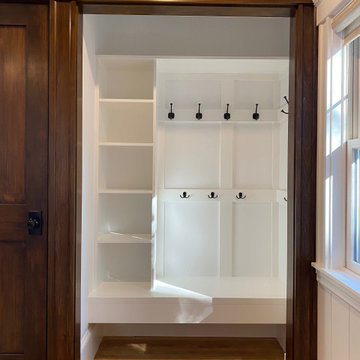
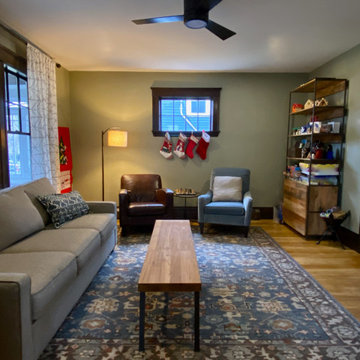
This growing family needed more crawl space, but love their antique Craftsman style home. An addition expanded the kitchen, made space for a primary bedroom and 2nd bath on the upper level. The large finished basement provides plenty of space for play and for gathering, as well as a bedroom and bath for visiting family and friends. This home was designed to be lived-in and well-loved, honoring the warmth and comfort of its original 1920s style.
 Piña Home
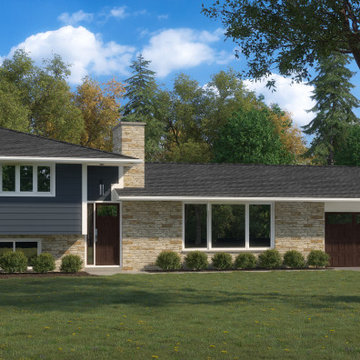
This growing family needed more crawl space, but love their antique Craftsman style home. An addition expanded the kitchen, made space for a primary bedroom and 2nd bath on the upper level. The large finished basement provides plenty of space for play and for gathering, as well as a bedroom and bath for visiting family and friends. This home was designed to be lived-in and well-loved, honoring the warmth and comfort of its original 1920s style.
 Dimension Design, Build, Remodel Inc
This Brookfield project includes two additions to the home – a garage addition and a sunroom/dining room addition with crawl space.
The home’s exterior was completely redone, with new siding, windows, roof, and exterior doors. There is also a new driveway that leads to the new garage addition.
A new concrete patio was added off the back of the home, plus a whole house generator was installed.
The main level was remodeled to include an updated kitchen, a living room, and a hallway leading to the upper-level bedrooms.
 Lee Kartis Home Design
Built in 1998, the 2,800 sq ft house was lacking the charm and amenities that the location justified. The idea was to give it a "Hawaiiana" plantation feel.
Exterior renovations include staining the tile roof and exposing the rafters by removing the stucco soffits and adding brackets.
Smooth stucco combined with wood siding, expanded rear Lanais, a sweeping spiral staircase, detailed columns, balustrade, all new doors, windows and shutters help achieve the desired effect.
On the pool level, reclaiming crawl space added 317 sq ft. for an additional bedroom suite, and a new pool bathroom was added.
On the main level vaulted ceilings opened up the great room, kitchen, and master suite. Two small bedrooms were combined into a fourth suite and an office was added. Traditional built-in cabinetry and moldings complete the look.

 Built By Newkirk
Jeri Koegel
Photo of a large mediterranean full sun backyard brick outdoor basketball/tennis/multi-game court in Los Angeles with a pergola for spring.
Photo of a large mediterranean full sun backyard brick outdoor basketball/tennis/multi-game court in Los Angeles with a pergola for spring.

 The Plumbery
Example of a large arts and crafts galley light wood floor open concept kitchen design in San Francisco with a farmhouse sink, recessed-panel cabinets, white cabinets, solid surface countertops, white backsplash, subway tile backsplash, stainless steel appliances and an island

 California Native Landscape Design
Inspiration for a mid-sized contemporary drought-tolerant and shade front yard gravel garden path in Orange County for spring.

 WINN Design+Build
Mid-sized traditional brown one-story concrete fiberboard exterior home idea in DC Metro
 Worthington Design & Remodeling
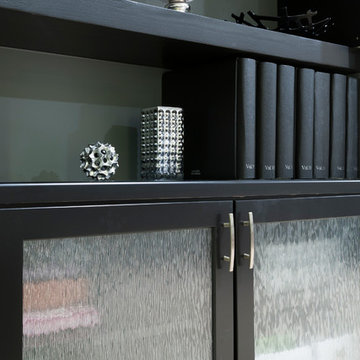
Custom built-in cabinetry provides the perfect space for family photo albums and additional storage. Dark cabinetry and beaded glass contributes to the transitional feel of the room. The built-in entertainment center is a great solution for hiding electronics and wires.

 Harwood Design Builders Ltd.
The home owners wanted a place to entertain, play and workout in their 3000 square foot basement. They added a completely soundproofed media room, a large restaurant-like wet bar, glass enclosed workout area, kids play/game space, great room, two bedrooms, two bathrooms, storage room and an office.
The overall modern esthetic and colour scheme is bright and fresh with rich charcoal accent woodwork and cabinets. 9’ ceilings and custom made 7’ doors throughout add to the overall luxurious yet comfortable feel of the basement.
The area below the stairs is a child’s dream hideaway with a small crawl-thru entry access, toy drawers and lighted reading cove.
 Piña Home
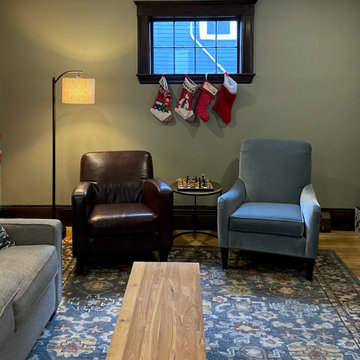
This growing family needed more crawl space, but love their antique Craftsman style home. An addition expanded the kitchen, made space for a primary bedroom and 2nd bath on the upper level. The large finished basement provides plenty of space for play and for gathering, as well as a bedroom and bath for visiting family and friends. This home was designed to be lived-in and well-loved, honoring the warmth and comfort of its original 1920s style.
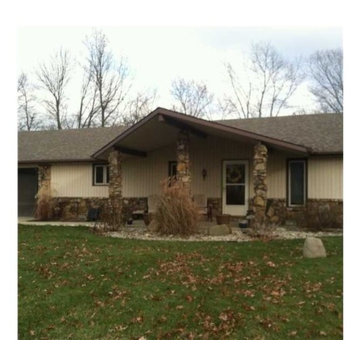
 The Real Estate Pros
Updated, well-maintained home in desired Fiddler's Green neighborhood. Beautiful nailed redwood floors throughout, tilt-in windows, gas fireplace, Bose Surround Sound. Great room, 3 bedrooms, 2 full baths, large open kitchen with Dining Room. 93% efficiency gas forced air furnace, reflective insulation in crawl space, oversized garage with storage, dishwasher, refrigerator and stove included. Newer landscaping, 12x16 shed with loft, great outdoor patio and fire pit. This one won't last long!

 Jennifer Ryan Design
Debbie Schwab Photography
Inspiration for a small eclectic look-out concrete floor and gray floor basement remodel in Seattle with gray walls and no fireplace
Inspiration for a small eclectic look-out concrete floor and gray floor basement remodel in Seattle with gray walls and no fireplace

 Wilson Lighting
Nichole Kennelly Photography
Inspiration for a mid-sized cottage freestanding desk light wood floor and gray floor home office remodel in Kansas City with gray walls
Inspiration for a mid-sized cottage freestanding desk light wood floor and gray floor home office remodel in Kansas City with gray walls
87