
Search results for "Crawling" in Home Design Ideas

 Professional Outdoor Perspective
Design ideas for a mid-sized transitional drought-tolerant and full sun front yard brick landscaping in Orange County for summer.

 Built By Newkirk
Jeri Koegel
Photo of a large mediterranean full sun backyard brick outdoor basketball/tennis/multi-game court in Los Angeles with a pergola for spring.
Photo of a large mediterranean full sun backyard brick outdoor basketball/tennis/multi-game court in Los Angeles with a pergola for spring.


Find the right local pro for your project
 Dale Sheppard
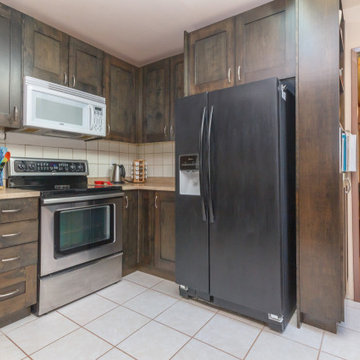
Great Family home on a large lot in a nice quiet Thetis Heights location in Langford. Built in 1984, with 1579 sq/ft on main level plus a large lower unfinished crawl space for storage and workshop area. Home shows well and main floor has laminate floors, spacious livingroom with vaulted ceilings and electric fireplace, large dining area, spacious kitchen, 3 large bedrooms, 1 1/2 bathrooms, master has 2 piece ensuite. Bonus family room leading to a huge 18' x 16' private south facing entertaining deck with pleasant mountain views and sun all day long. Nice yard for pets and kids. Extra wide frontage with area to park RV. Close to bus route, 5 minutes to Costco, 20 minutes to Victoria
 Dale Sheppard
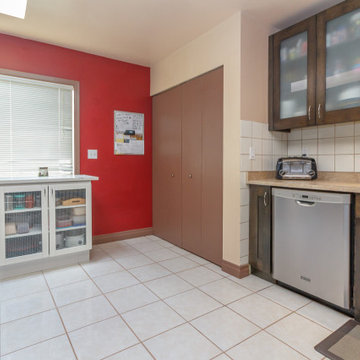
Great Family home on a large lot in a nice quiet Thetis Heights location in Langford. Built in 1984, with 1579 sq/ft on main level plus a large lower unfinished crawl space for storage and workshop area. Home shows well and main floor has laminate floors, spacious livingroom with vaulted ceilings and electric fireplace, large dining area, spacious kitchen, 3 large bedrooms, 1 1/2 bathrooms, master has 2 piece ensuite. Bonus family room leading to a huge 18' x 16' private south facing entertaining deck with pleasant mountain views and sun all day long. Nice yard for pets and kids. Extra wide frontage with area to park RV. Close to bus route, 5 minutes to Costco, 20 minutes to Victoria

 Croma Design Inc.
The wrap around deck of our sunny and bright lakeside Ontario cottage. Styling: Ann Marie Favot for Style at Home Photography: Donna Griffith for Style at Home

 Closets For Life
Custom White Master Bedroom Closet by Closets For Life, serving Minneapolis & St. Paul -
So many unique features in this master bedroom closet space. Here are just a few of the highlights:
• Custom cabinetry designed to match the angled ceiling • Customized design allowing crawl through access to attic
• Beautifully textured Contour White Pristine finish and brushed nickel hardware
• Short and long hanging space and a ton of flexible drawer and shelf storage
• Doors to keep everything looking neat and tidy in this open floor plan!
See more examples of our work at www.closetsforlife.com
 KitchenVisions
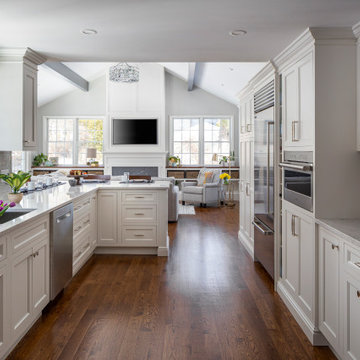
This lovely space was an awkward, step-down family room in its' previous incarnation. Today the floors are level, the kitchen can stretch into the family room space and there are plenty of seats at the 2 sided peninsula. Built in storage, and mudroom bench, allows for boot and jacket removal for this active young family as they come in from the backyard play spaces and deck. By raising the floor, the crawl-space below, became a full room, for the homeowner's floral business.
 Worthington Design & Remodeling
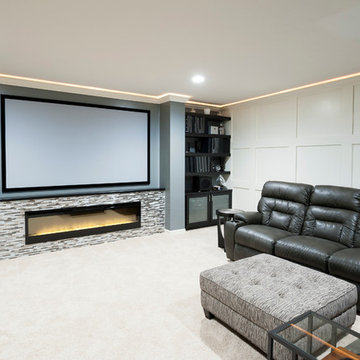
Custom built-in cabinetry provides the perfect space for family photo albums and additional storage. Dark cabinetry and beaded glass contributes to the transitional feel of the room. The built-in entertainment center is a great solution for hiding electronics and wires. Custom paneling provides a seamless way of hiding the access panel.
 Professional Outdoor Perspective
This is an example of a mid-sized transitional drought-tolerant and full sun front yard brick landscaping in Orange County for summer.

 Harwood Design Builders Ltd.
The home owners wanted a place to entertain, play and workout in their 3000 square foot basement. They added a completely soundproofed media room, a large restaurant-like wet bar, glass enclosed workout area, kids play/game space, great room, two bedrooms, two bathrooms, storage room and an office.
The overall modern esthetic and colour scheme is bright and fresh with rich charcoal accent woodwork and cabinets. 9’ ceilings and custom made 7’ doors throughout add to the overall luxurious yet comfortable feel of the basement.
The area below the stairs is a child’s dream hideaway with a small crawl-thru entry access, toy drawers and lighted reading cove.

 VGA DESIGNS
Ian Coleman
http://www.iancolemanstudio.com
Example of a mid-sized trendy guest carpeted and beige floor bedroom design in San Francisco with green walls and no fireplace
Example of a mid-sized trendy guest carpeted and beige floor bedroom design in San Francisco with green walls and no fireplace

 Diana Bastone Designs
Photography by Sandrasview
Inspiration for a contemporary walk-out limestone floor basement remodel in Toronto with beige walls
Inspiration for a contemporary walk-out limestone floor basement remodel in Toronto with beige walls
 Piña Home
This growing family needed more crawl space, but love their antique Craftsman style home. An addition expanded the kitchen, made space for a primary bedroom and 2nd bath on the upper level. The large finished basement provides plenty of space for play and for gathering, as well as a bedroom and bath for visiting family and friends. This home was designed to be lived-in and well-loved, honoring the warmth and comfort of its original 1920s style.

 Wishbone Woodworking, LLC
Millwork for a private residence includes a custom kitchen with island and banquette seating. Matte white cabinets juxtapose grey stained White Oak and dark stained American Walnut. With integrated door pull, concrete cast in place counter-tops, and hidden crawl space for the clients beloved cat.

 Houston Home Staging and Design
Patio - mid-sized transitional backyard concrete patio idea in Houston with a roof extension

 Louis Fusco Landscape Architects
Service breezeway separating the entry courtyard from the parking area.
Example of a large classic beige two-story wood exterior home design in New York
Example of a large classic beige two-story wood exterior home design in New York

 Kegerreis Stoves, Inc.
Example of a small classic backyard brick patio design in Philadelphia with a fire pit and no cover

 Lee Kartis Home Design
Built in 1998, the 2,800 sq ft house was lacking the charm and amenities that the location justified. The idea was to give it a "Hawaiiana" plantation feel.
Exterior renovations include staining the tile roof and exposing the rafters by removing the stucco soffits and adding brackets.
Smooth stucco combined with wood siding, expanded rear Lanais, a sweeping spiral staircase, detailed columns, balustrade, all new doors, windows and shutters help achieve the desired effect.
On the pool level, reclaiming crawl space added 317 sq ft. for an additional bedroom suite, and a new pool bathroom was added.
On the main level vaulted ceilings opened up the great room, kitchen, and master suite. Two small bedrooms were combined into a fourth suite and an office was added. Traditional built-in cabinetry and moldings complete the look.

91