
Search results for "Crawling" in Home Design Ideas
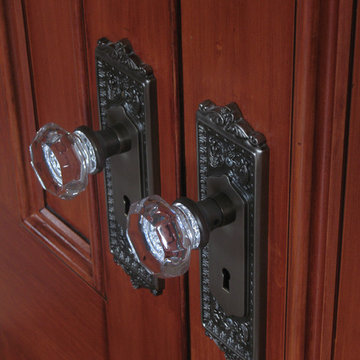


 Lee Kartis Home Design
Built in 1998, the 2,800 sq ft house was lacking the charm and amenities that the location justified. The idea was to give it a "Hawaiiana" plantation feel.
Exterior renovations include staining the tile roof and exposing the rafters by removing the stucco soffits and adding brackets.
Smooth stucco combined with wood siding, expanded rear Lanais, a sweeping spiral staircase, detailed columns, balustrade, all new doors, windows and shutters help achieve the desired effect.
On the pool level, reclaiming crawl space added 317 sq ft. for an additional bedroom suite, and a new pool bathroom was added.
On the main level vaulted ceilings opened up the great room, kitchen, and master suite. Two small bedrooms were combined into a fourth suite and an office was added. Traditional built-in cabinetry and moldings complete the look.

 HWH Home and Garden
Daniel Photography Ltd.
Patio - large traditional backyard brick patio idea in San Francisco with no cover
Patio - large traditional backyard brick patio idea in San Francisco with no cover
Find the right local pro for your project
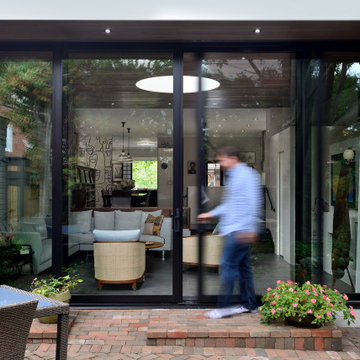
 Eurodale Developments Inc
Sunken family room addition with ICF insulated crawl space beneath it. Heated tile floors, the addition of a powder room, fireplace and large format sliding doors make this space comfortable and well connected to the exterior patio.

 EvB General Contractor
Add garage under existing house
Mid-sized ornate attached two-car garage photo in Orange County
Mid-sized ornate attached two-car garage photo in Orange County
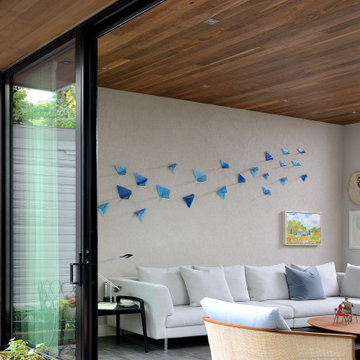 Eurodale Developments Inc
Sunken family room addition with ICF insulated crawl space beneath it. Heated tile floors, the addition of a powder room, fireplace and large format sliding doors make this space comfortable and well connected to the exterior patio.

 Wishbone Woodworking, LLC
Millwork for a private residence includes a custom kitchen with island and banquette seating. Matte white cabinets juxtapose grey stained White Oak and dark stained American Walnut. With integrated door pull, concrete cast in place counter-tops, and hidden crawl space for the clients beloved cat.

 Louis Fusco Landscape Architects
Nestled adjacent to a natural rock outcrop, the vegetable/sitting garden was located as a functional destination within our new meadow
Photo of a mid-sized traditional partial sun backyard landscaping in New York for summer.
Photo of a mid-sized traditional partial sun backyard landscaping in New York for summer.
 EvB General Contractor
Inspiration for a mid-sized timeless courtyard brick patio remodel in Orange County with no cover

 Window World
This gorgeous Country home with Window World patio doors, windows, siding and an entry door is as stately as it is energy-efficient, featuring industry-leading exterior products applied with style.

 Desert Environments Landscape
Mid-sized mountain style backyard stone and custom-shaped natural pool photo in Phoenix

 Shearwater Landscapes
Mid-sized elegant backyard stone patio photo in Seattle with a fire pit and no cover


 Barkman Concrete Ltd.
Define your backyard with the distinct edge of our Pisa2 walls. It has a split face look that creates a clean, classic appearance and a tapered design that allows versatility for straight or curved walls. It allows for gravity walls up to 4 feet in height and engineered walls upwards of 30 feet high.
Photo: Barkman Concrete Ltd.

 Garden Tech Horticultural Services LLC
A vintage wooden ladder serves as a trellis for a honeysuckle vine.
Design and photo by Bob Trainor
Inspiration for a mid-sized traditional full sun front yard concrete paver garden path in Boston for summer.
Inspiration for a mid-sized traditional full sun front yard concrete paver garden path in Boston for summer.


 Misiaszek Turpin pllc
Resting on the lake’s edge, this 2,600 square-foot cottage was renovated to capture the beauty of its age and history. Having been in the family for decades, an abundance of memories filled the rafters and lead the design decision, transforming it into an elegant, lakeside cabin retreat. The original pier foundation was beginning to fail, which lead to the creation of a new foundation and crawl space. The original structure still needed to be preserved, so it was elevated off of the existing pier foundation. Once resting upon its new foundation, the exterior was re-clad in shingles to match the existing exterior siding and a new entry configuration was built.
Spatial and programmatic issues were addressed is this renovation to provide an optimal guest and living experience. Old spaces were connected to new and updated ones to create a variety of gathering spaces. A new garage was constructed behind the existing guesthouse and shed, all of which received new siding treatments to match that of the main residence. A revitalized landscaping plan took shape between the four structures, bringing emphasis to the defined entryway and promoting group activities at the lakefront.
Photographer: MTA

 ED Enterprises, Inc.
The owner's dream was for an elegant, prairie style kitchen. A bearing wall required removal to accomplish this plan.
First, we shored up the second floor wall and roof.
Electrical, plumbing, drywall and framing were removed from the existing bearing wall. A hole was then cut in the floor for the new steel post.
The new steel was delivered into the home. The bearing wall was then removed.
We welded a bracket to the side of the existing steel column. The new steel beam was installed on the welded bracket. A new steel column was installed at the opposite of beam, which extended through floor and welded to the steel beam in the crawl space.
We framed and installed paneling around the new beam and two posts.
General Contractor / Remodel: ED Enterprises, Inc.


 Closets For Life
Custom White Master Bedroom Closet by Closets For Life, serving Minneapolis & St. Paul -
So many unique features in this master bedroom closet space. Here are just a few of the highlights:
• Custom cabinetry designed to match the angled ceiling • Customized design allowing crawl through access to attic
• Beautifully textured Contour White Pristine finish and brushed nickel hardware
• Short and long hanging space and a ton of flexible drawer and shelf storage
• Doors to keep everything looking neat and tidy in this open floor plan!
See more examples of our work at www.closetsforlife.com
88