
Search results for "Crawling" in Home Design Ideas

 Lee Kartis Home Design
Built in 1998, the 2,800 sq ft house was lacking the charm and amenities that the location justified. The idea was to give it a "Hawaiiana" plantation feel.
Exterior renovations include staining the tile roof and exposing the rafters by removing the stucco soffits and adding brackets.
Smooth stucco combined with wood siding, expanded rear Lanais, a sweeping spiral staircase, detailed columns, balustrade, all new doors, windows and shutters help achieve the desired effect.
On the pool level, reclaiming crawl space added 317 sq ft. for an additional bedroom suite, and a new pool bathroom was added.
On the main level vaulted ceilings opened up the great room, kitchen, and master suite. Two small bedrooms were combined into a fourth suite and an office was added. Traditional built-in cabinetry and moldings complete the look.

 The Jim Allen Group Coldwell Banker HPW
Energy Star & EPA airPLUS Certified! HERS Score of 51!!! Sealed Crawl Space! In Law Suite! Granite Countertops Thru Home! Kit: 42" Custom Cabinets w/Soft Close Door & Drawers, Tile Backsplash, Center Island w/Breakfast Bar, SS Appliances, Walk In Pantry, Butlers Pantry! FamRm: Coffered Ceiling, Gas Log Fireplace w/Custom Built Ins, Quadruple Window! MBR: Trey Ceiling, Triple Window, Ceiling Fan! MBA: Tile Floor, His & Hers Separate Vanities w/Granite, Tile Surround Garden Tub & Shower! 3 Car Garage.
 Piña Home
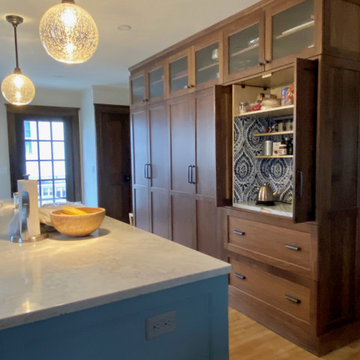
This growing family needed more crawl space, but love their antique Craftsman style home. An addition expanded the kitchen, made space for a primary bedroom and 2nd bath on the upper level. The large finished basement provides plenty of space for play and for gathering, as well as a bedroom and bath for visiting family and friends. This home was designed to be lived-in and well-loved, honoring the warmth and comfort of its original 1920s style.
Find the right local pro for your project

 Patrick Lannan Designs
Inspiration for a mid-sized mediterranean partial sun courtyard concrete paver landscaping in San Francisco.

 Shields Residential Inc.
Inspiration for a mid-sized mid-century modern concrete and rectangular pool remodel in Los Angeles


 The Jim Allen Group Coldwell Banker HPW
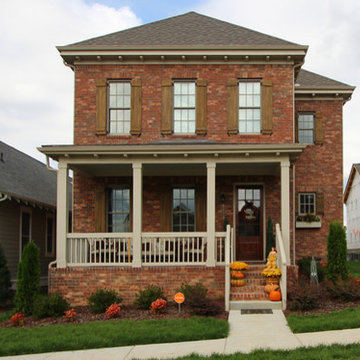
Energy Star & EPA airPLUS Certified! HERS Score of 51!!! Sealed Crawl Space! In Law Suite! Granite Countertops Thru Home! Kit: 42" Custom Cabinets w/Soft Close Door & Drawers, Tile Backsplash, Center Island w/Breakfast Bar, SS Appliances, Walk In Pantry, Butlers Pantry! FamRm: Coffered Ceiling, Gas Log Fireplace w/Custom Built Ins, Quadruple Window! MBR: Trey Ceiling, Triple Window, Ceiling Fan! MBA: Tile Floor, His & Hers Separate Vanities w/Granite, Tile Surround Garden Tub & Shower! 3 Car Garage.
 User
Plan Content
All plans are drawn at ¼” scale or larger and include :
Foundation Plan: Drawn to 1/4" scale, this page shows all necessary notations and dimensions including support columns, walls and excavated and unexcavated areas. Most of our plans show a basement and alternate crawl space or slab plan.
Exterior Elevations: A blueprint picture of all four sides showing exterior materials and measurements.
Floor Plan(s): Detailed plans, drawn to 1/4" scale for each level showing room dimensions, wall partitions, windows, etc. as well as the location of electrical outlets and switches.
Cross Section: A vertical cutaway view of the house from roof to foundation showing details of framing, construction, flooring and roofing.
Interior Elevations: Detailed drawings of kitchen cabinet elevations and other elements as required.
 User
The water elements and landscape lighting design for this property add dimension in both the day and evening. The pool is carefully sited to reflect the custom lattice screening, millwork, and elegant planted urn when not in use for swimming, while the tranquility of the spa is enhanced with the sound of water rushing over its custom stone weirs.
Photography by Greg Premru


 Louise Leff Landscape
Photo of a mid-sized traditional shade front yard brick garden path in San Francisco.

 Cultivar, Inc.
Design ideas for a mid-sized rustic partial sun backyard stone landscaping in Boston for spring.

 ResCom Designs
This lovely backyard pergola was screened with outdoor curtains to keep the flying and crawling bugs out. It has created a backyard oasis pefect for family meals and hosting summer parties. The outdoor curtains do not obstruct teh view of the outdoors or the wafting in of the summer breeze!
 Lee Kartis Home Design
Built in 1998, the 2,800 sq ft house was lacking the charm and amenities that the location justified. The idea was to give it a "Hawaiiana" plantation feel.
Exterior renovations include staining the tile roof and exposing the rafters by removing the stucco soffits and adding brackets.
Smooth stucco combined with wood siding, expanded rear Lanais, a sweeping spiral staircase, detailed columns, balustrade, all new doors, windows and shutters help achieve the desired effect.
On the pool level, reclaiming crawl space added 317 sq ft. for an additional bedroom suite, and a new pool bathroom was added.
On the main level vaulted ceilings opened up the great room, kitchen, and master suite. Two small bedrooms were combined into a fourth suite and an office was added. Traditional built-in cabinetry and moldings complete the look.
 Piña Home
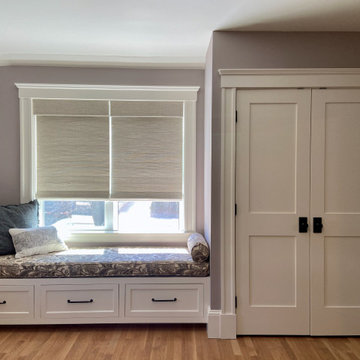
This growing family needed more crawl space, but love their antique Craftsman style home. An addition expanded the kitchen, made space for a primary bedroom and 2nd bath on the upper level. The large finished basement provides plenty of space for play and for gathering, as well as a bedroom and bath for visiting family and friends. This home was designed to be lived-in and well-loved, honoring the warmth and comfort of its original 1920s style.

 davidwardstickart
House 6 designed by Fu Tung Cheng, another collaboration with Cheng design and natural materials artist David Ward, this was a stick/branch art wall sculpture Cheng design used to bring texture into this modern Asian inspired bedroom
 User
This backyard is dense, inner city neighborhood. The trellises are mounted in front of cement wall belonging to business. An apartment flanks another side.
 Cultivar, Inc.
Inspiration for a mid-sized traditional partial sun backyard stone landscaping in Boston for spring.
 Dale Sheppard
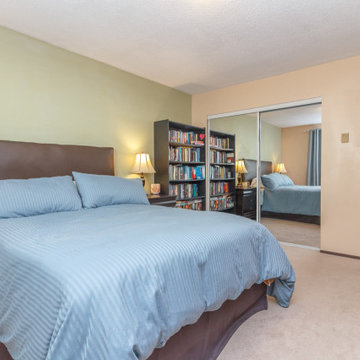
Great Family home on a large lot in a nice quiet Thetis Heights location in Langford. Built in 1984, with 1579 sq/ft on main level plus a large lower unfinished crawl space for storage and workshop area. Home shows well and main floor has laminate floors, spacious livingroom with vaulted ceilings and electric fireplace, large dining area, spacious kitchen, 3 large bedrooms, 1 1/2 bathrooms, master has 2 piece ensuite. Bonus family room leading to a huge 18' x 16' private south facing entertaining deck with pleasant mountain views and sun all day long. Nice yard for pets and kids. Extra wide frontage with area to park RV. Close to bus route, 5 minutes to Costco, 20 minutes to Victoria

89