
Search results for "Crazy lamps" in Home Design Ideas



 Atlantic Archives, Inc.
richard leo johnson/atlantic archives
Family room - eclectic medium tone wood floor family room idea in Atlanta with white walls
Family room - eclectic medium tone wood floor family room idea in Atlanta with white walls

 Design Loft Company
Inspiration for a large contemporary formal and enclosed light wood floor and beige floor living room remodel in San Francisco with beige walls, a tile fireplace, a ribbon fireplace and no tv
Find the right local pro for your project

 Mark Dziewulski Architect
Example of a large minimalist open concept and formal limestone floor living room design in San Francisco with a ribbon fireplace, a wall-mounted tv, white walls and a stone fireplace

 Giffin & Crane General Contractors, Inc.
Driveway, detached garage, and exterior.
Garage - mediterranean detached two-car garage idea in Santa Barbara
Garage - mediterranean detached two-car garage idea in Santa Barbara

 Patrick Ahearn Architect
Greg Premru
Large beach style formal and open concept medium tone wood floor living room photo in Boston with a standard fireplace, white walls and a concrete fireplace
Large beach style formal and open concept medium tone wood floor living room photo in Boston with a standard fireplace, white walls and a concrete fireplace

 Patrick Schmitt, designer Inc.
Gracious foyer area with stairs leading to lower level.
Large transitional dark wood floor hallway photo in Portland with white walls
Large transitional dark wood floor hallway photo in Portland with white walls

Sponsored
Sunbury, OH

J.Holderby - Renovations
Franklin County's Leading General Contractors - 2X Best of Houzz!

 Corine Maggio Design
Carley Summers
Inspiration for a mid-sized eclectic master medium tone wood floor and brown floor bedroom remodel in New York with white walls
Inspiration for a mid-sized eclectic master medium tone wood floor and brown floor bedroom remodel in New York with white walls

 Lucy Call
Photo: Lucy Call © 2013 Houzz
Design: Imbue Design and Sausage Space
Inspiration for a modern brown floor open concept kitchen remodel in Salt Lake City with white cabinets, flat-panel cabinets and paneled appliances
Inspiration for a modern brown floor open concept kitchen remodel in Salt Lake City with white cabinets, flat-panel cabinets and paneled appliances

 LeichtUSA
Attractive living as an architectural experiment: a 136-year-old water tower, a listed building with a spectacular 360-degree panorama view over the City of London. The task, to transform it into a superior residence, initially seemed an absolute impossibility. But when the owners came across architect Mike Collier, they had found a partner who was to make the impossible possible. The tower, which had been empty for decades, underwent radical renovation work and was extended by a four-storey cube containing kitchen, dining and living room - connected by glazed tunnels and a lift shaft. The kitchen, realised by Enclosure Interiors in Tunbridge Wells, Kent, with furniture from LEICHT is the very heart of living in this new building.
Shiny white matt-lacquered kitchen fronts (AVANCE-LR), tone-on-tone with the worktops, reflect the light in the room and thus create expanse and openness. The surface of the handle-less kitchen fronts has a horizontal relief embossing; depending on the light incidence, this results in a vitally structured surface. The free-standing preparation isle with its vertical side panels with a seamlessly integrated sink represents the transition between kitchen and living room. The fronts of the floor units facing the dining table were extended to the floor to do away with the plinth typical of most kitchens. Ceiling-high tall units on the wall provide plenty of storage space; the electrical appliances are integrated here invisible to the eye. Floor units on a high plinth which thus appear to be floating form the actual cooking centre within the kitchen, attached to the wall. A range of handle-less wall units concludes the glazed niche at the top.
LEICHT international: “Architecture and kitchen” in the centre of London. www.LeichtUSA.com
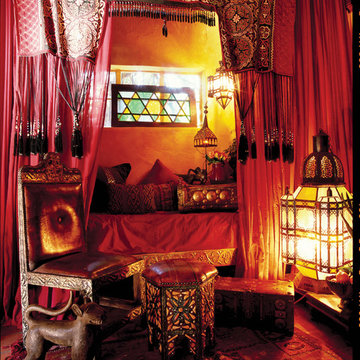
 Tierra Del Lagarto
Tucked into a nook in a 1930's adobe in Paradise Valley, this single bed is draped in an old Turkoman wall hanging and layers of Moroccan accessories.
All furniture and accessories from Tierra Del Lagarto

 Diana Sawicki Interior Design Inc.
A strong bed is juxtaposed with crisp cotton linens and carpet, and the boy's own artwork is framed on the wall. The curtains are sheer but there is a blackout roll-up shade behind for room darkening. An antique drafting table doubles as desk when needed.
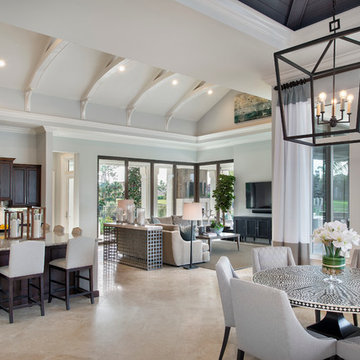
 JMDG Architecture | Planning + Interiors
 Interior design by SOCO Interiors. Photography by Giovanni. Built by Stock Development.
Family room - traditional family room idea in Miami
Family room - traditional family room idea in Miami

Sponsored
Columbus, OH

Trish Takacs Design
Award Winning & Highly Skilled Kitchen & Bath Designer in Columbus

 Realm Interiors
Photography by Joyelle West Collaboration with Bespoke of Winchester
Example of a transitional medium tone wood floor and brown floor kitchen design in Boston with a farmhouse sink, recessed-panel cabinets, white cabinets, white backsplash, subway tile backsplash and an island
Example of a transitional medium tone wood floor and brown floor kitchen design in Boston with a farmhouse sink, recessed-panel cabinets, white cabinets, white backsplash, subway tile backsplash and an island

 Incorporated
Eric Piasecki
Inspiration for a contemporary medium tone wood floor dining room remodel in New York with white walls
Inspiration for a contemporary medium tone wood floor dining room remodel in New York with white walls

 Mary Cook
Taylor Photo
Transitional kitchen photo in Chicago with a farmhouse sink, raised-panel cabinets, white cabinets, granite countertops, beige backsplash and stainless steel appliances
Transitional kitchen photo in Chicago with a farmhouse sink, raised-panel cabinets, white cabinets, granite countertops, beige backsplash and stainless steel appliances
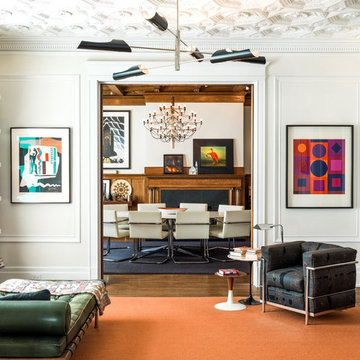
 Cynthia Lynn Photography
Cynthia Lynn Photography
Example of a transitional living room design in Chicago with white walls
Example of a transitional living room design in Chicago with white walls

Sponsored
Columbus, OH

Wannemacher Interiors
Customized Award-Winning Interior Design Solutions in Franklin Cnty OH

 Mandeville Canyon Designs
Nat Rea
Inspiration for a small contemporary open concept medium tone wood floor and brown floor living room remodel with brown walls, no fireplace and no tv
Inspiration for a small contemporary open concept medium tone wood floor and brown floor living room remodel with brown walls, no fireplace and no tv

 Crescent Builds
Photo by Ross Anania
Living room - mid-sized industrial open concept medium tone wood floor living room idea in Seattle with yellow walls, a wood stove and a tv stand
Living room - mid-sized industrial open concept medium tone wood floor living room idea in Seattle with yellow walls, a wood stove and a tv stand
9