
Search results for "Crazy standards yes" in Home Design Ideas

 Pella Windows and Doors
This Pella® Architect Series® wood with aluminum-clad sliding patio door features Pella’s unique design with the sliding panel on the outside — so the harder the wind blows, the tighter the seal against the elements.

 Prestige Mouldings & Construction, Inc.
Example of a beach style dark wood floor kitchen design in Orange County with a farmhouse sink, recessed-panel cabinets, white cabinets, white backsplash, stainless steel appliances and an island

 CINEAK luxury seating
CINEAK INTRODUCES THE STRATO + PLUS
STRATO plus + is a slightly modified version of the standard STRATO. The height of the headrest has been extended by 4”/10cm to offer extra head support, especially for the taller individuals. The overall depth of the back of the chair has increased by 4”/10cm and the backrest is slightly slanted, providing an elegant change in overall look of the STRATO. The D-BOX ready option is available on single and double seats!
Architecture by Hugh Newell Jacobsen/Jacobsen Architecture, LLC, Theater Design by John Sugden, Audio Video by: jobesystems.com
A first-of-its kind line of cinema seating, the STRATO’s truly modular design combines the plush comfort of a couch with the functionality of a traditional upright theater seat.
Created by CINEAK in association with a team of renowned designers, the STRATO develops a look with form and function. The vision behind the design of the STRATO can be best described as “a beautiful abstract design, hiding complete functionality.”
Find the right local pro for your project


 TZS Design
Gadget charging drawer located in the kitchen. Black felt protects the gadgets from scratches.
Photo by Tom Spanier
Elegant galley medium tone wood floor eat-in kitchen photo in Chicago with an undermount sink, recessed-panel cabinets, white cabinets, white backsplash, ceramic backsplash, paneled appliances and an island
Elegant galley medium tone wood floor eat-in kitchen photo in Chicago with an undermount sink, recessed-panel cabinets, white cabinets, white backsplash, ceramic backsplash, paneled appliances and an island

 Evensen Design
Aaron Dougherty Photography
Example of a large transitional light wood floor and beige floor hallway design in Austin with white walls
Example of a large transitional light wood floor and beige floor hallway design in Austin with white walls
 User

UserBrokenpress' Standard audio credenza. Perfect for audiophiles. This standard credenza is 55" long, 20" deep, 31" high. Each component shelf is 26 5/8" wide x 8 1/2" high x 18 1/4" deep. There's a 13" clearance on LP shelves with a record stop to keep the records from going all the way back. This piece holds approximately 350 records.
Cord management helps organize your cords keeping them hidden inside the credenza. This version is in walnut, but other versions can be made to order in custom sizes and finishes. This is a made to order piece, so alterations in size are be possible.



 Designtheory Inc.
Valerie Wilcox
Mid-sized trendy u-shaped medium tone wood floor and brown floor open concept kitchen photo in Toronto with flat-panel cabinets, white cabinets, quartz countertops, gray backsplash, stone slab backsplash, stainless steel appliances, an island and a double-bowl sink
Mid-sized trendy u-shaped medium tone wood floor and brown floor open concept kitchen photo in Toronto with flat-panel cabinets, white cabinets, quartz countertops, gray backsplash, stone slab backsplash, stainless steel appliances, an island and a double-bowl sink
 User
UserRenovation in Mill Valley, Marin. Photos: Jeff Zaruba. Living Room.
Cottage medium tone wood floor family room library photo in San Francisco with gray walls
Cottage medium tone wood floor family room library photo in San Francisco with gray walls


 Solomon Interior Design, Inc.
Chipper Hatter
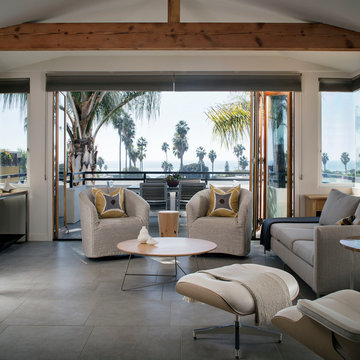
Example of a beach style gray floor living room design in San Diego with white walls
Example of a beach style gray floor living room design in San Diego with white walls
 Essence Design Studio

Double shower - small traditional 3/4 white tile and subway tile travertine floor double shower idea in Cincinnati with an undermount sink, raised-panel cabinets, dark wood cabinets, marble countertops, a two-piece toilet and blue walls



Sponsored
Columbus, OH

Hope Restoration & General Contracting
Columbus Design-Build, Kitchen & Bath Remodeling, Historic Renovations

 Premier Surfaces
Kitchen - large transitional l-shaped dark wood floor and black floor kitchen idea in Atlanta with an undermount sink, shaker cabinets, white cabinets, marble countertops, white backsplash, ceramic backsplash, stainless steel appliances and an island

 Dillard-Jones Builders
Corner shower - traditional master gray tile ceramic tile corner shower idea with dark wood cabinets, gray walls, a drop-in sink, granite countertops and shaker cabinets
 Essence Design Studio
Example of a small classic 3/4 white tile and subway tile travertine floor double shower design in Cincinnati with an undermount sink, raised-panel cabinets, dark wood cabinets, marble countertops, a two-piece toilet and blue walls

 TKS Design Group
Free ebook, Creating the Ideal Kitchen. DOWNLOAD NOW
One of my favorite things to work on is older homes with a bit of history because I find it an interesting challenge to marry the historical architectural features of a home with modern design elements that work well for my client’s current lifestyle.
This home was particularly fun because it was the second kitchen we had done for this family and was quite a departure from the style of the first kitchen.
The before shot of the kitchen shows a view from the family room. See the dropped ceiling? We were curious, was this just part of the design or was the dropped ceiling there to hide mechanicals? Well we soon found out that it was mostly decorative (yay!), and with the exception of a little bit of work to some plumbing from an upstairs bathroom and rerouting of the ventilation system within the original floor joists, we were in the clear, phew! The shot of the completed kitchen from roughly the same vantage point shows how much taller the ceilings are. It makes a huge difference in the feel of the space. Dark and gloomy turned fresh and light!
Another serious consideration was what do we do with the skinny transom window above the refrigerator. After much back and forth, we decided to eliminate it and do some open shelving instead. This ended up being one of the nicest areas in the room. I am calling it the “fun zone” because it houses all the barware, wine cubbies and a bar fridge — the perfect little buffet spot for entertaining. It is flanked on either side by pull out pantries that I’m sure will get a ton of use. Since the neighboring room has literally three walls of almost full height windows, the kitchen gets plenty of light.
The gold shelving brackets, large pendant fixtures over the island and the tile mural behind the range all pay subtle homage to the home’s prairie style architecture and bring a bit of sparkle to the room.
Even though the room is quite large, the work triangle is very tight with the large Subzero fridge, sink and range all nearby for easy maneuvering during meal prep. There is seating for four at the island, and work aisles are generous.
Designed by: Susan Klimala, CKD, CBD
Photography by: LOMA Studios
For more information on kitchen and bath design ideas go to: www.kitchenstudio-ge.com

Sponsored
Westerville, OH

Custom Home Works
Franklin County's Award-Winning Design, Build and Remodeling Expert

 Reader & Swartz Architects, P.C.
Photography by Ron Blunt Architectural Photography
Inspiration for a mid-sized contemporary enclosed cork floor living room remodel in DC Metro with blue walls and a standard fireplace
Inspiration for a mid-sized contemporary enclosed cork floor living room remodel in DC Metro with blue walls and a standard fireplace

 Michael Greenberg & Associates
Bathroom - traditional bathroom idea in New York with shaker cabinets, white cabinets and white walls

 Farmer Payne Architects - Louisiana
www.farmerpaynearchitects.com
Elegant master multicolored tile multicolored floor freestanding bathtub photo in New Orleans with recessed-panel cabinets, white cabinets, blue walls and multicolored countertops
Elegant master multicolored tile multicolored floor freestanding bathtub photo in New Orleans with recessed-panel cabinets, white cabinets, blue walls and multicolored countertops
17