
Search results for "Crazy standards yes" in Home Design Ideas

 DCH Builders
Inspiration for a small modern wine cellar remodel in San Francisco with beige walls and display racks
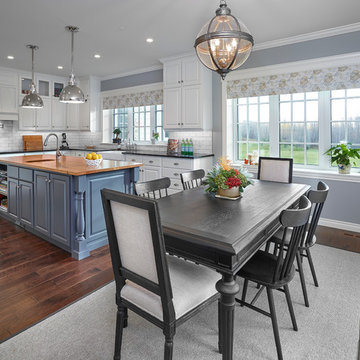

 BRADSHAW DESIGNS LLC
This Award-winning kitchen proves vintage doesn't have to look old and tired. This previously dark kitchen was updated with white, gold, and wood in the historic district of Monte Vista. The challenge is making a new kitchen look and feel like it belongs in a charming older home. The highlight and starting point is the original hex tile flooring in white and gold. It was in excellent condition and merely needed a good cleaning. The addition of white calacatta marble, white subway tile, walnut wood counters, brass and gold accents keep the charm intact. Cabinet panels mimic original door panels found in other areas of the home. Custom coffee storage is a modern bonus! 30" Sub-Zero Refrig, Rohl sink.
Find the right local pro for your project

 Right Arm Construction
KuDa Photography
Trendy bathroom photo in Portland with flat-panel cabinets and dark wood cabinets
Trendy bathroom photo in Portland with flat-panel cabinets and dark wood cabinets

 Carl Mattison Design
The master bathroom, which was once a living room in the quadplex, got outfitted with a 10' double vanity, double head and rain head shower with glass enclosure and a large soaking tub. Oh, and yes an original fireplace is intact!
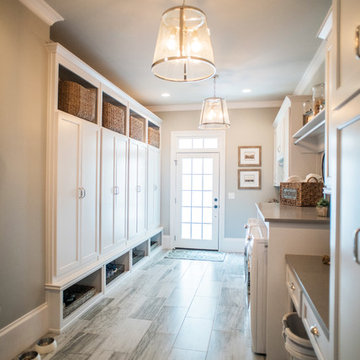
 Distinctive Remodeling Solutions, Inc
PhotoSynthesis Studio
Laundry room - traditional laundry room idea in Atlanta
Laundry room - traditional laundry room idea in Atlanta

 New England Design Elements
Seacoast Photography
Bathroom - mid-sized transitional master multicolored tile and glass tile bathroom idea in Boston with an undermount sink, recessed-panel cabinets, dark wood cabinets, quartz countertops and gray walls
Bathroom - mid-sized transitional master multicolored tile and glass tile bathroom idea in Boston with an undermount sink, recessed-panel cabinets, dark wood cabinets, quartz countertops and gray walls



 Gary McBournie Inc.
Gordon Beall
Bedroom - tropical yellow floor bedroom idea in Boston with white walls
Bedroom - tropical yellow floor bedroom idea in Boston with white walls

 Jenni Leasia Interior Design
The bathroom enjoys great views. The standalone white bathtub placed beside a large window is equipped with a Hans Grohe tub filler. The window features a soft custom made roman shade. We furnished the area with a blue patterned garden stool. The bathroom floor features a hexagon mosaic tile. We designed the walnut vanity with a marble countertop and backsplash, and his and her undermount sinks. The vanity is paired with unique mirrors flanked by tiny lamp sconced lighting.
Project by Portland interior design studio Jenni Leasia Interior Design. Also serving Lake Oswego, West Linn, Vancouver, Sherwood, Camas, Oregon City, Beaverton, and the whole of Greater Portland.
For more about Jenni Leasia Interior Design, click here: https://www.jennileasiadesign.com/
To learn more about this project, click here:
https://www.jennileasiadesign.com/breyman

 CB Architecture + Design
Inspiration for a scandinavian 3/4 white tile and subway tile black floor, single-sink and wood ceiling alcove bathtub remodel in San Francisco with flat-panel cabinets, medium tone wood cabinets, white walls, an undermount sink and white countertops

 Lori K Design Studio
Example of a large trendy master white tile porcelain tile, white floor and double-sink freestanding bathtub design with shaker cabinets, medium tone wood cabinets, a two-piece toilet, white walls, a drop-in sink, quartzite countertops, a hinged shower door, multicolored countertops and a built-in vanity

 Wanda Ely Architect Inc.
The kitchen is laid out to maximize efficiency and storage while retaining an open layout so that it serves both as a space for cooking, and a space for living and entertaining guests. Brass metal accents throughout the kitchen subtly catch the eye and compliment the blue backsplash tile against an otherwise clean, white palette.
Photo by Scott Norsworthy
 Christopher Homes
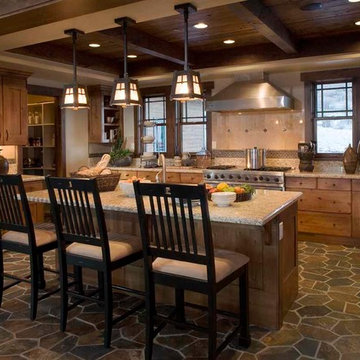
Mountain style kitchen photo in Las Vegas with recessed-panel cabinets, medium tone wood cabinets, beige backsplash and stainless steel appliances

Sponsored
Sunbury, OH

J.Holderby - Renovations
Franklin County's Leading General Contractors - 2X Best of Houzz!
 Kitchen Design Concepts

The builder we partnered with for this beauty original wanted to use his cabinet person (who builds and finishes on site) but the clients advocated for manufactured cabinets - and we agree with them! These homeowners were just wonderful to work with and wanted materials that were a little more "out of the box" than the standard "white kitchen" you see popping up everywhere today - and their dog, who came along to every meeting, agreed to something with longevity, and a good warranty!
The cabinets are from WW Woods, their Eclipse (Frameless, Full Access) line in the Aspen door style
- a shaker with a little detail. The perimeter kitchen and scullery cabinets are a Poplar wood with their Seagull stain finish, and the kitchen island is a Maple wood with their Soft White paint finish. The space itself was a little small, and they loved the cabinetry material, so we even paneled their built in refrigeration units to make the kitchen feel a little bigger. And the open shelving in the scullery acts as the perfect go-to pantry, without having to go through a ton of doors - it's just behind the hood wall!
 LINDA LONDON LTD.
Photograph by Cecil Cole.

Example of a large classic brick floor wine cellar design in New York with storage racks
Example of a large classic brick floor wine cellar design in New York with storage racks

 Beth Kooby Design
jeff herr photography
Inspiration for a large transitional master gray tile and stone tile freestanding bathtub remodel in Atlanta with an undermount sink, shaker cabinets, white cabinets, marble countertops, a one-piece toilet and beige walls
Inspiration for a large transitional master gray tile and stone tile freestanding bathtub remodel in Atlanta with an undermount sink, shaker cabinets, white cabinets, marble countertops, a one-piece toilet and beige walls

Trendy formal and open concept dark wood floor living room photo in Austin with gray walls and a wall-mounted tv

Sponsored
Columbus, OH

Hope Restoration & General Contracting
Columbus Design-Build, Kitchen & Bath Remodeling, Historic Renovations
 Chancey Design

Example of a mid-sized classic l-shaped ceramic tile eat-in kitchen design in Tampa with black cabinets, multicolored backsplash, a single-bowl sink, ceramic backsplash, stainless steel appliances, white walls, granite countertops and an island

 Noel Cross+Architects
Interior Designer Jacques Saint Dizier
Landscape Architect Dustin Moore of Strata
while with Suzman Cole Design Associates
Frank Paul Perez, Red Lily Studios

20