
Search results for "Crazy standards yes" in Home Design Ideas

 Kitchen Studio Monterey
After completing their gorgeous Asian style kitchen remodel in 2017, these homeowners tackled their master bath with walk-in shower and closet. The vertical grained melamine cabinetry in "Silver Elm" by Ultracraft is highlighted with a variety of glass and pebble tiles and leathered limestone counters.
 Frasier-Martis Architects, P.C.
Kurt Johnson

Family room library - large traditional medium tone wood floor family room library idea in Omaha with brown walls, a standard fireplace and a media wall
Family room library - large traditional medium tone wood floor family room library idea in Omaha with brown walls, a standard fireplace and a media wall

 Elevation Design Group
Doug Burke Photograph
Inspiration for a huge craftsman light wood floor indoor basketball/tennis/multi-game court remodel in Salt Lake City with beige walls
Inspiration for a huge craftsman light wood floor indoor basketball/tennis/multi-game court remodel in Salt Lake City with beige walls
Find the right local pro for your project

 studio PPARK
Eat-in kitchen - large contemporary l-shaped painted wood floor eat-in kitchen idea in New York with flat-panel cabinets, dark wood cabinets, an island, an undermount sink, brown backsplash, stainless steel appliances, quartz countertops and matchstick tile backsplash

 Dessa Lea Productions
Photo by Kelly M. Shea
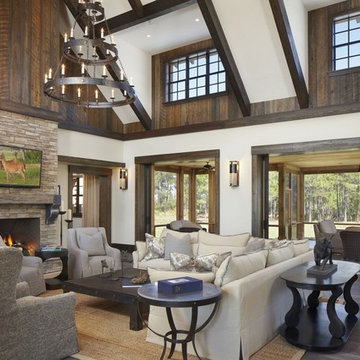
Inspiration for a large cottage light wood floor and brown floor great room remodel with white walls
Inspiration for a large cottage light wood floor and brown floor great room remodel with white walls
 Giana Allen Design LLC
A rustic chic modern estate designed by Giana Allen Design. Custom lighting and furniture. The thirty foot ceiling and 48' of sliding pocketed door was made to feel as warm as it was expansive and airy. The outdoor/indoor living was designed to create a seamless transition. Check out: www.gianaallendesign.com for more furniture and custom estates


Sponsored
Columbus, OH

Hope Restoration & General Contracting
Columbus Design-Build, Kitchen & Bath Remodeling, Historic Renovations
 Urban Rebuilders
Todd Hafermann Photography

Inspiration for a modern u-shaped enclosed kitchen remodel in Minneapolis with an undermount sink, flat-panel cabinets, white cabinets, gray backsplash, paneled appliances and travertine backsplash
Inspiration for a modern u-shaped enclosed kitchen remodel in Minneapolis with an undermount sink, flat-panel cabinets, white cabinets, gray backsplash, paneled appliances and travertine backsplash
 Morning Star Builders LTD
Mike Kaskel

Inspiration for a timeless formal and open concept dark wood floor and brown floor living room remodel in Houston with white walls, a standard fireplace and a stone fireplace
Inspiration for a timeless formal and open concept dark wood floor and brown floor living room remodel in Houston with white walls, a standard fireplace and a stone fireplace

 M-Squared Contracting Inc.
Kim Jeffery Photographer
www.kimjeffery.com
Example of a small transitional beige tile and ceramic tile porcelain tile alcove bathtub design in Toronto with an undermount sink, medium tone wood cabinets, quartz countertops, blue walls and recessed-panel cabinets
Example of a small transitional beige tile and ceramic tile porcelain tile alcove bathtub design in Toronto with an undermount sink, medium tone wood cabinets, quartz countertops, blue walls and recessed-panel cabinets

 Essence Design Studio
Example of a small classic 3/4 white tile and subway tile travertine floor double shower design in Cincinnati with an undermount sink, raised-panel cabinets, dark wood cabinets, marble countertops, a two-piece toilet and blue walls

 Miller Interior Design, LLC
With a wry smile and a penchant for artisanal quality, she asked, "Can you mix Egyptian Art Deco, Funky Modern, and Western Lodge styles in my historic 1910 Prairie Style home?"
Yes, ma'am. Yes I can.
...I'll freely admit, and so will Nancy, the pair of vintage couches we redressed flanking the fireplace are simply hilarious. I call them "Mae West Had A Twin Sister". ;P
photography by Steve Voelker

 Purple Cherry Architecture & Interiors
Open-plan family room and kitchen featuring coffered ceilings and expansive water views flow harmoniously together. David Burroughs
Example of a classic formal and open concept medium tone wood floor living room design in Baltimore with white walls
Example of a classic formal and open concept medium tone wood floor living room design in Baltimore with white walls

Sponsored
Sunbury, OH

J.Holderby - Renovations
Franklin County's Leading General Contractors - 2X Best of Houzz!

 Streamline Development
Example of a huge asian master gray tile and cement tile concrete floor and gray floor doorless shower design in San Diego with flat-panel cabinets, black cabinets, a one-piece toilet, white walls, a trough sink and wood countertops

 Adrienne DeRosa
With a window view and everything at her finger tips, it is easy to see why this is Chelsea's favorite room in the house. "It is a place where I am inspired, free to create and that is totally me", she describes.
Although she considers this the "mess room", Chelsea has employed a system of organization to make project execution a smooth process. "My solution to clutter is storage, storage, storage - that's where those baskets come in!" By combining shelves and bins with pegboard and hooks, her creativity will never be overshadowed by the need to search for supplies. "We also ensure that everything has a home, and gets back there if it is out."
Photo: Adrienne DeRosa Photography © 2014 Houzz
 Alison Kandler Interior Design
John Ellis for Country Living

Inspiration for a mid-sized cottage kids' subway tile and white tile painted wood floor and multicolored floor claw-foot bathtub remodel in Los Angeles with shaker cabinets, white cabinets, blue walls, quartz countertops and a hinged shower door
Inspiration for a mid-sized cottage kids' subway tile and white tile painted wood floor and multicolored floor claw-foot bathtub remodel in Los Angeles with shaker cabinets, white cabinets, blue walls, quartz countertops and a hinged shower door

 Studio Robert Jamieson
Sam Oberter Photography
Mid-century modern white tile and mosaic tile mosaic tile floor alcove bathtub photo in Philadelphia with a console sink, flat-panel cabinets, light wood cabinets and a two-piece toilet
Mid-century modern white tile and mosaic tile mosaic tile floor alcove bathtub photo in Philadelphia with a console sink, flat-panel cabinets, light wood cabinets and a two-piece toilet

Sponsored
Westerville, OH

Custom Home Works
Franklin County's Award-Winning Design, Build and Remodeling Expert

 Middlefork Luxury Home Builders
This brick and limestone, 6,000-square-foot residence exemplifies understated elegance. Located in the award-wining Blaine School District and within close proximity to the Southport Corridor, this is city living at its finest!
The foyer, with herringbone wood floors, leads to a dramatic, hand-milled oval staircase; an architectural element that allows sunlight to cascade down from skylights and to filter throughout the house. The floor plan has stately-proportioned rooms and includes formal Living and Dining Rooms; an expansive, eat-in, gourmet Kitchen/Great Room; four bedrooms on the second level with three additional bedrooms and a Family Room on the lower level; a Penthouse Playroom leading to a roof-top deck and green roof; and an attached, heated 3-car garage. Additional features include hardwood flooring throughout the main level and upper two floors; sophisticated architectural detailing throughout the house including coffered ceiling details, barrel and groin vaulted ceilings; painted, glazed and wood paneling; laundry rooms on the bedroom level and on the lower level; five fireplaces, including one outdoors; and HD Video, Audio and Surround Sound pre-wire distribution through the house and grounds. The home also features extensively landscaped exterior spaces, designed by Prassas Landscape Studio.
This home went under contract within 90 days during the Great Recession.
Featured in Chicago Magazine: http://goo.gl/Gl8lRm
Jim Yochum
 Ian Harrison Architect
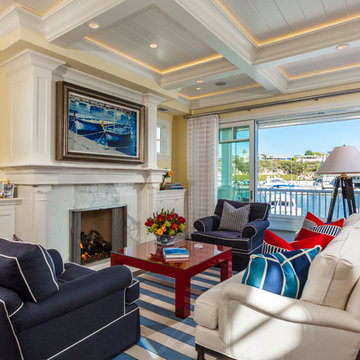
Beach style open concept dark wood floor living room photo in Orange County with yellow walls and a standard fireplace
 Corine Maggio Design
Chipper Hatter Photography

Mid-sized trendy master white tile and porcelain tile cement tile floor and black floor freestanding bathtub photo in San Diego with flat-panel cabinets, black cabinets, a one-piece toilet, white walls, an undermount sink, quartz countertops and white countertops
Mid-sized trendy master white tile and porcelain tile cement tile floor and black floor freestanding bathtub photo in San Diego with flat-panel cabinets, black cabinets, a one-piece toilet, white walls, an undermount sink, quartz countertops and white countertops
18