
Search results for "Cream watching" in Home Design Ideas
 Tiffani Stutzman Design

This master bedroom was very large with 3 full-length windows and a set of French doors with a transom window above. Because of its size, a dark brown paint color was used to make the room feel cozy and inviting. Custom bedding was created in a blue, cream, and mushroom palette. Mushroom patterned drapes were hung over the pre-existing cream wood blinds. Silver sunburst mirrors were placed above each wooden nightstand and the nightstands were decorated with blue glass lamps and silver accessories. Abstract art in shades of blue and turquoise was used around the room. A seating area was created in front of the fireplace for reading and watching TV. A brown leather club chair was placed atop a traditional cream and blue rug. A blue and cream upholstered bench at the foot of the bed completed the room.
Photo Credit: Oivanki Photography
 Robeson Design
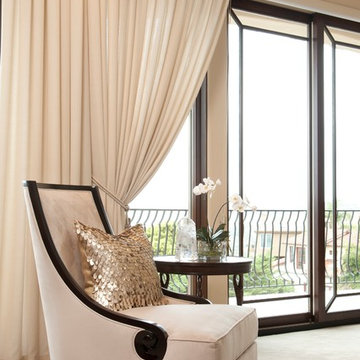
A perfect mix of coastal breeze and traditional luxury designed by Rebecca Robeson of Robeson Design.
David Harrison Photography
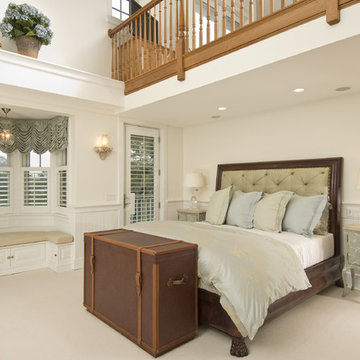
Transitional bedroom photo in San Diego
Transitional bedroom photo in San Diego
 Clear Home Design

this totally open kitchen gives the homeowners the ability to entertain, dine, cook and watch tv all while looking out at the water through the myriad of windows! bamboo floors ground the sky blue double height walls allow the eye to see all the beach views beyond. white slab modern cabinetry flank the long silestone island. blue and green repeat through out the entire first floor.
Find the right local pro for your project
 Tiffani Stutzman Design
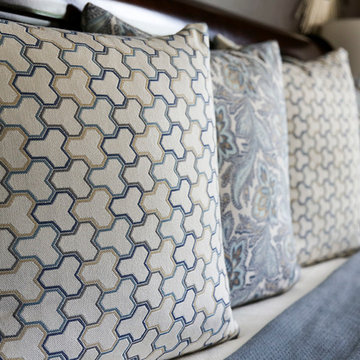
This master bedroom was very large with 3 full-length windows and a set of French doors with a transom window above. Because of its size, a dark brown paint color was used to make the room feel cozy and inviting. Custom bedding was created in a blue, cream, and mushroom palette. Mushroom patterned drapes were hung over the pre-existing cream wood blinds. Silver sunburst mirrors were placed above each wooden nightstand and the nightstands were decorated with blue glass lamps and silver accessories. Abstract art in shades of blue and turquoise was used around the room. A seating area was created in front of the fireplace for reading and watching TV. A brown leather club chair was placed atop a traditional cream and blue rug. A blue and cream upholstered bench at the foot of the bed completed the room.
Photo Credit: Oivanki Photography
 Convene Architecture
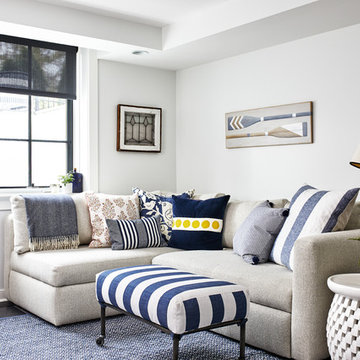
Basement Family Room
Photography: Stacy Zarin Goldberg Photography; Interior Design: Kristin Try Interiors; Builder: Harry Braswell, Inc.
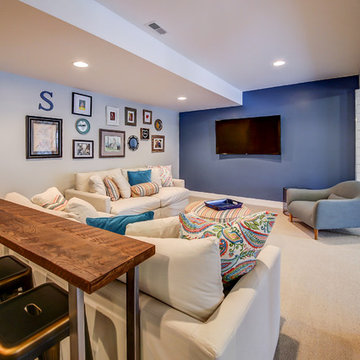
Inspiration for a coastal basement remodel in DC Metro
Inspiration for a coastal basement remodel in DC Metro
 Patricia Gorman Associates, Inc.
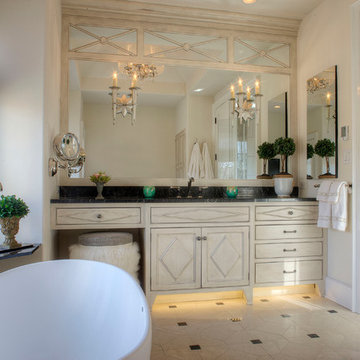
The vision for this project was to create one bathroom suite consisting of his and her private rooms, joined together by a large steam shower. Both baths are outfitted with radiant floor heat, custom lighting control system - which allows the homeowners to set different moods & task lighting, as well as motion-lights placed underneath each vanity for evening illumination and custom sound system.
European lighting and plumbing fixtures, in connection with the finish palette and custom designed cabinetry, provide a timeless look. The darker slabs for the vanity top and tub surround provide a complimenting contrast to otherwise cream colored tones. Diagonal shapes in the vanity door and drawer profiles are repeated on a custom mirror surround.
Central to her bathroom is the soaking tub featuring a cantileered shelf providing space for candles & toiletries and perfect views to relax & watch TV. Alongside the tub is access to a private quiet patio with waterfalls and custom outdoor shower, creating the ultimate spa experience in the privacy of your own home.
-Photographer John Armich


Sponsored
Fredericksburg, OH

High Point Cabinets
Columbus' Experienced Custom Cabinet Builder | 4x Best of Houzz Winner
 Kowalske Kitchen & Bath

A dark and dingy basement is now the most popular area of this family’s home. The new basement enhances and expands their living area, giving them a relaxing space for watching movies together and a separate, swanky bar area for watching sports games.
The design creatively uses reclaimed barnwood throughout the space, including ceiling beams, the staircase, the face of the bar, the TV wall in the seating area, open shelving and a sliding barn door.
The client wanted a masculine bar area for hosting friends/family. It’s the perfect space for watching games and serving drinks. The bar area features hickory cabinets with a granite stain, quartz countertops and an undermount sink. There is plenty of cabinet storage, floating shelves for displaying bottles/glassware, a wine shelf and beverage cooler.
The most notable feature of the bar is the color changing LED strip lighting under the shelves. The lights illuminate the bottles on the shelves and the cream city brick wall. The lighting makes the space feel upscale and creates a great atmosphere when the homeowners are entertaining.
We sourced all the barnwood from the same torn down barn to make sure all the wood matched. We custom milled the wood for the stairs, newel posts, railings, ceiling beams, bar face, wood accent wall behind the TV, floating bar shelves and sliding barn door. Our team designed, constructed and installed the sliding barn door that separated the finished space from the laundry/storage area. The staircase leading to the basement now matches the style of the other staircase in the house, with white risers and wood treads.
Lighting is an important component of this space, as this basement is dark with no windows or natural light. Recessed lights throughout the room are on dimmers and can be adjusted accordingly. The living room is lit with an overhead light fixture and there are pendant lights over the bar.
 Tiffani Stutzman Design

This master bedroom was very large with 3 full-length windows and a set of French doors with a transom window above. Because of its size, a dark brown paint color was used to make the room feel cozy and inviting. Custom bedding was created in a blue, cream, and mushroom palette. Mushroom patterned drapes were hung over the pre-existing cream wood blinds. Silver sunburst mirrors were placed above each wooden nightstand and the nightstands were decorated with blue glass lamps and silver accessories. Abstract art in shades of blue and turquoise was used around the room. A seating area was created in front of the fireplace for reading and watching TV. A brown leather club chair was placed atop a traditional cream and blue rug. A blue and cream upholstered bench at the foot of the bed completed the room.
Photo Credit: Oivanki Photography
 Watch Hill Designs, LLC
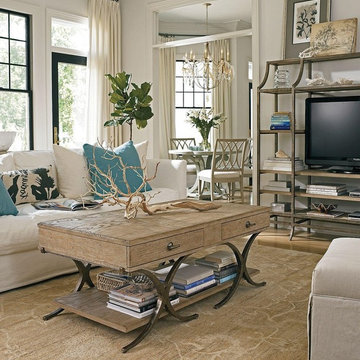
Inspiration for a mid-sized coastal open concept light wood floor family room library remodel in Providence with beige walls and a media wall
 Meriwether Design Group
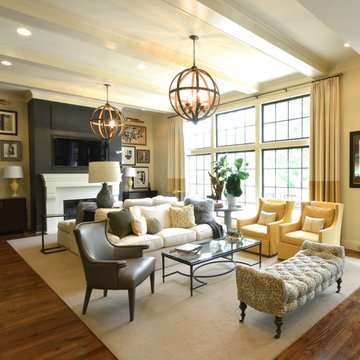
Living room - large transitional formal and open concept medium tone wood floor living room idea in Atlanta with white walls, a standard fireplace, a stone fireplace and a wall-mounted tv

 restyle design, llc
This young family wanted a comfortable but sophisticated space to relax, watch TV or read. We went with a neutral color scheme, adding in aqua and coral accents in the pillows and window treatments. Traditional styling with a few industrial elements. Leather sofa, coffee table, wing chair and bookshelf from Restoration Hardware. Rug from Dash and Albert and Chair/ottoman from Ballard in Pindler fabric.


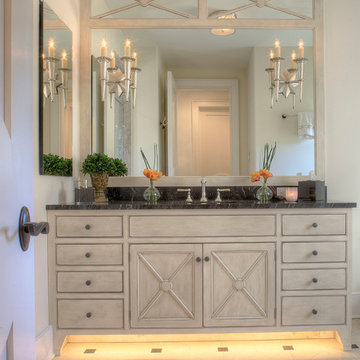 Patricia Gorman Associates, Inc.
The vision for this project was to create one bathroom suite consisting of his and her private rooms, joined together by a large steam shower. Both baths are outfitted with radiant floor heat, custom lighting control system - which allows the homeowners to set different moods & task lighting, as well as motion-lights placed underneath each vanity for evening illumination and custom sound system.
European lighting and plumbing fixtures, in connection with the finish palette and custom designed cabinetry, provide a timeless look. The darker slabs for the vanity top and tub surround provide a complimenting contrast to otherwise cream colored tones. Diagonal shapes in the vanity door and drawer profiles are repeated on a custom mirror surround.
Central to her bathroom is the soaking tub featuring a cantileered shelf providing space for candles & toiletries and perfect views to relax & watch TV. Alongside the tub is access to a private quiet patio with waterfalls and custom outdoor shower, creating the ultimate spa experience in the privacy of your own home.
-Photographer John Armich

 Home Design & Decor Magazine
Photographer- Dustin Peck http://www.houzz.com/pro/dpphoto/dustinpeckphotographyinc
Designer- Amy Lee
http://www.houzz.com/pro/anlee1221/artistic-interior-design-amy-n-lee-asid
Oct/Nov 2016
Mid-Town Funk
http://urbanhomemagazine.com/feature/1428



Sponsored
Fredericksburg, OH
High Point Cabinets
Columbus' Experienced Custom Cabinet Builder | 4x Best of Houzz Winner

 Maria Adams Designs
This room was designed with the modern family in mind. Although light and neutral, the fabrics are high performance and pre-treated so that you can feel safe letting the kiddos hang out in this space. The comfortable, made-in-America sectional and chair are perfect for curling up and watching a good movie by the warm fire. The custom-made Capel rug is indoor-outdoor safe and super comfy on bare feet. With a nod to a coastal aesthetic, this family room is comfy, cozy and very welcoming.
Photographer: Joshua Pugh
6