
Search results for "Creating strong" in Home Design Ideas

 Dancer Concrete Design
Concrete has the ability to blend with all kinds of styles. The home has a rustic/contemporary feel and Dancer Concrete Design was able to complete the look with polished natural gray concrete. Many times, clients request a highly reflective, high-shine floor. In this case, we wanted a floor that looked natural and soft so it was finished to a 200-Grit level that is still very strong, but did not have a modern shiny look.
While color was not added to the concrete itself, the control joints were filled with a warm stone filler. This polished floor flows throughout the kitchen and into the pantry and dinning area. It compliments the home and creates a unified look.
 Dancer Concrete Design
Concrete has the ability to blend with all kinds of styles. The home has a rustic/contemporary feel and Dancer Concrete Design was able to complete the look with polished natural gray concrete. Many times, clients request a highly reflective, high-shine floor. In this case, we wanted a floor that looked natural and soft so it was finished to a 200-Grit level that is still very strong, but did not have a modern shiny look.
While color was not added to the concrete itself, the control joints were filled with a warm stone filler. This polished floor flows throughout the kitchen and into the pantry and dinning area. It compliments the home and creates a unified look.
 Interior Pros - Design Studio
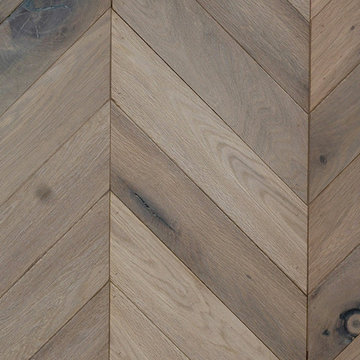
The grey trend has evolved in the last twelve months. Nowadays browns, beige and a touch of grey are in demand. Greige is the new buzzword.
Heavier hand scraped or contoured products, the rage that started around 2005 has taken a back seat in most areas, while a softer wire brushed "ceruse effect" seen mostly on White Oak has been remarkably strong showing no effects of becoming “dated” like the others mentioned.
Ceruse Color Possibilities
There are numerous color combinations to the "cerused" process with the most popular being white or off white. This design trend in hardwood flooring can have darker gray white oak with a mild ceruse off white effect.
There are limitless possibilities in either a prefinished hardwood floor or with what we can create for you in a custom on-site finished hardwood floor.
If something suits your fancy, contact us and we can work on creating just the look and sense of style you are looking for.
Find the right local pro for your project
 Storie Collective
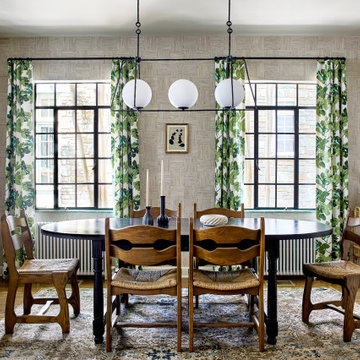
Boho meets Portuguese design in a stunning transformation of this Van Ness tudor in the upper northwest neighborhood of Washington, DC. Our team’s primary objectives were to fill space with natural light, period architectural details, and cohesive selections throughout the main level and primary suite. At the entry, new archways are created to maximize light and flow throughout the main level while ensuring the space feels intimate. A new kitchen layout along with a peninsula grounds the chef’s kitchen while securing its part in the everyday living space. Well-appointed dining and living rooms infuse dimension and texture into the home, and a pop of personality in the powder room round out the main level. Strong raw wood elements, rich tones, hand-formed elements, and contemporary nods make an appearance throughout the newly renovated main level and primary suite of the home.

 DesignARC
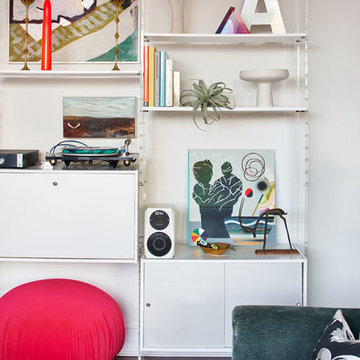
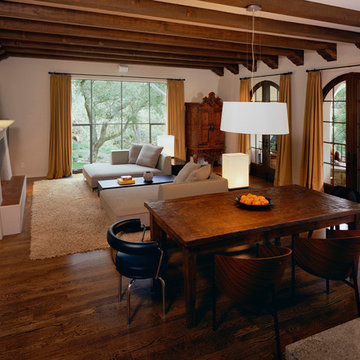
This Spanish Revival takes its place among the graceful and genteel tradition of Santa Barbara architecture. Located in a secreted area of Montecito, the house is tucked amidst a wooded glen along a riparian creek bed. Carefully sited at the top of a rolling green, the building provides a strong form in the natural landscape.
With its reference to historical precedent, the house is both undeniably familiar and tangibly rich. Site sensitivity and pure spatial relationships combine in new ways, showing that what’s old can be new again.
An entry courtyard concealed behind a pair of wooden doors of Moorish design begins the entry sequence. The courtyard, wrapped around an existing mature oak tree, creates an outdoor room, which establishes an interplay between interior and exterior spaces, a theme that recurs throughout the house.
An exercise in scale and proportion, the 5,000-square-foot residence is imbued with classic detail and richness found in the Spanish Colonial architecture characteristic of George Washington Smith and others. Interior spaces are created through pure and varied geometric volumes, and are elaborated by opened beamed ceilings, groin vaults and Moorish arches.

 Ground One Landscape Design + Build
The big win in this project is more family time outside on the patio! Whether the family is watching an afternoon ballgame or a movie under the stars, their outdoor experience can extend well into the night, lit by the warm glow of their new fireplace. Ground One worked with the existing patio and pergola to incorporate a new wood-burning stone fireplace with TV, a visually interesting firewood storage area, LED landscape lighting, and a garden of shrubs and ornamental grasses that creates a strong sense of place.

Sponsored
Delaware, OH

Buckeye Basements, Inc.
Central Ohio's Basement Finishing ExpertsBest Of Houzz '13-'21

 Phinney Ridge Painting
Dan Farmer of Seattle Home Tours
Example of a mid-sized arts and crafts gray two-story mixed siding gable roof design in Seattle with a shingle roof
Example of a mid-sized arts and crafts gray two-story mixed siding gable roof design in Seattle with a shingle roof

 Outdoor Lighting Perspectives
This client in Maple wanted a strong impact of lighting, so instead of the usual garden fixture shapes used wide-effect up-lights to create shadow shapes with real "pop". We alternated the wide up-lights with solid copper half-moon sconces on the fence, to wash the patio with lighting to remove trip hazards and add texture. An important element of contemporary back yard lighting design is to light seating areas obliquely, to avoid feeling "on display" while dining outdoors among tall adjacent homes.

 Cedarstone Group Inc.
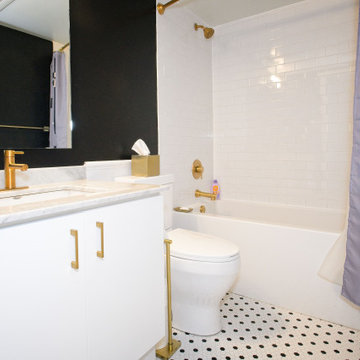
Gold pulls and a matching faucet warm the white vanity beneath a large mirror. The black wall creates a strong backdrop to the pale counter, with the tub-shower and mini hex floor continuing the coordinated black, white and gold scheme around the room.
Cedarstone Renovations connected this Toronto kitchen and bathroom project with black-and-white hex tiles and gold accents. Bathroom updates, a refreshed powder room and repainted kitchen cabinet doors create a coordinated interior with a French bistro influence.
Explore bathroom renovations, kitchen cabinet updates and tile installation at www.cedarstonereno.com.

 Large Sliding Doors
Large Sliding Door specializes in creating the largest, most lightweight, strongest Eco-friendly doors for high-end applications. These large sliding doors are not only strong and a fraction of the weight of any other door, but they can be customized to withstand the most intense challenges that would cause any other door to fail… and there’s more: Large Sliding Door can match the appearance of your overall project duplicate the look of any other sliding door in existence.
 Become Interiors Ltd
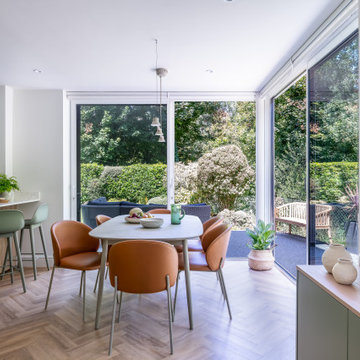
Here we see another view of the corner of the kitchen dining living area, which has been opened fully to create a strong connection with the garden and woods outside.

Sponsored
Delaware, OH
Buckeye Basements, Inc.
Central Ohio's Basement Finishing ExpertsBest Of Houzz '13-'21
 Gubi
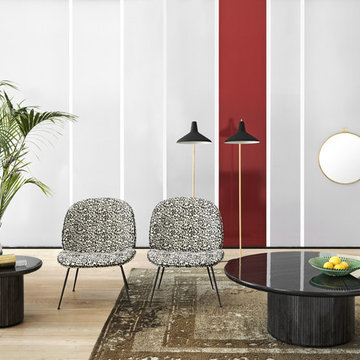
Space Copenhagen is the designer behind the classic Moon collection; a series of organic rounded tables for both domestic and public spaces. The interplay between the beautiful solid oak table top and the smooth half – or full moon shaped base, with bevelled surface, creates a simple yet strong identity of the design. The result is an elegant table series with clear references to traditional Danish carpentry. Through their fascination of the contrast between variations of surfaces and finishes, Space Copenhagen has designed their first table collection for GUBI. The collection spans from small and low round lounge tables in four sizes to three large and generous dining tables.
The Moon Collection consists of dining tables and lounge tables both in different sizes.

 Refined & Co
After ten years, the builder grade finishes and design quirks of this downtown condo had long since lost its charm. This homeowner wanted a thoughtful reinterpretation of her kitchen and was ready for a modern space with clean finishes. Handsome lines and striated charcoal tones create depth and an artistic feel in the kitchen. The custom metal work on the island grounds the kitchen and hints at an industrial touch. Custom end-grain walnut countertops balance the strong lines of the sleek brass range hood and sculptural lighting finished in matte black offers a considered feel. The clever design balances sleek finishes and soft lines in a simple statement.
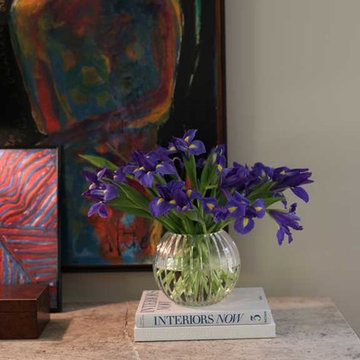
 Nathan Taylor for Obelisk Home
Objective: The original master bedroom was tucked away down a long hallway. The architect created a
new master wing, including a fireplace, large bathroom, closet and office.
Solution: A mid-century bed found and refinished was the perfect fit for the space. Designed to
accommodate this bed, it allowed a perfect niche for an original piece of art to hang above the bed.
Wool carpet was strongly suggested for durability, as well as a new period. Combining family pieces,
new walnut and leather chairs, zebra rug, and simple linens all made for the perfect retreat.
Serenity was the driving force for the master. Glass and natural stone combined with a huge mirror,
sleek cabinets and quartz all made this master bath feel timeless.
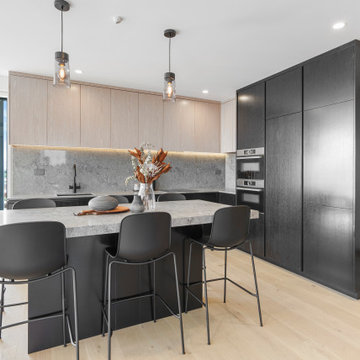
 Honour Creative
When this client purchased an Auckland apartment ‘off the plans’, they wanted to put their stamp of quality on it. With considerable renovation experience and a keen eye for good design they knew how to elevate the proposed apartment fit-out to be a stand out in the development.
This project went at a cracking pace and was heaps of fun!
The intended aesthetic was strong, cohesive and sophisticated with the stone benchtop material as the feature. Whilst they came to Honour Creative with clear ideas of how they would like to approach the kitchen design, their clarity of vision was balanced with an openness to how to best work with their space and specific needs to create a space unique to them.

Sponsored
Columbus, OH

Hope Restoration & General Contracting
Columbus Design-Build, Kitchen & Bath Remodeling, Historic Renovations
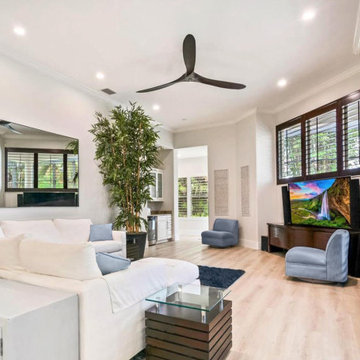
 exclusivelytodesign
This family room was refreshed with lighter flooring, updated seating, a cleaner furniture plan, and strong natural light from the plantation shutters. The redesign created a more open and usable secondary living space, helping the investor-owned home feel brighter, more comfortable, and ready for resale.
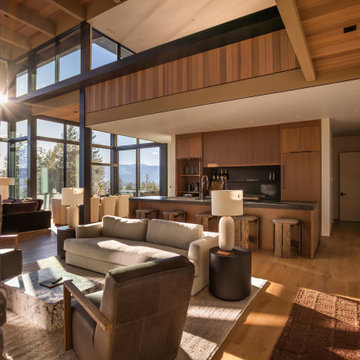
 Smithwright
A strong connection between structure, light, and landscape defines this home at The Idaho Club. Floor-to-ceiling glass, natural materials, and a restrained palette create spaces that feel open, grounded, and intentional.
Every element is carried through with precision, from the warmth of the wood detailing to the alignment of sightlines across the living spaces. A clear vision, executed the right way.

 Tranquil Designs LLC
This living room design captures the very essence of femininity. It is bold like the pops of color present, classic like the furnishings, and as glamorous as the gold accents. And all to create a strong influence when in its presence.
129