
Search results for "Creating strong" in Home Design Ideas
 Redrra Deck Seattle
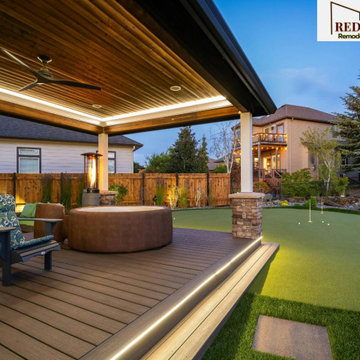
Your outdoor space should feel like a natural place to relax, rather than just an empty area behind your home. Redrra Deck Seattle is a dependable deck builder Seattle who creates decks that are comfortable, durable, and suitable for everyday use. We prioritize thoughtful layouts, strong structural support, and materials that can withstand changing weather. Every deck we build is intended to feel open, stable, and simple to use.
 Iron & Oak
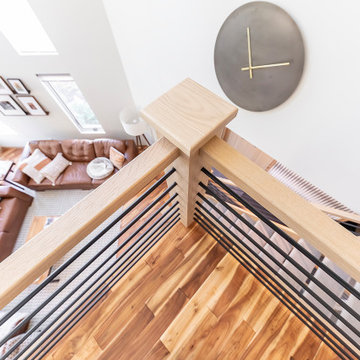
A dramatic top-down view highlights the custom white oak corner newel post, precisely joined handrails and slim black steel balusters. The open railing design creates a strong architectural focal point while preserving clear views into the living space below.
 James McNeal Architecture and Design
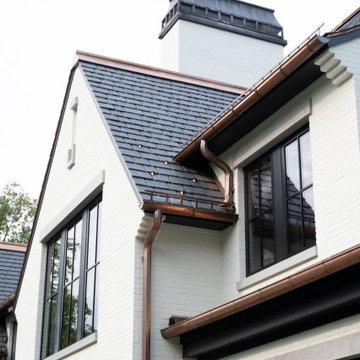
Symmetrical massing gives Modern Manor by JMAD a balanced architectural presence, while its distinctive Modern European style brings together traditional influences and clean contemporary lines. Carefully composed windows and building forms establish a measured rhythm across the exterior, creating a custom home with a strong sense of proportion and character.
Find the right local pro for your project
 A2Z Builders
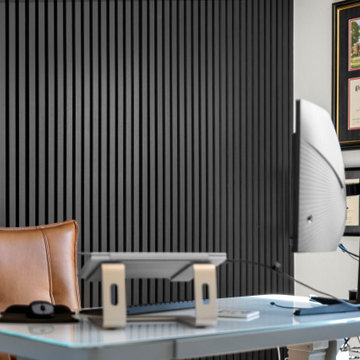
A sophisticated home office defined by a dramatic black vertical-slat feature wall behind the workspace. The textured backdrop is balanced by warm leather seating and a streamlined glass-top desk, creating a professional space with strong architectural character.
 James McNeal Architecture and Design
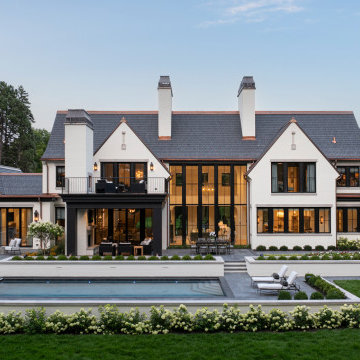
Symmetrical massing gives Modern Manor by JMAD a balanced architectural presence, while its distinctive Modern European style brings together traditional influences and clean contemporary lines. Carefully composed windows and building forms establish a measured rhythm across the exterior, creating a custom home with a strong sense of proportion and character.
 A2Z Builders
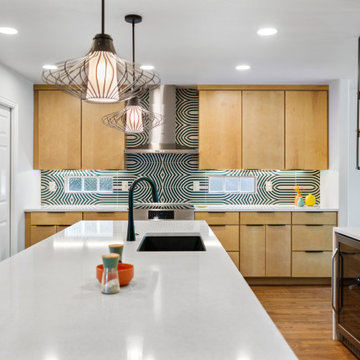
View across the oversized kitchen island toward the main cooking wall, highlighting the relocated sink, white quartz countertop, sculptural pendant lighting and warm flat-panel cabinetry. The bold geometric backsplash creates a strong focal point behind the range, while the reconfigured layout improves circulation, prep space and connection across the remodeled kitchen.

 DHD Architecture and Interior Design
The Watermill House is a beautiful example of a classic Hamptons wood shingle style home. The design and renovation would maintain the character of the exterior while transforming the interiors to create an open and airy getaway for a busy and active family. The house comfortably sits within its one acre lot surrounded by tall hedges, old growth trees, and beautiful hydrangeas. The landscape influenced the design approach of the main floor interiors. Walls were removed and the kitchen was relocated to the front of the house to create an open plan for better flow and views to both the front and rear yards. The kitchen was designed to be both practical and beautiful. The u-shape design features modern appliances, white cabinetry and Corian countertops, and is anchored by a beautiful island with a knife-edge marble countertop. The island and the dining room table create a strong axis to the living room at the rear of the house. To further strengthen the connection to the outdoor decks and pool area of the rear yard, a full height sliding glass window system was installed. The clean lines and modern profiles of the window frames create unobstructed views and virtually remove the barrier between the interior and exterior spaces. The open plan allowed a new sitting area to be created between the dining room and stair. A screen, comprised of vertical fins, allows for a degree of openness, while creating enough separation to make the sitting area feel comfortable and nestled in its own area. The stair at the entry of the house was redesigned to match the new elegant and sophisticated spaces connected to it. New treads were installed to articulate and contrast the soft palette of finishes of the floors, walls, and ceilings. The new metal and glass handrail was intended to reduce visual noise and create subtle reflections of light.
Photo by Guillaume Gaudet

Sponsored
Delaware, OH

Buckeye Basements, Inc.
Central Ohio's Basement Finishing ExpertsBest Of Houzz '13-'21

 Hold It Contemporary Home
Pianca Furniture draws upon traditional local craft, channelling over 500 years of carpentry along the banks of the Pianca stream. Building on its strong history, Pianca combines experience and innovation to bring the culture of modern design to the world.
The People collection provides many solutions with a simple and functional system of modular units.
Wall panels, bedframes, platforms and storage units can be aligned and incorporated as Required, creating harmonious combinations of colours, materials and shapes. Focuses on people, their creativity and their wishes.
 Gubi
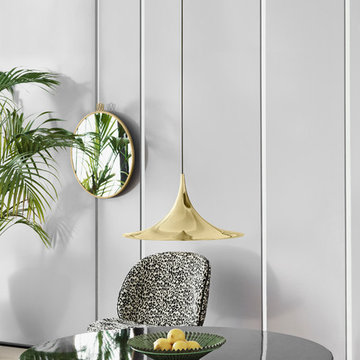
Space Copenhagen is the designer behind the classic Moon collection; a series of organic rounded tables for both domestic and public spaces. The interplay between the beautiful solid oak table top and the smooth half – or full moon shaped base, with bevelled surface, creates a simple yet strong identity of the design. The result is an elegant table series with clear references to traditional Danish carpentry. Through their fascination of the contrast between variations of surfaces and finishes, Space Copenhagen has designed their first table collection for GUBI. The collection spans from small and low round lounge tables in four sizes to three large and generous dining tables.
The Moon Collection consists of dining tables and lounge tables both in different sizes.
 Highland Builders LLC
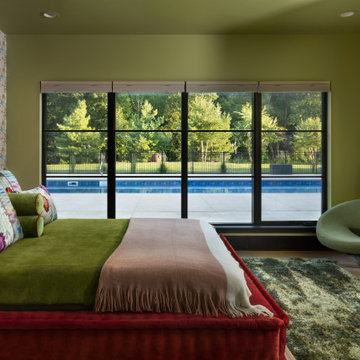
This colorful lower-level bedroom takes full advantage of the home's full-exposure design, with expansive glass providing abundant natural light and a direct view of the backyard pool and surrounding landscape. Rich green walls and layered textiles create a warm, expressive retreat, while the dramatic art installation behind the bed reflects the homeowners' distinctive personal style. The strong indoor-outdoor connection makes the room feel bright and open while giving guests a front-row view of the home's outdoor living spaces.
 Bankside Design Studio
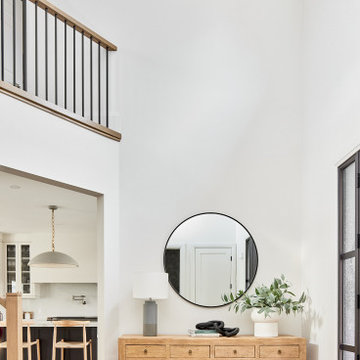
The client required an entryway that conveyed openness and architectural clarity while integrating seamlessly with the rest of the home. High ceilings were leveraged to amplify verticality and natural light, creating a sense of expansiveness upon entry. A recessed wall niche anchors the space, while the alignment of the console and mirror establishes a strong central axis. Vertical glazing on the door and stair balusters reinforces rhythm and transparency, defining a spatial threshold that is both functional and architecturally cohesive.
 Larosa Built Homes by Skymanor Properties, LLC
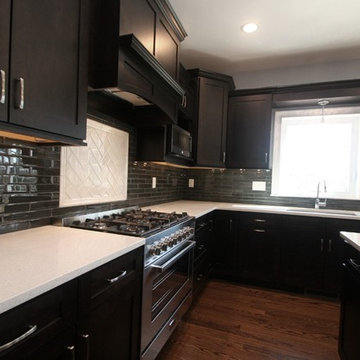
Gorgeous "bamboo" glass tile brings on the shine! Extra glossy material keeps the dark glass tile from feeling too heavy. Contrasting color and pattern pictureframe over the range creates a strong focal point that draws the eye. Undercabinet lighting brings out the sparkle flecks in the white quartzite countertops. Larosa Built Home

 ATMOSPHERE DESIGN LLC
After numerous add-ons and revisions over its 80-year life, this typical New England residence had ample space but lacked a workable front entry. The project involved designing a new entrance that would lead guests to the front of the house (ensuring that they bypass the kitchen door entry) and expand a mezzanine above the old entry. By creating an arched front door, ATMOSPHERE DESIGN established a strong, clear point of entry; the enlarged footprint allowed the upstairs bath to be expanded. Subtle but elegant leaded glass embedded with scrolling metal “tree branches” surrounding the new front door signify to arriving guests that this is the receiving portal.
Photo © Silk Photography

Sponsored
Plain City, OH

The Creative Kitchen Company
Columbus Area Kitchen Remodeling and Refacing Professional
 Kinsella Kitchens & Baths
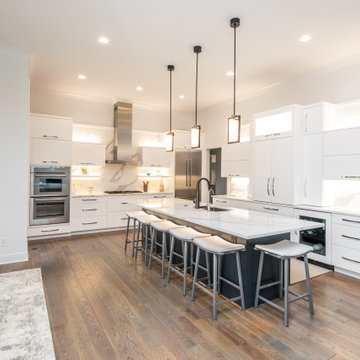
Taking advantage of soaring ceilings in the kitchen, we combined strong horizontal and vertical elements, which mimic the view of the hills and lake valley. Custom backlit floating shelves highlight the tall marble look backsplashes, and provide task lighting. Retractable doors conceal the blender and smoothie station in the kitchen. Sleek custom veneer slab doors and a simple aesthetic create a soothing spa-like bath experience.
 AJM Landscape Design Studio
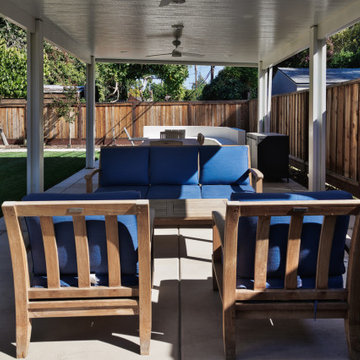
This style is ideal for creating a relaxed yet refined retreat—perfect for entertaining, family gatherings, or quiet reflection. It emphasizes comfort, versatility, and visual harmony, with a strong connection to nature.
 J. Stephens Interiors
Hamptons-Inspired Kitchen
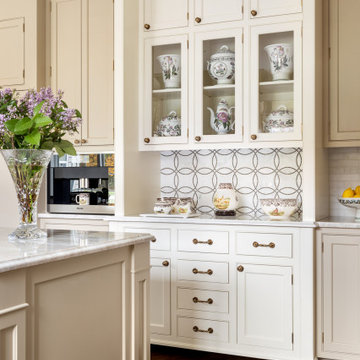
One cannot help but feel a distinct sense of serenity and timeless beauty when entering this Hamptons-style kitchen. Bathed in natural light and shimmering with inspired accents and details, this complete kitchen transformation is at once elegant and inviting. Plans and elevations were conceived to create balance and function without sacrificing harmony and visual intrigue.
A metal custom hood, with an eye-catching brass band and impeccably balanced cabinets on either side, provides a strong focal point for the kitchen, which can be viewed from the adjacent living room. Brass faucets, hardware and light fixtures complement and draw further attention to this anchoring element. A wall of glass cabinetry enhances the existing windows and pleasantly expands the sense of openness in the space.
Taj Mahal quartzite blends gracefully with the cabinet finishes. Cream-tone, herringbone tiles are custom-cut into different patterns to create a sense of visual movement as the eyes move across the room. An elegant, marble-top island paired with sumptuous, leather-covered stools, not only offers extra counterspace, but also an ideal gathering place for loved ones to enjoy.
This unforgettable kitchen gem shines even brighter with the addition of glass cabinets, designed to display the client’s collection of Portmeirion china. Careful consideration was given to the selection of stone for the countertops, as well as the color of paint for the cabinets, to highlight this inspiring collection.
Breakfast room
A thoughtfully blended mix of furniture styles introduces a splash of European charm to this Hamptons-style kitchen, with French, cane-back chairs providing a sense of airy elegance and delight.
A performance velvet adorns the banquette, which is piled high with lush cushions for optimal comfort while lounging in the room. Another layer of texture is achieved with a wool area rug that defines and accentuates this gorgeous breakfast nook with sprawling views of the outdoors.
Finishing features include drapery fabric and Brunschwig and Fils Bird and Thistle paper, whose natural, botanic pattern combines with the beautiful vistas of the backyard to inspire a sense of being in a botanical, outdoor wonderland.
 TOMRUQUE
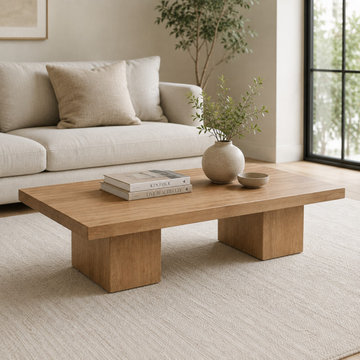
The Wilder Rectangular Coffee Table is a handcrafted solid wood furniture piece designed for interiors that value clean lines, strong proportions, and natural material character. Its wide rectangular tabletop and bold block-style pedestal legs create a grounded architectural silhouette while keeping the overall look minimal, warm, and refined.
Available in solid walnut wood or solid oak wood, Wilder offers two distinct natural expressions. Walnut brings a deeper, richer tone, while oak creates a lighter and more organic appearance. Both options highlight real wood grain, subtle tone variation, and the timeless character of solid wood craftsmanship.
The substantial rectangular form provides practical surface space for books, trays, drinks, flowers, decor, and everyday living room use. Its clean block-leg structure gives the table a stable, sculptural presence, making it suitable for modern, minimalist, organic modern, Japandi, mid-century, and warm contemporary interiors.
With multiple size and height options, a protective matte finish, and custom-size availability, Wilder is designed as both a functional coffee table and a strong visual anchor for living rooms, lounges, apartments, and open-plan spaces.

Sponsored
Delaware, OH
Buckeye Basements, Inc.
Central Ohio's Basement Finishing ExpertsBest Of Houzz '13-'21
 TOMRUQUE
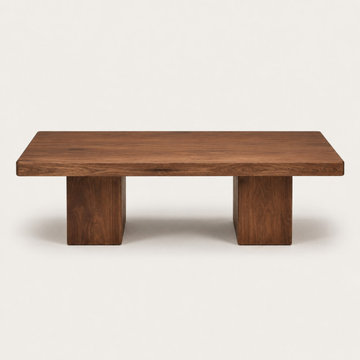
The Wilder Rectangular Coffee Table is a handcrafted solid wood furniture piece designed for interiors that value clean lines, strong proportions, and natural material character. Its wide rectangular tabletop and bold block-style pedestal legs create a grounded architectural silhouette while keeping the overall look minimal, warm, and refined.
Available in solid walnut wood or solid oak wood, Wilder offers two distinct natural expressions. Walnut brings a deeper, richer tone, while oak creates a lighter and more organic appearance. Both options highlight real wood grain, subtle tone variation, and the timeless character of solid wood craftsmanship.
The substantial rectangular form provides practical surface space for books, trays, drinks, flowers, decor, and everyday living room use. Its clean block-leg structure gives the table a stable, sculptural presence, making it suitable for modern, minimalist, organic modern, Japandi, mid-century, and warm contemporary interiors.
With multiple size and height options, a protective matte finish, and custom-size availability, Wilder is designed as both a functional coffee table and a strong visual anchor for living rooms, lounges, apartments, and open-plan spaces.
 TOMRUQUE
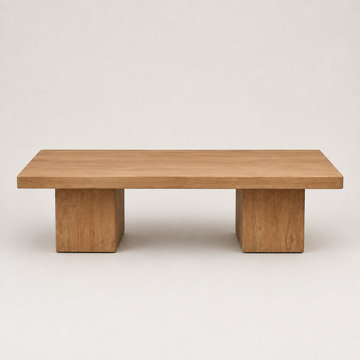
The Wilder Rectangular Coffee Table is a handcrafted solid wood furniture piece designed for interiors that value clean lines, strong proportions, and natural material character. Its wide rectangular tabletop and bold block-style pedestal legs create a grounded architectural silhouette while keeping the overall look minimal, warm, and refined.
Available in solid walnut wood or solid oak wood, Wilder offers two distinct natural expressions. Walnut brings a deeper, richer tone, while oak creates a lighter and more organic appearance. Both options highlight real wood grain, subtle tone variation, and the timeless character of solid wood craftsmanship.
The substantial rectangular form provides practical surface space for books, trays, drinks, flowers, decor, and everyday living room use. Its clean block-leg structure gives the table a stable, sculptural presence, making it suitable for modern, minimalist, organic modern, Japandi, mid-century, and warm contemporary interiors.
With multiple size and height options, a protective matte finish, and custom-size availability, Wilder is designed as both a functional coffee table and a strong visual anchor for living rooms, lounges, apartments, and open-plan spaces.

 Remark Studio
The inspiration for materials in the rear yard draws from the recently renovated interior spaces of the kitchen and living area. The design provides a seamless transition from inside to out. The limestone patio is sized to accommodate seating and gradually leads you out into the new lawn. The line of palms will provide some privacy from the neighbors and a strong focal element from the porch. The kids now have an engaging play space that was built to visually enhance the backyard, not detract from it. All of the new plantings are native and create a lush, serene atmosphere.
photo by Matthew Bolt Charleston Home + Design Magazine
126