
Search results for "Creating strong" in Home Design Ideas

 Hold It Contemporary Home
Pianca Furniture draws upon traditional local craft, channelling over 500 years of carpentry along the banks of the Pianca stream. Building on its strong history, Pianca combines experience and innovation to bring the culture of modern design to the world.
The People collection provides many solutions with a simple and functional system of modular units.
Wall panels, bedframes, platforms and storage units can be aligned and incorporated as Required, creating harmonious combinations of colours, materials and shapes. Focuses on people, their creativity and their wishes.

 Refined & Co
After ten years, the builder grade finishes and design quirks of this downtown condo had long since lost its charm. This homeowner wanted a thoughtful reinterpretation of her kitchen and was ready for a modern space with clean finishes. Handsome lines and striated charcoal tones create depth and an artistic feel in the kitchen. The custom metal work on the island grounds the kitchen and hints at an industrial touch. Custom end-grain walnut countertops balance the strong lines of the sleek brass range hood and sculptural lighting finished in matte black offers a considered feel. The clever design balances sleek finishes and soft lines in a simple statement.
 Cameron Getter Design
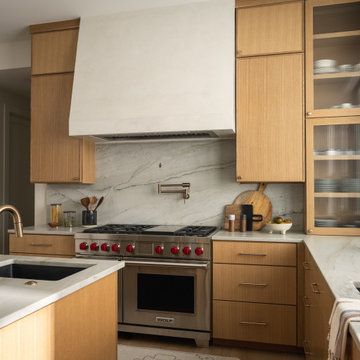
This kitchen combines warm wood tones with softly veined stone and neutral finishes for a refined, organic feel. A sculptural plaster-style range hood creates a strong focal point, while fluted glass cabinetry and warm metal accents add subtle texture and visual interest. Clean-lined cabinetry, integrated storage, and professional-style appliances balance the natural elements with a polished contemporary aesthetic.
Find the right local pro for your project

 EL & EL Wood Products Corp.
Thermally Modified Rustic Barnwood and Lap-Joint Paneling Used to Create a Decorative Accent Wall
Example of a large minimalist open concept living room design in Los Angeles
Example of a large minimalist open concept living room design in Los Angeles

 Fratantoni Interior Designers
This front entry courtyard showcases a dramatic set of arched iron doors framed by classic architectural detailing, a central fountain, and a geometric paver-and-grass layout. The welcoming approach, manicured landscaping, and formal Mediterranean styling create a memorable entrance with strong curb appeal.
 TATCOR DESIGN BUILD
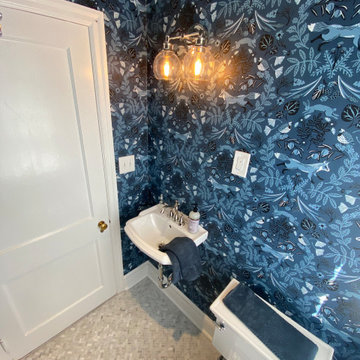
Navy blue wallpaper with adorable, quirky woodland design featuring foxes and leaves was the highlight of this powder room. It creates a cozy, unique space for guests to utilize. White trim, white wall-mounted sink, and white window treatment help to accent the strong wallpaper design. A custom light fixture was added above the sink to provide additional lighting into this dark space. Gray tiled flooring finishes the design.

 Arimar International
This beautiful Wide Plank European White Oak is one of our best sellers from the Floor Art Collection.
This floor was installed by All American Floors.
DESCRIPTION
Smoked-Brushed Rustic European White Oak 9/16 x 9 ½ x 96”
Smoked Brushed Rustic Oak This beautiful wide plank floor creates a balance between modern and traditional look. Its 9 ½” x 96” with the smoked, light brushed finish makes it special.
Specie: Rustic European White Oak
Appearance:
Color: Light Chocolate
Variation: Moderate
Properties:
Durability: Dense, strong, excellent resistance.
Construction: T&G, 3 Ply Engineered floor. The use of Heveas or Rubber core makes this floor environmentally friendly.
Finish: 8% UV acrylic urethane with scratch resistant.
Sizes: 9/16 x 9 ½ x 96”, (85% of its board), with a 3.2mm wear layer.

Sponsored
Plain City, OH

The Creative Kitchen Company
Columbus Area Kitchen Remodeling and Refacing Professional

 Windhill+Co.
What Makes an Ocean Wave, Wave?
The quintessential New England ocean-front cottage poised for perfection, how could you possibly improve? What was already an amazing property on the shore in Ipswich, MA, gave way to a ‘face lift’. The ocean facing roofline with steep pitch created a blank canvas, our favorite! Constructing an eyebrow shaped dormer transformed the second floor by ‘opening the home’s eyes’, adding a master bedroom suite and reading nook…to die for. Ocean views and natural light were maximized by the strong use of glass and transparent finishes. The dramatic roofline resembles an ocean wave, befitting of the home’s coastal cottage location and style.
Photo by Eric Roth
 Refined & Co
After ten years, the builder grade finishes and design quirks of this downtown condo had long since lost its charm. This homeowner wanted a thoughtful reinterpretation of her kitchen and was ready for a modern space with clean finishes. Handsome lines and striated charcoal tones create depth and an artistic feel in the kitchen. The custom metal work on the island grounds the kitchen and hints at an industrial touch. Custom end-grain walnut countertops balance the strong lines of the sleek brass range hood and sculptural lighting finished in matte black offers a considered feel. The clever design balances sleek finishes and soft lines in a simple statement.
 Carswell Real Estate
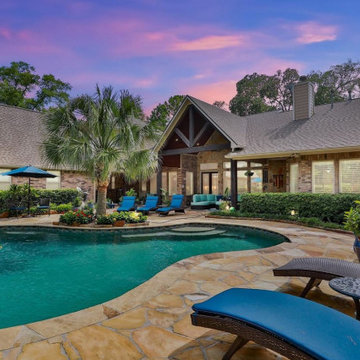
For many homebuyers, finding the perfect house can feel like a series of compromises. The layout isn't quite right, the lot is too small, or the home lacks the features needed for long-term living. Purchasing land and building a custom home allows buyers to create a property that reflects their vision, priorities, and future goals.
As Magnolia continues to attract families, professionals, retirees, and those seeking more space outside Houston, the demand for quality homesites remains strong.
 A2Z Builders
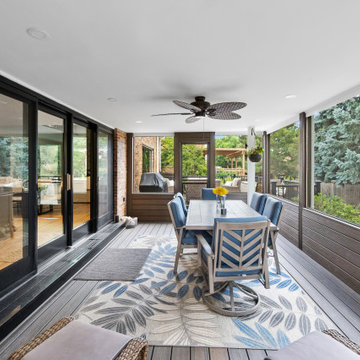
View of the completed screened patio from the home, showing the new enclosed outdoor living area with wide screened openings, composite decking, recessed lighting and a ceiling fan. Large black-framed sliding doors create a strong connection between the interior and the patio, while the long layout provides dedicated space for dining, relaxing and entertaining.
 Refined & Co
After ten years, the builder grade finishes and design quirks of this downtown condo had long since lost its charm. This homeowner wanted a thoughtful reinterpretation of her kitchen and was ready for a modern space with clean finishes. Handsome lines and striated charcoal tones create depth and an artistic feel in the kitchen. The custom metal work on the island grounds the kitchen and hints at an industrial touch. Custom end-grain walnut countertops balance the strong lines of the sleek brass range hood and sculptural lighting finished in matte black offers a considered feel. The clever design balances sleek finishes and soft lines in a simple statement.
 Honour Creative
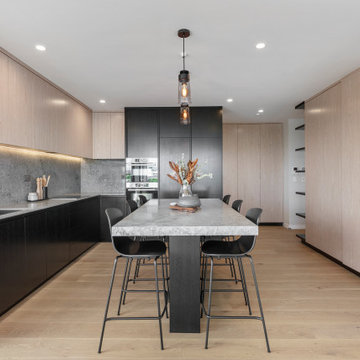
When this client purchased an Auckland apartment ‘off the plans’, they wanted to put their stamp of quality on it. With considerable renovation experience and a keen eye for good design they knew how to elevate the proposed apartment fit-out to be a stand out in the development.
This project went at a cracking pace and was heaps of fun!
The intended aesthetic was strong, cohesive and sophisticated with the stone benchtop material as the feature. Whilst they came to Honour Creative with clear ideas of how they would like to approach the kitchen design, their clarity of vision was balanced with an openness to how to best work with their space and specific needs to create a space unique to them.

Sponsored
Delaware, OH

Buckeye Basements, Inc.
Central Ohio's Basement Finishing ExpertsBest Of Houzz '13-'21

 Outdoor Lighting Perspectives
This client in Maple wanted a strong impact of lighting, so instead of the usual garden fixture shapes used wide-effect up-lights to create shadow shapes with real "pop". We alternated the wide up-lights with solid copper half-moon sconces on the fence, to wash the patio with lighting to remove trip hazards and add texture. An important element of contemporary back yard lighting design is to light seating areas obliquely, to avoid feeling "on display" while dining outdoors among tall adjacent homes.
 Outdoor Lighting Perspectives
This client in Maple wanted a strong impact of lighting, so instead of the usual garden fixture shapes used wide-effect up-lights to create shadow shapes with real "pop". We alternated the wide up-lights with solid copper half-moon sconces on the fence, to wash the patio with lighting to remove trip hazards and add texture. An important element of contemporary back yard lighting design is to light seating areas obliquely, to avoid feeling "on display" while dining outdoors among tall adjacent homes.
 Honour Creative
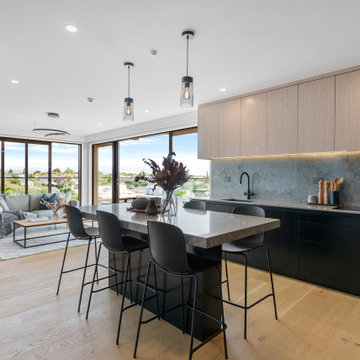
When this client purchased an Auckland apartment ‘off the plans’, they wanted to put their stamp of quality on it. With considerable renovation experience and a keen eye for good design they knew how to elevate the proposed apartment fit-out to be a stand out in the development.
This project went at a cracking pace and was heaps of fun!
The intended aesthetic was strong, cohesive and sophisticated with the stone benchtop material as the feature. Whilst they came to Honour Creative with clear ideas of how they would like to approach the kitchen design, their clarity of vision was balanced with an openness to how to best work with their space and specific needs to create a space unique to them.
 Inspired Remodels
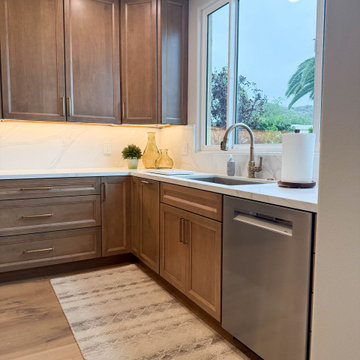
This inviting kitchen blends warm transitional design with timeless details and a fresh modern, material palette.
Rich medium-tone wood cabinetry brings natural warmth and character to the space, while the crisp white countertops and full height backsplash create a bright, clean contrast.
The range hood serves as the focal point, adding architectural interest and softening the strong lines of the cabinetry. The oversized island provides generous prep space and a natural gathering point for both meals and entertaining.
The combination of warm wood tones, classic cabinetry, light surfaces, natural textures and refined finishes create a kitchen that feels elevated without being overly formal.
The adjoining living room and powder bathroom were updated to compliment the kitchen's new refined look. The powder room features porcelain tile flooring, while the living room and adjoining spaces carry the same engineered hardwood flooring throughout.

Sponsored
Plain City, OH
The Creative Kitchen Company
Columbus Area Kitchen Remodeling and Refacing Professional
 Inspired Remodels
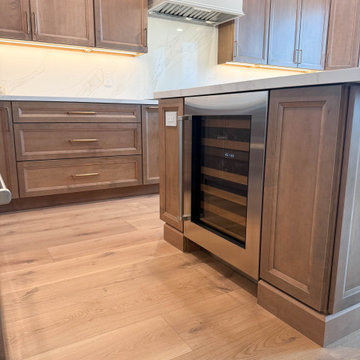
This inviting kitchen blends warm transitional design with timeless details and a fresh modern, material palette.
Rich medium-tone wood cabinetry brings natural warmth and character to the space, while the crisp white countertops and full height backsplash create a bright, clean contrast.
The range hood serves as the focal point, adding architectural interest and softening the strong lines of the cabinetry. The oversized island provides generous prep space and a natural gathering point for both meals and entertaining.
The combination of warm wood tones, classic cabinetry, light surfaces, natural textures and refined finishes create a kitchen that feels elevated without being overly formal.
The adjoining living room and powder bathroom were updated to compliment the kitchen's new refined look. The powder room features porcelain tile flooring, while the living room and adjoining spaces carry the same engineered hardwood flooring throughout.
 LEICHT SEATTLE
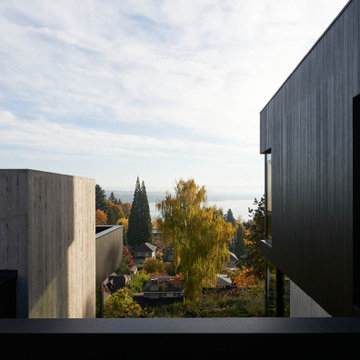
“The Madrona House nestles into a historic Seattle hilltop neighborhood, looking east to Lake Washington and the Cascade Mountain Range beyond. Built for a downsizing couple that owned the historic craftsman house next door, the house was designed to maximize light and connection to the outdoors, with a strong sense of mass and materiality.
The home was designed as a plinth with thick walls and a hearth rising out of it, capped by a carved wooden volume. The irregular textures of the concrete change with the time of day and the color of the sky through the seasons, giving the home a sense of heft and permanence. Glazed openings are inset to the interior surface to express the thickness of walls, creating covered outdoor spaces where possible. Details like concealed headers, minimal exposed flashing, and a continuous reveal joint between the concrete and flush wood upper story accentuate the mass and elemental composition of the home. Light is diffused through the more open east and west ends of the house and the courtyard, and carefully placed skylights create a luminous sanctuary from the surrounding city.”
 Intercrus Decks LLC
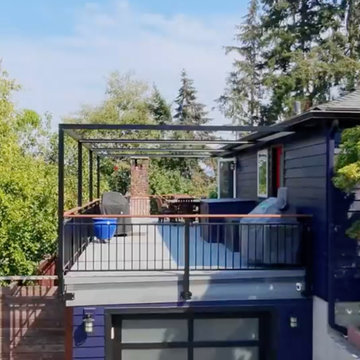
Modern rooftop deck construction featuring a pedestal-supported decking system, custom steel railings, and an aluminum pergola designed to create a functional and durable outdoor living space.
The pedestal system allows the finished rooftop surface to remain elevated above the waterproof membrane, improving drainage and providing convenient access beneath the deck. Steel railings give the rooftop a strong architectural look, while the aluminum pergola creates a defined area for shade, relaxation, and entertaining.
This project combines rooftop decking, waterproofing-compatible construction, custom metal railings, and a modern pergola system into one clean, low-maintenance outdoor space.
132