
Search results for "Creating strong" in Home Design Ideas
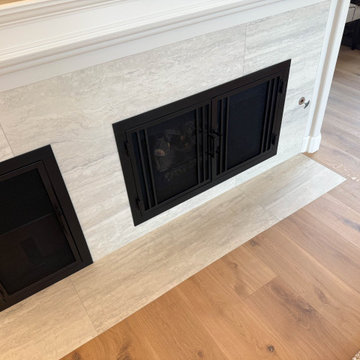
 Inspired Remodels
This inviting kitchen blends warm transitional design with timeless details and a fresh modern, material palette.
Rich medium-tone wood cabinetry brings natural warmth and character to the space, while the crisp white countertops and full height backsplash create a bright, clean contrast.
The range hood serves as the focal point, adding architectural interest and softening the strong lines of the cabinetry. The oversized island provides generous prep space and a natural gathering point for both meals and entertaining.
The combination of warm wood tones, classic cabinetry, light surfaces, natural textures and refined finishes create a kitchen that feels elevated without being overly formal.
The adjoining living room and powder bathroom were updated to compliment the kitchen's new refined look. The powder room features porcelain tile flooring, while the living room and adjoining spaces carry the same engineered hardwood flooring throughout.

 Freeman Design Group
A 1970’s addition on the rear of this house awkwardly consumed the entire backyard and reduced natural light to the interior, creating a dark kitchen and dining room. This project was a unique one in that we actually reduced the square footage. One of the advantages of living in California is that a backyard can easily serve as an extra room - with dining, entertainment, and lounge space usable for most of the year.
In order to maximize natural daylight into the heart of the home, two large bi-folding patio doors were installed in the kitchen and dining room. This creates a strong connection to the backyard entertainment space, complete with an exterior kitchen and fire-pit seating area.
The exterior of the house was redesigned to compliment a modern landscape project. A cedar rain screen leads guests to the front door - shifting the visual emphasis to the front door and reducing the prominence of the garage. The cedar gave the facade a modern, warm feel and differentiated the house from it’s neighbors
 TOV Siding and Roofing
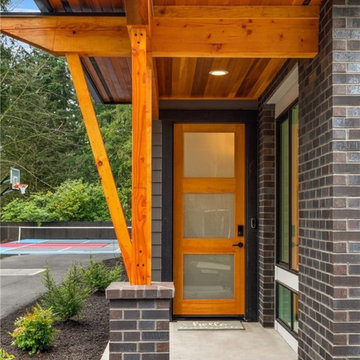
The use of grey and white creates a subtle beauty that's not overwhelmingly traditional. It gives your home a clean and fresh appearance both inside and out! However, if you use too many shaded grays, certain sections will appear dominating and predictable. As a result, we chose to design and include cedar siding to complement the color palette with a strong and brilliant Burnished Amber tint. The front entry accentuated the wood siding, which is surrounded by a uniformly beautiful gray and white palette. The window appeared to be moving onto this light side of the home as well. The overall exterior concept is a modern gray and white home with a burnished amber tone.
Find the right local pro for your project
 Adam Gibson Design
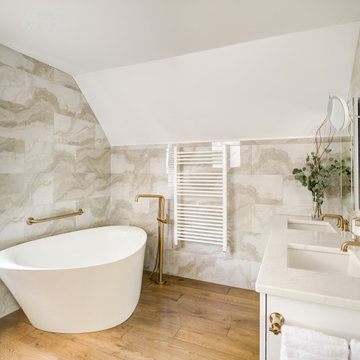
These bathrooms are composed with clean architectural clarity, balancing crisp geometry and warm materiality. Large-format stone tile wraps the walls and sloped ceilings to create a continuous, monolithic envelope, while custom millwork and floating vanities reinforce strong horizontal lines and visual order. The freestanding tub reads as a sculptural element within the space, and warm wood flooring softens the palette and grounds the composition. Brushed brass fixtures provide subtle contrast and refinement, resulting in a calm, well-proportioned interior where detailing and material transitions are deliberately restrained.

 Kitchens and Baths By Lynn, Inc.
The strong and unusual angles of this master bathroom are softened with the lavender glow of the wall color. Recessed lighting illuminates the design while wall sconces create a glowing ambiance for bathing. Granite countertops sit firmly on contemporary Dura Supreme cabinetry. They almost float on oversized floor tile set on the diagonal.
 Darcy Bean Custom Construction Inc.
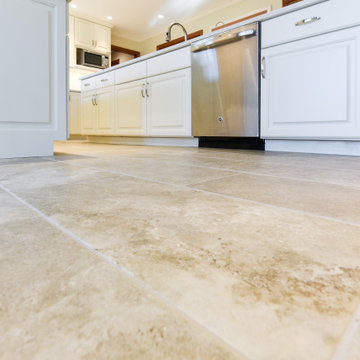
Inspired by the natural environment, the Veneta collection by Anatolia Tile & Stone captures the inherent beauty of authentic natural stone. The swirling patterns bring a strong sense of light into your space. Accompanied by Ditra floor heat. creates a significant amount of elegance and sophistication to the space.

 Jacob Lilley Architects
Location: Lexington, MA, USA
A new garage, kids play room above and a mudroom met the need for more space. A renovated kitchen, bedroom and other living spaces created a refreshed sense of home.
The strategic location of the mudroom as an intermediary connector solved problems with this 19th-century home siting seven feet above the ground with limited access to the rear yard.
The connector between the garage and existing house is a stair that unifies the various levels and develops a strong connection to the yard.
Photographed by: Eric Roth

Sponsored
Columbus, OH

Hope Restoration & General Contracting
Columbus Design-Build, Kitchen & Bath Remodeling, Historic Renovations

 Cynthia Bliss Johnson at The Bliss Design Edit
This soft, durable rug is made from pure New Zealand wool and brings exceptional texture and style to floors. Its distinct bubble-loop pile is braided from two different colored yarns to create a unique multi-toned finish. Densely constructed for a strong yet supple feel underfoot, its classic look and resilient character make it well suited to a wide variety of living spaces.
 Honour Creative
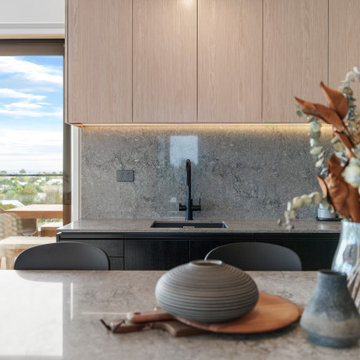
When this client purchased an Auckland apartment ‘off the plans’, they wanted to put their stamp of quality on it. With considerable renovation experience and a keen eye for good design they knew how to elevate the proposed apartment fit-out to be a stand out in the development.
This project went at a cracking pace and was heaps of fun!
The intended aesthetic was strong, cohesive and sophisticated with the stone benchtop material as the feature. Whilst they came to Honour Creative with clear ideas of how they would like to approach the kitchen design, their clarity of vision was balanced with an openness to how to best work with their space and specific needs to create a space unique to them.

 Arimar International
This beautiful Wide Plank European White Oak is one of our best sellers from the Floor Art Collection.
This floor was installed by All American Floors.
DESCRIPTION
Smoked-Brushed Rustic European White Oak 9/16 x 9 ½ x 96”
Smoked Brushed Rustic Oak This beautiful wide plank floor creates a balance between modern and traditional look. Its 9 ½” x 96” with the smoked, light brushed finish makes it special.
Specie: Rustic European White Oak
Appearance:
Color: Light Chocolate
Variation: Moderate
Properties:
Durability: Dense, strong, excellent resistance.
Construction: T&G, 3 Ply Engineered floor. The use of Heveas or Rubber core makes this floor environmentally friendly.
Finish: 8% UV acrylic urethane with scratch resistant.
Sizes: 9/16 x 9 ½ x 96”, (85% of its board), with a 3.2mm wear layer.
 Jaffe Architecture
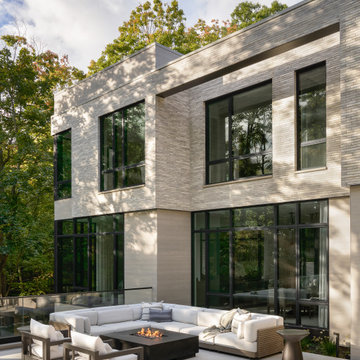
Ravine Reimagined is a contemporary North Shore home thoughtfully sited to engage its wooded surroundings and distant lake views. Clean-lined volumes, light-toned brick, and expansive glazing create a quiet architectural presence that feels both modern and grounded in nature. Outdoor living spaces extend the home’s livability, with a terrace designed for gathering, relaxation, and year-round enjoyment.
Designed by Jaffe Architecture, the home balances restraint and warmth—pairing natural materials, careful proportions, and strong indoor-outdoor connections to create a residence that feels calm, connected, and enduring.
 TOV Siding and Roofing
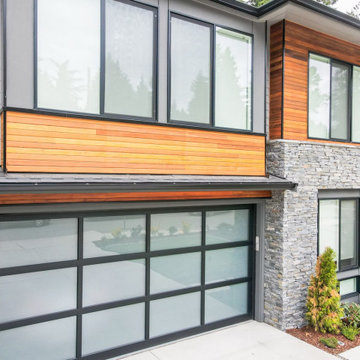
The use of grey and white creates a subtle beauty that's not overwhelmingly traditional. It gives your home a clean and fresh appearance both inside and out! However, if you use too many shaded grays, certain sections will appear dominating and predictable. As a result, we chose to design and include cedar siding to complement the color palette with a strong and brilliant Burnished Amber tint. The front entry accentuated the wood siding, which is surrounded by a uniformly beautiful gray and white palette. The window appeared to be moving onto this light side of the home as well. The overall exterior concept is a modern gray and white home with a burnished amber tone.
 Gail Green
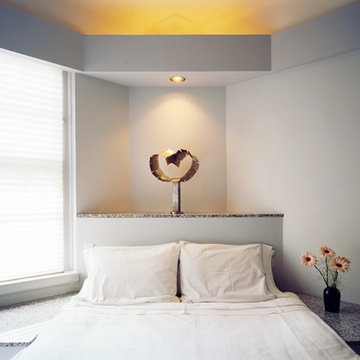
The master bedroom is transformed into an elegant bedroom with strong destination points. Above the diagonally placed platform bed, a luminous soffit is added to create a "canopy" bed, as well as to tie the bedroom together.

Sponsored
Delaware, OH

Buckeye Basements, Inc.
Central Ohio's Basement Finishing ExpertsBest Of Houzz '13-'21
 Honour Creative
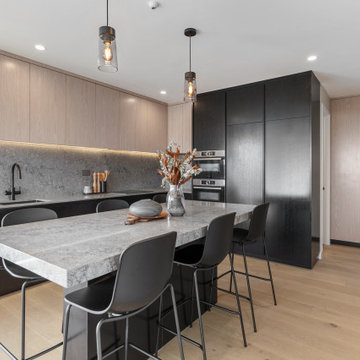
When this client purchased an Auckland apartment ‘off the plans’, they wanted to put their stamp of quality on it. With considerable renovation experience and a keen eye for good design they knew how to elevate the proposed apartment fit-out to be a stand out in the development.
This project went at a cracking pace and was heaps of fun!
The intended aesthetic was strong, cohesive and sophisticated with the stone benchtop material as the feature. Whilst they came to Honour Creative with clear ideas of how they would like to approach the kitchen design, their clarity of vision was balanced with an openness to how to best work with their space and specific needs to create a space unique to them.
 Neumann & Rudy Architecture
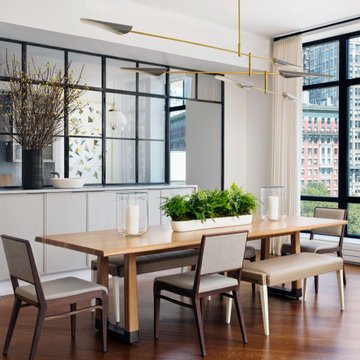
A long wood dining table anchors the room between a large city-facing window and the glazed kitchen partition. Upholstered chairs and bench seating provide varied places around the table, keeping the arrangement open at its edges. Above, a slender branching chandelier extends horizontally, with shallow sculptural shades that echo the table’s length. Pale cabinetry below the interior glazing offers a continuous background for vessels and flowering branches. Dark window frames connect the room’s interior geometry to the layered façades and treetops outside, while full-length curtains soften the daylight. The spare furniture lines and expressive light fixture suggest a warm modernist sensibility, creating a generous setting for shared meals with a strong visual connection to the kitchen.
 Honour Creative
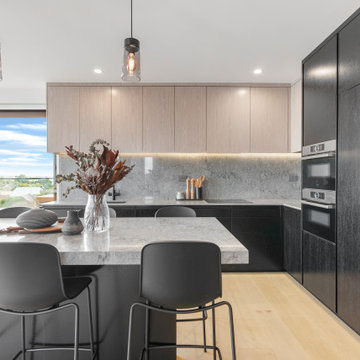
When this client purchased an Auckland apartment ‘off the plans’, they wanted to put their stamp of quality on it. With considerable renovation experience and a keen eye for good design they knew how to elevate the proposed apartment fit-out to be a stand out in the development.
This project went at a cracking pace and was heaps of fun!
The intended aesthetic was strong, cohesive and sophisticated with the stone benchtop material as the feature. Whilst they came to Honour Creative with clear ideas of how they would like to approach the kitchen design, their clarity of vision was balanced with an openness to how to best work with their space and specific needs to create a space unique to them.

 Keith Zars Pools
Natural elements were generously incorporated into this beautiful custom pool design. Grecian inspiration can seen in every facet of the outdoor space, capturing a sense of tranquility and relaxation. Using flagstone and boulder accents creates texture and visually strong features.The soft blue hues of the water are reminiscent of the waters surrounding the Greek Islands. There are multiple entry points into the pool including a flagstone sun shelf, flagstone steps, and stepping ledge.

Sponsored
Delaware, OH
Buckeye Basements, Inc.
Central Ohio's Basement Finishing ExpertsBest Of Houzz '13-'21
 TATCOR DESIGN BUILD
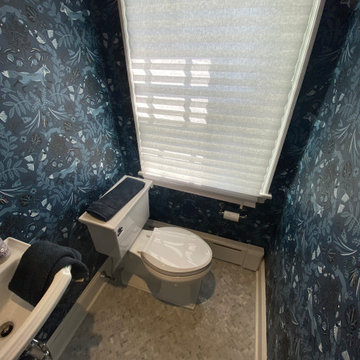
Navy blue wallpaper with adorable, quirky woodland design featuring foxes and leaves was the highlight of this powder room. It creates a cozy, unique space for guests to utilize. White trim, white wall-mounted sink, and white window treatment help to accent the strong wallpaper design. A custom light fixture was added above the sink to provide additional lighting into this dark space. Gray tiled flooring finishes the design.
 Inspired Remodels
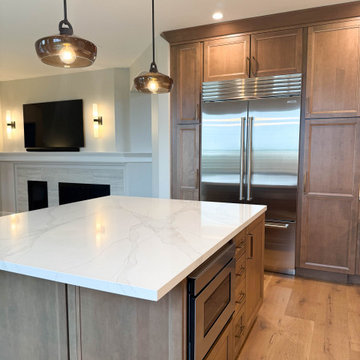
This inviting kitchen blends warm transitional design with timeless details and a fresh modern, material palette.
Rich medium-tone wood cabinetry brings natural warmth and character to the space, while the crisp white countertops and full height backsplash create a bright, clean contrast.
The range hood serves as the focal point, adding architectural interest and softening the strong lines of the cabinetry. The oversized island provides generous prep space and a natural gathering point for both meals and entertaining.
The combination of warm wood tones, classic cabinetry, light surfaces, natural textures and refined finishes create a kitchen that feels elevated without being overly formal.
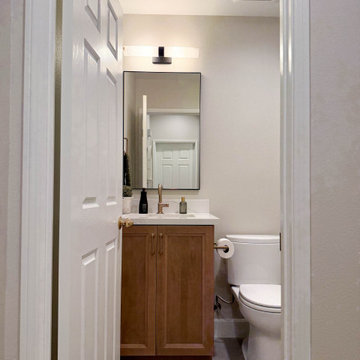
The adjoining living room and powder bathroom were updated to compliment the kitchen's new refined look. The powder room features porcelain tile flooring, while the living room and adjoining spaces carry the same engineered hardwood flooring throughout.
 Inspired Remodels
This inviting kitchen blends warm transitional design with timeless details and a fresh modern, material palette.
Rich medium-tone wood cabinetry brings natural warmth and character to the space, while the crisp white countertops and full height backsplash create a bright, clean contrast.
The range hood serves as the focal point, adding architectural interest and softening the strong lines of the cabinetry. The oversized island provides generous prep space and a natural gathering point for both meals and entertaining.
The combination of warm wood tones, classic cabinetry, light surfaces, natural textures and refined finishes create a kitchen that feels elevated without being overly formal.
The adjoining living room and powder bathroom were updated to compliment the kitchen's new refined look. The powder room features porcelain tile flooring, while the living room and adjoining spaces carry the same engineered hardwood flooring throughout.
133