
Search results for "Creating strong" in Home Design Ideas
 Zeb Design Studio
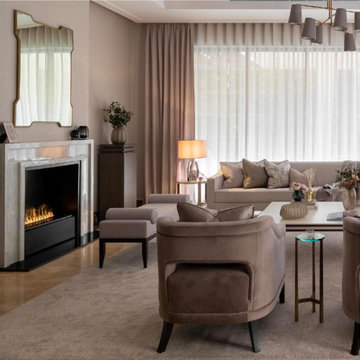
A sophisticated contemporary living room designed around comfort, warmth, and understated elegance. The tailored upholstered sofa creates a refined foundation, layered with a curated mix of textured and patterned accent pillows in soft taupe, ivory, beige, and warm gray tones.
Floor-to-ceiling window treatments combine sheer vertical blinds with full-length drapery, allowing abundant natural light while maintaining a soft, private atmosphere. The neutral palette is warmed by natural wood furniture, a sculptural ceramic vase, and carefully selected greenery.
A statement table lamp adds a warm ambient glow and creates an inviting evening atmosphere. The combination of organic greenery, tactile fabrics, subtle geometric patterns, and warm wood tones gives the room a relaxed yet polished character.
The overall design demonstrates how a restrained neutral palette can feel luxurious through layering, scale, texture, contrast, and thoughtful styling rather than relying on strong color.
 Solanna Design & Development
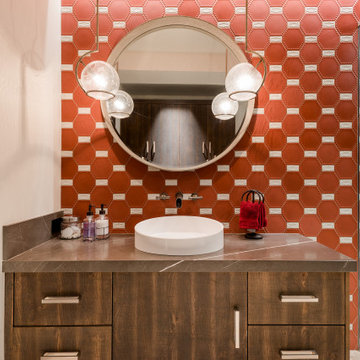
Stunning red bath , beautiful wood and stone counters.
This vanity in South Lake Tahoe pairs a round mirror and white vessel sink with a glossy red geometric tile backsplash. Dark wood cabinetry and a gray counter ground the vivid wall, while spherical pendant lights add soft illumination on either side of the mirror. Minimal black fixtures keep the composition crisp. The strong color, repeating pattern and balanced lighting create a memorable contemporary bathroom focal point.

 Larson Shores Architects
This Claremont home was in the middle stages of construction as a duplex when our clients purchased it. However, they wanted a single family home inspired by Japanese design. The owners have a great modern aesthetic and also wanted to use just a few different materials which created a strong and simple palette. Added to this clean look are chartreuse main doors, midcentury modern lighting, a tatami room, and black metal stair railing. These carefully placed details offer a unique and personal character to the home. In addition, a children’s reading nook and desk under the stair case utilizes the space fully and adds another individual touch.
Find the right local pro for your project

 Grande Decor
This very beautiful and unique kitchen is highlighted with white cabinets that feature glass and lighting in the upper portion. Stainless steel hood above a 48" Wolf range and grey granite countertops create a strong base on top of white base cabinets and a grey tile floor. The homeowner's idea of the ceiling having a unique crisscross feature is the highlight of this kitchen. Within the kitchen ceiling feature is recessed lighting and gorgeous crystal pendants. Stainless steel farmhouse sink, peninsula, archways into the kitchen and cool grey paint finish off this amazing kitchen remodel!

 Hold It Contemporary Home
Pianca Furniture draws upon traditional local craft, channelling over 500 years of carpentry along the banks of the Pianca stream. Building on its strong history, Pianca combines experience and innovation to bring the culture of modern design to the world.
Plan your space with these modular panels made of wood veneer, lacquered or Upholstered and covered by fabric or leather. They perfectly combine to platorm, bedside Tables, furniture and shelves, by creating geometric designs or much more irregular Fantasies, thanks to the chance to manage their width every ten centimeters. To personalize With pleasure, where and when you need it.
 Larson Shores Architects
This Claremont home was in the middle stages of construction as a duplex when our clients purchased it. However, they wanted a single family home inspired by Japanese design. The owners have a great modern aesthetic and also wanted to use just a few different materials which created a strong and simple palette. Added to this clean look are chartreuse main doors, midcentury modern lighting, a tatami room, and black metal stair railing. These carefully placed details offer a unique and personal character to the home. In addition, a children’s reading nook and desk under the stair case utilizes the space fully and adds another individual touch.
 Carla Mackay Interiors
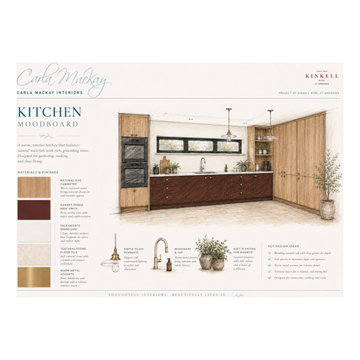
Bell Rock Hideaway at Kinkell Byre was designed as a warm, welcoming and beautifully considered guest lodge for the St Andrews wedding venue. The brief was to create a relaxed yet elevated retreat that would feel comfortable, memorable and practical for guests, while still reflecting the character of its coastal setting and the rustic charm of Kinkell Byre.
The design brings together natural textures, rich grounding tones and carefully layered details to create a boutique experience. In the open-plan kitchen, living and dining space, warm timber, garnet-toned cabinetry, soft stone flooring and relaxed woven textures create a calm and inviting backdrop. Deep red upholstery, blue armchairs, natural rugs, rustic timber furniture and generous planting add depth, warmth and on brand personality.
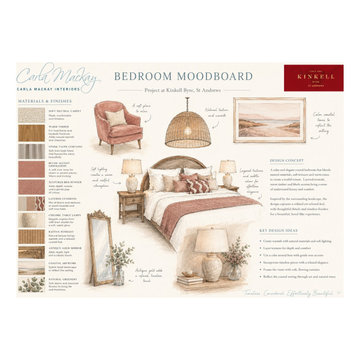
The bedrooms were designed to feel restful and quietly luxurious, with soft neutral textiles, textured curtains, warm timber pieces, rattan lighting and subtle red accents. In the twin bedroom, a painted shiplap headboard wall creates a strong focal point, adding character and definition while keeping the overall scheme calm and welcoming.
The result is a timeless, comfortable and atmospheric hideaway that balances practicality with thoughtful design. A space created for gathering, relaxing and enjoying the beauty of its St Andrews setting.

Sponsored
Delaware, OH

Buckeye Basements, Inc.
Central Ohio's Basement Finishing ExpertsBest Of Houzz '13-'21
 Carla Mackay Interiors
Bell Rock Hideaway at Kinkell Byre was designed as a warm, welcoming and beautifully considered guest lodge for the St Andrews wedding venue. The brief was to create a relaxed yet elevated retreat that would feel comfortable, memorable and practical for guests, while still reflecting the character of its coastal setting and the rustic charm of Kinkell Byre.
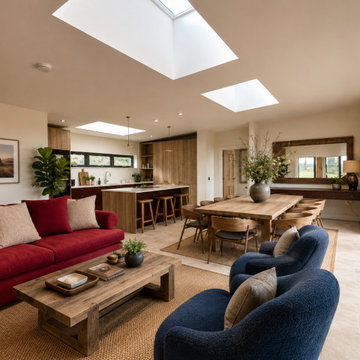
The design brings together natural textures, rich grounding tones and carefully layered details to create a boutique experience. In the open-plan kitchen, living and dining space, warm timber, garnet-toned cabinetry, soft stone flooring and relaxed woven textures create a calm and inviting backdrop. Deep red upholstery, blue armchairs, natural rugs, rustic timber furniture and generous planting add depth, warmth and on brand personality.
The bedrooms were designed to feel restful and quietly luxurious, with soft neutral textiles, textured curtains, warm timber pieces, rattan lighting and subtle red accents. In the twin bedroom, a painted shiplap headboard wall creates a strong focal point, adding character and definition while keeping the overall scheme calm and welcoming.
The result is a timeless, comfortable and atmospheric hideaway that balances practicality with thoughtful design. A space created for gathering, relaxing and enjoying the beauty of its St Andrews setting.
 Carla Mackay Interiors
Bell Rock Hideaway at Kinkell Byre was designed as a warm, welcoming and beautifully considered guest lodge for the St Andrews wedding venue. The brief was to create a relaxed yet elevated retreat that would feel comfortable, memorable and practical for guests, while still reflecting the character of its coastal setting and the rustic charm of Kinkell Byre.
The design brings together natural textures, rich grounding tones and carefully layered details to create a boutique experience. In the open-plan kitchen, living and dining space, warm timber, garnet-toned cabinetry, soft stone flooring and relaxed woven textures create a calm and inviting backdrop. Deep red upholstery, blue armchairs, natural rugs, rustic timber furniture and generous planting add depth, warmth and on brand personality.
The bedrooms were designed to feel restful and quietly luxurious, with soft neutral textiles, textured curtains, warm timber pieces, rattan lighting and subtle red accents. In the twin bedroom, a painted shiplap headboard wall creates a strong focal point, adding character and definition while keeping the overall scheme calm and welcoming.
The result is a timeless, comfortable and atmospheric hideaway that balances practicality with thoughtful design. A space created for gathering, relaxing and enjoying the beauty of its St Andrews setting.
 Chic Home
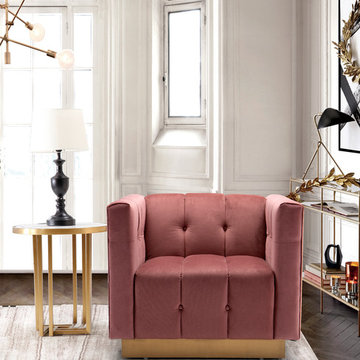
The Primavera is a comfortable, trendy club chair that makes a bold and updated reference to mid-century modern design. A sight to behold, the Primavera features strong, square lines and shelter arms upholstered in luxurious channel quilted, button tufted velvet, all atop a wraparound gold tone metal base. Place two together to create a conversation area or pair with the Primavera sofa. Lends itself to living room, lounge, den and office spaces with modern and contemporary design styles.
 Zeb Design Studio
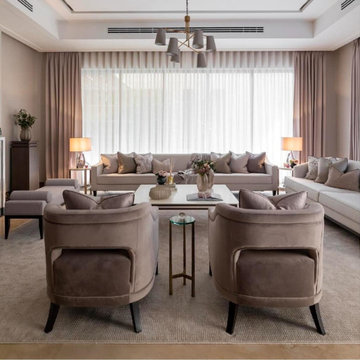
A sophisticated contemporary living room designed around comfort, warmth, and understated elegance. The tailored upholstered sofa creates a refined foundation, layered with a curated mix of textured and patterned accent pillows in soft taupe, ivory, beige, and warm gray tones.
Floor-to-ceiling window treatments combine sheer vertical blinds with full-length drapery, allowing abundant natural light while maintaining a soft, private atmosphere. The neutral palette is warmed by natural wood furniture, a sculptural ceramic vase, and carefully selected greenery.
A statement table lamp adds a warm ambient glow and creates an inviting evening atmosphere. The combination of organic greenery, tactile fabrics, subtle geometric patterns, and warm wood tones gives the room a relaxed yet polished character.
The overall design demonstrates how a restrained neutral palette can feel luxurious through layering, scale, texture, contrast, and thoughtful styling rather than relying on strong color.
 From David Designs
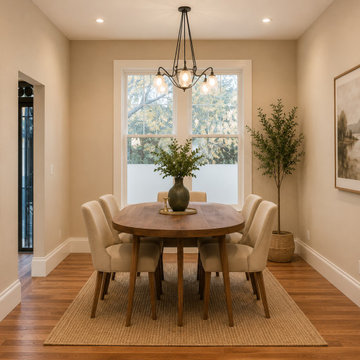
This renovation reimagines the living and dining areas as a warm, welcoming environment centered on comfort, connection, and everyday living. A restrained palette of natural wood, soft textiles, and neutral finishes creates a timeless backdrop that feels both refined and approachable.
The open-plan layout enhances the flow between living and dining spaces, allowing each area to function independently while maintaining a strong visual connection. Carefully selected furnishings, layered textures, and warm lighting contribute to a sense of intimacy and balance, creating comfortable settings for both quiet moments and larger gatherings.
Natural light from the skylight and surrounding windows brightens the interior throughout the day, reinforcing the home's connection to the outdoors and enhancing the warmth of the material palette. The result is a thoughtfully composed space that blends functionality, comfort, and understated elegance into a cohesive modern home.
 Interior Design Imports
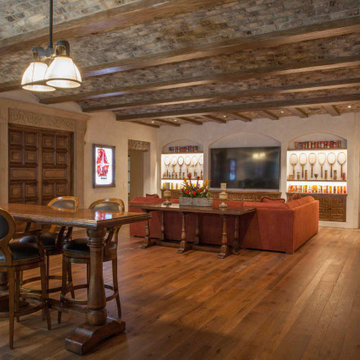
An historic Spanish Colonial residence built in 1925 being redesigned and furnished for a modern-day Southern California family was the challenge. The interiors of the main house needed the backgrounds set and then a timeless collection created for its furnishings. Lifestyle was always a consideration as well as the interiors relating to the strong architecture of the residence. Natural colors such as terra cotta, tans, blues, greens, old red and soft vintage shades were incorporated throughout. Our goal was to maintain the historic character of the residence combining design elements and materials considered classic in Southern California Spanish Colonial architecture. Natural fiber textiles, leathers and woven linens were the predominated upholstery choices. A 7000 square foot basement was added and furnished to provide a gym, Star Wars theater, game areas, spa area and a simulator for indoor golf and other sports.
Antiques were selected throughout the world, fine art from major galleries, custom reproductions fabricated in the old-world style. Collectible carpets were selected for the reclaimed hardwood flooring in all the areas. An estancia and garden over the basement were created and furnished with old world designs and materials as reclaimed woods, terra cotta and French limestone flooring.

Sponsored
Delaware, OH
Buckeye Basements, Inc.
Central Ohio's Basement Finishing ExpertsBest Of Houzz '13-'21

 Barry & Wynn Architects, Inc.
A wall mount faucet provides greater flexibility for installing the vessel sink, and a cleaner countertop as well. Here, the mosaic tile splash is built out from the wall, creating a narrow shelf on top. Instead of a wood frame, the mirror is given a unique ceramic tile frame. The cabinet below the sink is an open niche for storage, and perfect for a towel bar within easy reach. Flush bamboo cabinet face is paired with the strong horizontal line of the metal bar pulls.

 Gilmans Kitchens and Baths
The clients desired an Industrial and Contemporary look for their new kitchen. The original town home kitchen was smaller in size with a larger dining and family room area.
Heavily influenced by the feel of New York lofts, the project started with strong and sturdy combination of metals, dark blues, woods, and greys. A softer, matching backsplash was added to balance and create a second focal point in the room. Expansive storage was achieved through multiple ceiling-height cabinets, double-sided island storage, and a sink facing open shelf cabinet.
Treve Johnson Photography
 Fratantoni Design / Residential Architects
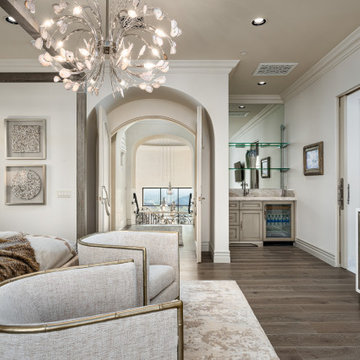
This alternate view of the bedroom highlights the elegant arched double doors, which create a graceful transition deeper into the suite and add a strong architectural focal point. A built-in wet bar with glass shelving and a beverage fridge adds convenience, while the sculptural chandelier, soft neutral palette, and sitting area give the room a refined, retreat-like atmosphere.
 Kendall Design Build
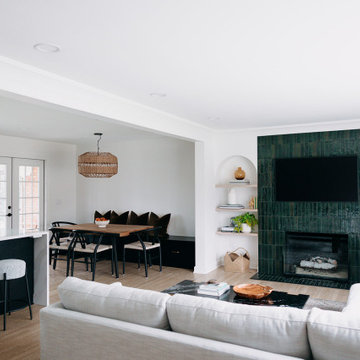
Our clients made the bold decision to move to a smaller home than they were currently in to get closer in to the city – and they had a vision: a whole home remodel with a strong nod to mid-century design. We started by opening up the first floor to create a sense of space and built in a beautiful entertaining kitchen, complete with banquette, large island and waterfall countertops, remodeled the fireplace with rounded alcove book shelves, and lightened the flooring. The second floor was an unfinished blank slate. We went complete MCM on the bathroom including terrazzo tiles, and a floating walnut vanity, and we added skylights with black out remote shades, and a hidden bookshelf alcove for a sneak-away office in the front dormer. This home is simple, elegant and full of extraordinary design. We wish our homeowners a lifetime of happiness in their new space.

Sponsored
Plain City, OH

The Creative Kitchen Company
Columbus Area Kitchen Remodeling and Refacing Professional

 Northlink General Contracting
This complete basement renovation transformed a dated and visually crowded lower level into a bright, modern, and functional extension of the home.
The original space featured an older drop ceiling, dark wood cabinetry, a large brick fireplace surround, and finishes that made the basement feel enclosed. Our work focused on creating a cleaner layout, improving the sense of light and openness, and delivering a more comfortable space for everyday family living.
The renovated basement now features light-toned flooring, fresh neutral walls, clean white trim, updated recessed lighting, and a modern fireplace feature wall with crisp shiplap detailing. Removing the heavier finishes helped create a more balanced focal point while giving the entire room a brighter and more contemporary feel.
This Stayner basement renovation is a strong example of the Northlink Build Better™ approach: thoughtful planning, quality craftsmanship, and careful attention to the details that shape how a finished space looks, feels, and functions.
Build Better™
Better Planning. Better Craftsmanship. Better Results.
 From David Designs
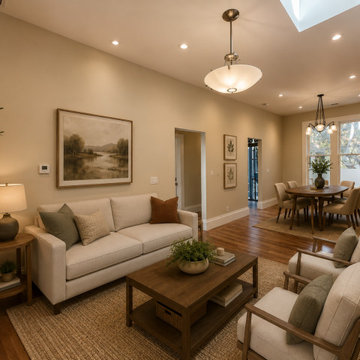
This renovation reimagines the living and dining areas as a warm, welcoming environment centered on comfort, connection, and everyday living. A restrained palette of natural wood, soft textiles, and neutral finishes creates a timeless backdrop that feels both refined and approachable.
The open-plan layout enhances the flow between living and dining spaces, allowing each area to function independently while maintaining a strong visual connection. Carefully selected furnishings, layered textures, and warm lighting contribute to a sense of intimacy and balance, creating comfortable settings for both quiet moments and larger gatherings.
Natural light from the skylight and surrounding windows brightens the interior throughout the day, reinforcing the home's connection to the outdoors and enhancing the warmth of the material palette. The result is a thoughtfully composed space that blends functionality, comfort, and understated elegance into a cohesive modern home.
 Arthaus Design Studio
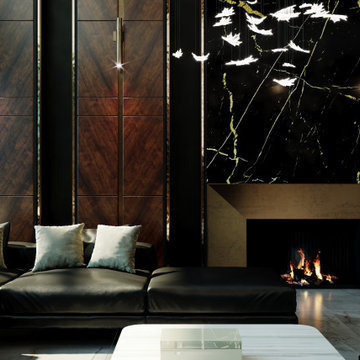
This luxury residential project explores a refined balance between contemporary minimalism and warm, livable sophistication. Designed with a focus on atmosphere, texture, and architectural harmony, the interiors combine premium natural materials, soft ambient lighting, and carefully curated details to create a timeless living experience.
The concept emphasizes clean architectural lines enriched by warm tones, textured stone, elegant wood finishes, bespoke furniture elements, and layered lighting compositions. Each space was designed to feel both visually striking and deeply comfortable, blending modern aesthetics with a welcoming residential character.
Special attention was given to material continuity and spatial flow, creating a cohesive design language throughout the project. From the serene private areas to the sophisticated social spaces, the interiors reflect understated luxury, functionality, and a strong sense of balance.
Project Scope:
• Interior Design
• Interior Visualization
• Material & Lighting Concept
• Space Planning
• CGI & Architectural Rendering
200