
Search results for "Creating strong" in Home Design Ideas
 Chic Home
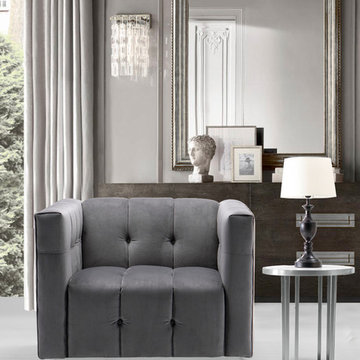
The Primavera is a comfortable, trendy club chair that makes a bold and updated reference to mid-century modern design. A sight to behold, the Primavera features strong, square lines and shelter arms upholstered in luxurious channel quilted, button tufted velvet, all atop a wraparound gold tone metal base. Place two together to create a conversation area or pair with the Primavera sofa. Lends itself to living room, lounge, den and office spaces with modern and contemporary design styles.
 Chic Home
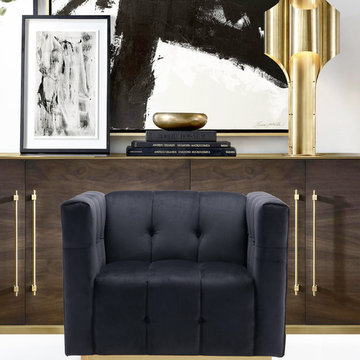
The Primavera is a comfortable, trendy club chair that makes a bold and updated reference to mid-century modern design. A sight to behold, the Primavera features strong, square lines and shelter arms upholstered in luxurious channel quilted, button tufted velvet, all atop a wraparound gold tone metal base. Place two together to create a conversation area or pair with the Primavera sofa. Lends itself to living room, lounge, den and office spaces with modern and contemporary design styles.

 Misiaszek Turpin pllc
Situated on this 2.5-acre lake site, four new structures have been created. A main residence, guesthouse, guest cabin, and a detached garage fully unite the site and support a strong desire for family fun and large gatherings. Kept in a similar material palette, each structure is clad in beautifully stained shingles and vertical board paneling, with natural timber brackets detailing the gable ends. Details throughout the residences mark each structure as uniquely connected, and yet provides individual characteristics; a fieldstone veneer was added to the base of the main house to create a hierarchy among the structures.
This rustic gathering space boasts large roof overhangs and beautifully landscaped outdoor entertaining areas. Stunning views of the lake and distant mountains can be appreciated from the entire southern front of the site, whether through the large windows or from the comfort of the porch, moments of breathtaking beauty reconnect the spaces with the surrounding environment. The main residence hosts fully connected living room, kitchen, dining room and screened porch on the main level with a private master suite at the edge. Located on the upper level of the lodge are three guest bedrooms and a large bunkroom.
Photographer: MTA
Find the right local pro for your project
 Living Stone Design + Build
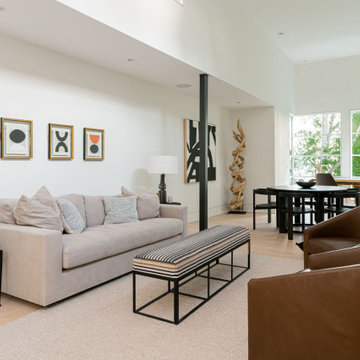
Stunning mountain modern living room featuring a see-through fireplace that connects to the owner's suite and accordion walls that open to expansive outdoor spaces. This contemporary great room masterfully combines clean architectural lines with sustainable materials and abundant natural light, creating a sophisticated yet inviting space that exemplifies luxury green design while maintaining a strong connection to the natural environment.
 Lion StoneWorks
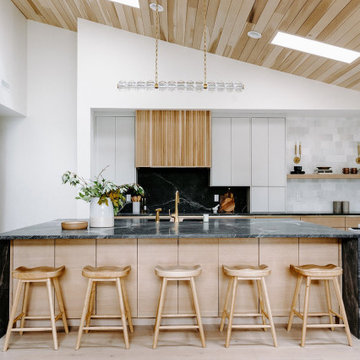
This kitchen is a dream space for any stone lover! The deep, veined stone surfaces on the countertops and backsplash add a rich, dramatic feel, grounding the room with a natural, organic vibe. The sleek waterfall island creates a strong centerpiece, showcasing the beauty of the stone’s texture and color.
Paired with warm wood cabinetry and brass accents, like the elegant faucet and pendant lights, this kitchen strikes the perfect balance between warmth and sophistication. The brass hardware adds just the right amount of glam, contrasting beautifully against the earthy stone and soft wood tones.
 Pacific Home Source LLC
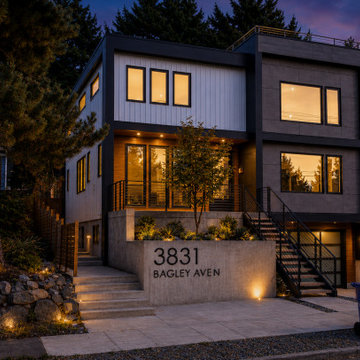
Modern Seattle residence designed with clean architectural lines, expansive glazing, and rooftop living spaces oriented toward elevated city and territorial views. The exterior combines contrasting modern materials, warm architectural lighting, and strong geometric forms to create a sophisticated urban presence within the surrounding neighborhood.
The design focused on maximizing vertical living, natural light, and indoor-outdoor connection while incorporating a rooftop deck intended for entertaining and enjoying panoramic Seattle skyline and sunset views.
 Trevor Fulmer Design
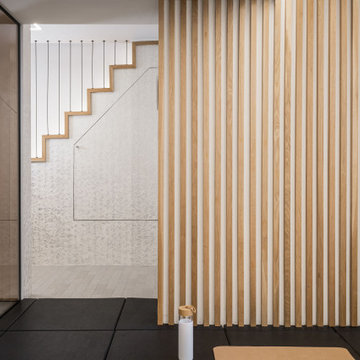
Inspired by luxury fitness facilities, this home gym is designed for stylish multifunctional use. A slatted wood wall provided a zen-like ambiance, floor to ceiling mirrors created visual openness, and strong graphic architectural details, in a tonal materials palette, enhanced the overall space. A linear lighting plan, custom storage feature, and mylar-backed wallpapers gave dimension and personality. Whether power lifting, meditative yoga, or relaxing in the glass-boxed sauna, this home gym is sure to inspire.

Sponsored
Plain City, OH

The Creative Kitchen Company
Columbus Area Kitchen Remodeling and Refacing Professional

 Woodling Landscape Design
The owners of this multi-family housing project in Aptos felt strongly about creating both beautiful views and privacy for each home. We also really wanted to encourage people to spend time outside through the creation of shared community space. When I arrived, there was over 8,000 square feet of dead brown grass carpeting the complex. Now, a long, sinuous dry-creek runs the length of the property. The drycreek is surrounded by tough plants which require very minimal water and maintenance. We used enormous trees for privacy in key locations, along with a central community gathering area complete with a commercial grade built-in BBQ and bench seating. A large, strategically placed arbor provides shade for the dining area at the hottest time of the afternoon. New lighting illuminates pathways and trees and residents can enjoy the space at any time of day.
 Kendall Design Build
Our clients made the bold decision to move to a smaller home than they were currently in to get closer in to the city – and they had a vision: a whole home remodel with a strong nod to mid-century design. We started by opening up the first floor to create a sense of space and built in a beautiful entertaining kitchen, complete with banquette, large island and waterfall countertops, remodeled the fireplace with rounded alcove book shelves, and lightened the flooring. The second floor was an unfinished blank slate. We went complete MCM on the bathroom including terrazzo tiles, and a floating walnut vanity, and we added skylights with black out remote shades, and a hidden bookshelf alcove for a sneak-away office in the front dormer. This home is simple, elegant and full of extraordinary design. We wish our homeowners a lifetime of happiness in their new space.
 Interior Pros - Design Studio
The grey trend has evolved in the last twelve months. Nowadays browns, beige and a touch of grey are in demand. Greige is the new buzzword.
Heavier hand scraped or contoured products, the rage that started around 2005 has taken a back seat in most areas, while a softer wire brushed "ceruse effect" seen mostly on White Oak has been remarkably strong showing no effects of becoming “dated” like the others mentioned.
Ceruse Color Possibilities
There are numerous color combinations to the "cerused" process with the most popular being white or off white. This design trend in hardwood flooring can have darker gray white oak with a mild ceruse off white effect.
There are limitless possibilities in either a prefinished hardwood floor or with what we can create for you in a custom on-site finished hardwood floor.
If something suits your fancy, contact us and we can work on creating just the look and sense of style you are looking for.

 Design Builders & Remodeling Inc.
Design Builders & Remodeling is a one stop shop operation. From the start, design solutions are strongly rooted in practical applications and experience. Project planning takes into account the realities of the construction process and mindful of your established budget. All the work is centralized in one firm reducing the chances of costly or time consuming surprises. A solid partnership with solid professionals to help you realize your dreams for a new or improved home.
This classic Connecticut home was bought by a growing family. The house was in an ideal location but needed to be expanded. Design Builders & Remodeling almost doubled the square footage of the home. Creating a new sunny and spacious master bedroom, new guestroom, laundry room, garage, kids bathroom, expanded and renovated the kitchen, family room, and playroom. The upgrades and addition is seamlessly and thoughtfully integrated to the original footprint.

 Grande Decor
This very beautiful and unique kitchen is highlighted with white cabinets that feature glass and lighting in the upper portion. Stainless steel hood above a 48" Wolf range and grey granite countertops create a strong base on top of white base cabinets and a grey tile floor. The homeowner's idea of the ceiling having a unique crisscross feature is the highlight of this kitchen. Within the kitchen ceiling feature is recessed lighting and gorgeous crystal pendants. Stainless steel farmhouse sink, peninsula, archways into the kitchen and cool grey paint finish off this amazing kitchen remodel!
 Chic Home
The Soho is a comfortable, hearty sofa that makes a bold and updated reference to mid-century modern design. Upholstered in luxurious linen-textured fabric, strong, square lines are softened by plush tufting all over, all a top beautiful gold-tone solid metal legs. While understated, Soho creates a design presence that cannot be missed. Works great as a standalone piece or pairs beautifully with the Soho club chair. Lends itself to living room, lounge, den and office spaces with modern and contemporary design styles.

Sponsored
Delaware, OH

Buckeye Basements, Inc.
Central Ohio's Basement Finishing ExpertsBest Of Houzz '13-'21

 Premier Service
Inspired by the client’s frequent trips to Martha’s Vineyard, this renovation project’s primary goal was to create a landscape complimentary of this Colonial Revival style home, reminiscent of Edgartown, Massachusetts.
The front landscape was specifically designed to offer expansive views of a layered horizontal foundation planting that nestled itself around the base of the home, allowing the home itself to be the star of the show. Flowering borders that rotate with the seasons create a strong foreground while a clipped yew hedge forms the barrier needed to separate the billowing panicle hydrangeas in the background. The axial design of the herringbone front walk, punctuated by a bluestone transitional space and formal cast limestone urn, create an axis by which all other landscape elements are symmetrically mirrored.
Desiring a rear entertainment space separated from the adjacent 4 car garage and recreational lawn, a series of intimate gathering spaces were designed to include Edgartown inspired architectural features that would establish the character of the garden while setting the backdrop for a robust mix of perennials, grasses, hedges and annuals. Mimicking the pattern and detail previously established on the stone base of the home, individually hand chiseled pieces of Valders veneer were used to construct the garden walls. Reclaimed street pavers border a reconfigured bluestone patio and create a garden walk that separates the garden into 4 equal quadrants; each section of the walk connecting itself to a prominent feature of the garden. The central paver transition space is backed by a concentric hedge of low growing boxwoods, delineating annual and perennial. The relocation of an arbor, in conjunction with a new evergreen hedge, creates the desired partition between relaxed conversation and open lawn activities. A brick masonry water feature with reclaimed 1916 antique cast iron tub anchors the garden and terminates the perennial adorned paver walk opposite the home’s fireplace centered within the main seating area.
Whether spending an evening with friends or a quiet moment alone, this quaint garden space offers our clients the perfect ambiance to pause and reflect on life’s special treasures.
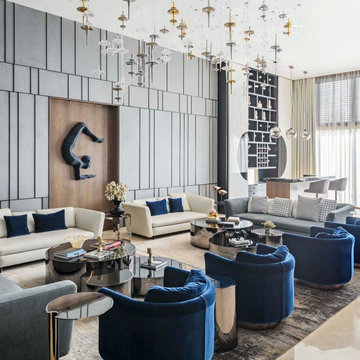
 Boca do Lobo
This 28,000 private residence is located in Bicholi, an upcoming exurb of Indore (akin to what the Hamptons are to New York). The North and East Facades of the house were more open to welcome light with large floor to ceiling openings, with deep terraces to cut any glare. The South and West facades are more closed out housing services like the lift & staircase block and store and non-habitable spaces like the Kitchen, Pantry and Bathrooms. Any rooms facing south and west had large overhanging decks and cavity walls. Terracing towards the north and the east to create a comfortable environment for the infinity pool and semi-formal seating areas around it. The result is a Contemporary house with strong Indian roots, that it is Instagrammable yet livable, with Functionality and Aesthetics maintaining a fine balancing act. Photo Credits: Suleiman Merchant @toophotographedu
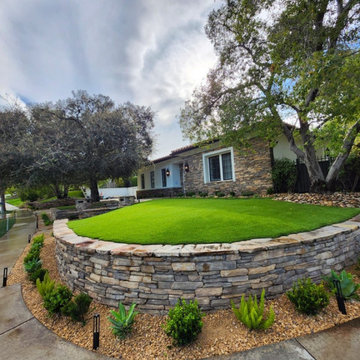
 Above And Beyond Builders
This Calabasas front yard transformation was designed to elevate curb appeal while delivering clean, low-maintenance performance tailored to the Calabasas climate. The custom Calabasas stone retaining wall creates strong architectural presence and defines the elevated lawn terrace with precision craftsmanship.
The Calabasas artificial turf installation provides a year-round evergreen aesthetic without heavy irrigation demands, making it ideal for modern Calabasas luxury homes. Drought-conscious Calabasas plantings, decorative gravel, and integrated landscape lighting complete this Calabasas exterior renovation, turning the frontage into a refined, estate-level first impression.

 Triangle Brick Company
There's something to be said for buildings that go unchanged for hundreds of years. With our Cedar Creek brick, you can achieve a similar feeling with red bricks in copper and light to dark hues that create a classic, timeless look. Triangle Brick Company's Standard-tier Cedar Creek brick has a lightly weathered appearance, making your project a model of tradition that stands strong for years to come. Looking for a vintage flair, but love this color? Try our Savannah or the award-winning Canyon Creek brick. - See more at: http://www.trianglebrick.com/downtown-collection/cedar-creek#sthash.NiZJiHVe.dpuf

Sponsored
Delaware, OH
Buckeye Basements, Inc.
Central Ohio's Basement Finishing ExpertsBest Of Houzz '13-'21
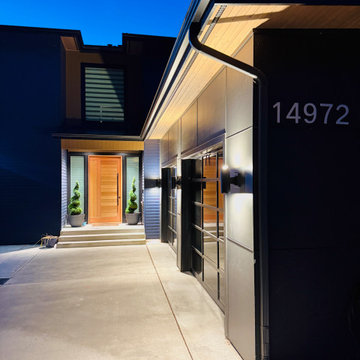 Pacific Home Source LLC
Contemporary Pacific Northwest residence designed with clean modern lines, contrasting exterior materials, and warm architectural lighting that enhances the home's welcoming entry sequence and nighttime curb appeal. The project combines minimalist detailing, durable modern materials, and carefully integrated lighting elements to create a refined and timeless exterior aesthetic.
Special attention was given to the arrival experience through layered lighting design, covered entry elements, and strong material transitions that emphasize both functionality and visual warmth within the Pacific Northwest environment.

 CO Interiors
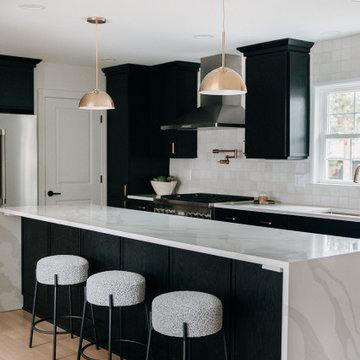
A two-tone palette brings contrast to this modern kitchen while helping balance the visual weight of the cabinetry. The deeper base cabinets were finished in white so they recede and keep the compact room feeling open. At only 15 inches deep, the evenly proportioned upper cabinets offered the ideal opportunity for black slab fronts. Their consistent width and height create a strong architectural rhythm and turn practical storage into a defining feature.
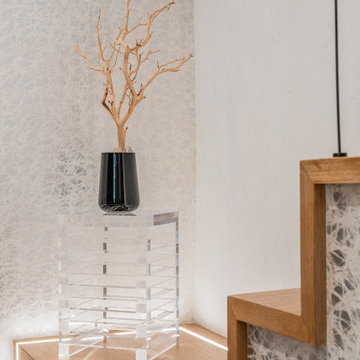 Trevor Fulmer Design
Inspired by luxury fitness facilities, this home gym is designed for stylish multifunctional use. A slatted wood wall provided a zen-like ambiance, floor to ceiling mirrors created visual openness, and strong graphic architectural details, in a tonal materials palette, enhanced the overall space. A linear lighting plan, custom storage feature, and mylar-backed wallpapers gave dimension and personality. Whether power lifting, meditative yoga, or relaxing in the glass-boxed sauna, this home gym is sure to inspire.
203