
Search results for "Creating strong" in Home Design Ideas
 Northlink General Contracting
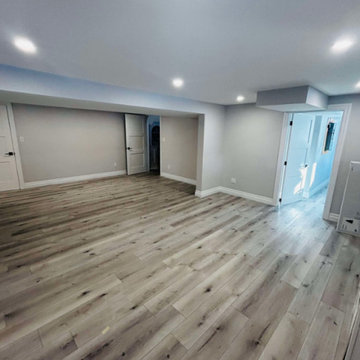
This complete basement renovation transformed a dated and visually crowded lower level into a bright, modern, and functional extension of the home.
The original space featured an older drop ceiling, dark wood cabinetry, a large brick fireplace surround, and finishes that made the basement feel enclosed. Our work focused on creating a cleaner layout, improving the sense of light and openness, and delivering a more comfortable space for everyday family living.
The renovated basement now features light-toned flooring, fresh neutral walls, clean white trim, updated recessed lighting, and a modern fireplace feature wall with crisp shiplap detailing. Removing the heavier finishes helped create a more balanced focal point while giving the entire room a brighter and more contemporary feel.
This Stayner basement renovation is a strong example of the Northlink Build Better™ approach: thoughtful planning, quality craftsmanship, and careful attention to the details that shape how a finished space looks, feels, and functions.
Build Better™
Better Planning. Better Craftsmanship. Better Results.
 New Explode Construction
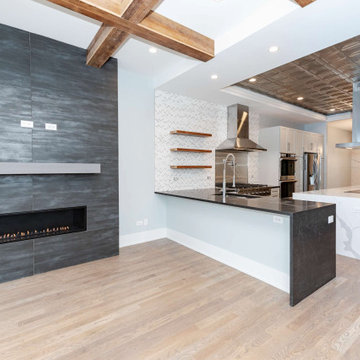
This Chicago modern renovation was designed to create a seamless transition between the kitchen and living areas while introducing strong architectural focal points throughout the main level. The custom floor-to-ceiling fireplace wall features large-format dark tile and a sleek linear fireplace, creating a bold centerpiece that anchors the entire living space.
Adjacent to the living area, the open kitchen includes a large waterfall island, custom cooking station, premium stone surfaces, and full-height cabinetry designed for both daily functionality and entertaining. Exposed wood beams add warmth and structural character, while the statement metal ceiling detail strengthens the architectural identity of the space.
Every detail of this project was coordinated early—from layout planning to finish execution—to ensure the final result feels refined, intentional, and built for long-term living.
 Zeb Design Studio
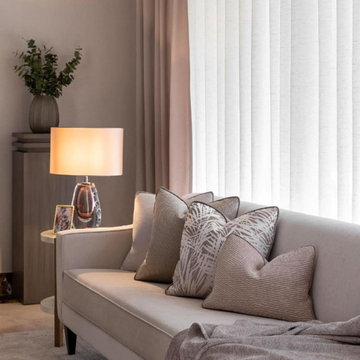
A sophisticated contemporary living room designed around comfort, warmth, and understated elegance. The tailored upholstered sofa creates a refined foundation, layered with a curated mix of textured and patterned accent pillows in soft taupe, ivory, beige, and warm gray tones.
Floor-to-ceiling window treatments combine sheer vertical blinds with full-length drapery, allowing abundant natural light while maintaining a soft, private atmosphere. The neutral palette is warmed by natural wood furniture, a sculptural ceramic vase, and carefully selected greenery.
A statement table lamp adds a warm ambient glow and creates an inviting evening atmosphere. The combination of organic greenery, tactile fabrics, subtle geometric patterns, and warm wood tones gives the room a relaxed yet polished character.
The overall design demonstrates how a restrained neutral palette can feel luxurious through layering, scale, texture, contrast, and thoughtful styling rather than relying on strong color.
Find the right local pro for your project
 Tile Merchant
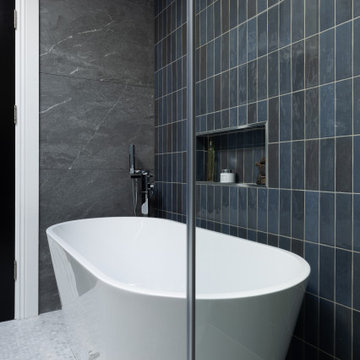
Deep in tone and striking on the eye, Nolita Marine is a wonderful kitchen wall tile or bathroom wall tile. Bring some depth to your next tiling project with the Metro Nolita Marine gloss porcelain wall tile.
The Metro Nolita range exudes Mediterranean chic with its deep tones and uniques textures from tile to tile. Achieve some boutique retro style with these subway wall tiles perfect to recreate an Iberian villa in your Irish home. To enhance the character of these tiles there is some variation in colour tone within every box. We created the tiles this way to bring an extra layer of individuality to your tiling project. Metro Nolita differs from the classic Metro wall tile brick shape with its longer rectangular profile that works fantastically well with some more creative installation patterns notably : herringbone. Created from the uber strong and super long-lasting Porcelain. Contains an easy-clean and high shine gloss finish.
Order a free sample online now and see the stunning beauty and feel the fantastic quality before you buy.
 Arthaus Design Studio
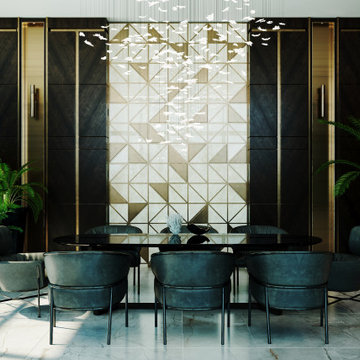
This luxury residential project explores a refined balance between contemporary minimalism and warm, livable sophistication. Designed with a focus on atmosphere, texture, and architectural harmony, the interiors combine premium natural materials, soft ambient lighting, and carefully curated details to create a timeless living experience.
The concept emphasizes clean architectural lines enriched by warm tones, textured stone, elegant wood finishes, bespoke furniture elements, and layered lighting compositions. Each space was designed to feel both visually striking and deeply comfortable, blending modern aesthetics with a welcoming residential character.
Special attention was given to material continuity and spatial flow, creating a cohesive design language throughout the project. From the serene private areas to the sophisticated social spaces, the interiors reflect understated luxury, functionality, and a strong sense of balance.
Project Scope:
• Interior Design
• Interior Visualization
• Material & Lighting Concept
• Space Planning
• CGI & Architectural Rendering
 Tile Merchant
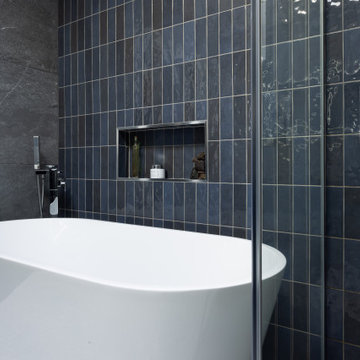
Deep in tone and striking on the eye, Nolita Marine is a wonderful kitchen wall tile or bathroom wall tile. Bring some depth to your next tiling project with the Metro Nolita Marine gloss porcelain wall tile.
The Metro Nolita range exudes Mediterranean chic with its deep tones and uniques textures from tile to tile. Achieve some boutique retro style with these subway wall tiles perfect to recreate an Iberian villa in your Irish home. To enhance the character of these tiles there is some variation in colour tone within every box. We created the tiles this way to bring an extra layer of individuality to your tiling project. Metro Nolita differs from the classic Metro wall tile brick shape with its longer rectangular profile that works fantastically well with some more creative installation patterns notably : herringbone. Created from the uber strong and super long-lasting Porcelain. Contains an easy-clean and high shine gloss finish.
Order a free sample online now and see the stunning beauty and feel the fantastic quality before you buy.
 Solanna Design & Development
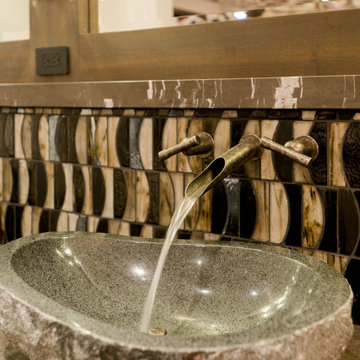
This close-up from Villa Harrah in South Lake Tahoe highlights a rough-edged stone vessel basin set on a glossy black counter. A slender wall-mounted faucet keeps the small surface clear, while a black, cream and gold patterned backsplash adds strong graphic rhythm. Reflections from the mirror and nearby lighting emphasize the basin's irregular texture. The contrast between natural-looking form and polished finishes creates a memorable contemporary powder-room detail.

Sponsored
Plain City, OH

The Creative Kitchen Company
Columbus Area Kitchen Remodeling and Refacing Professional
 Tile Merchant
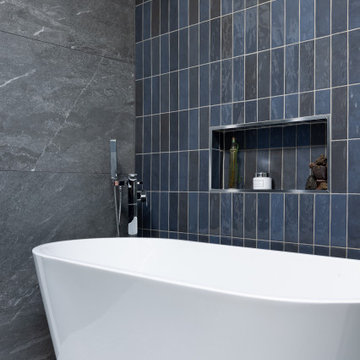
Deep in tone and striking on the eye, Nolita Marine is a wonderful kitchen wall tile or bathroom wall tile. Bring some depth to your next tiling project with the Metro Nolita Marine gloss porcelain wall tile.
The Metro Nolita range exudes Mediterranean chic with its deep tones and uniques textures from tile to tile. Achieve some boutique retro style with these subway wall tiles perfect to recreate an Iberian villa in your Irish home. To enhance the character of these tiles there is some variation in colour tone within every box. We created the tiles this way to bring an extra layer of individuality to your tiling project. Metro Nolita differs from the classic Metro wall tile brick shape with its longer rectangular profile that works fantastically well with some more creative installation patterns notably : herringbone. Created from the uber strong and super long-lasting Porcelain. Contains an easy-clean and high shine gloss finish.
Order a free sample online now and see the stunning beauty and feel the fantastic quality before you buy.
 MMM Interiors
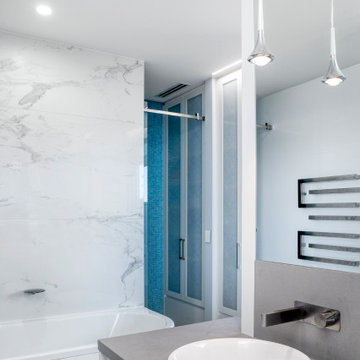
Functioning as both the ensuite and walk-in wardrobe of the master bedroom, this bathroom was carefully designed to hit both marks.
Dividing island for his and her basins on opposite sides of the bench have cleverly provided exceptional storage space.
The tall mirror-clad cabinets that sit behind the vanity basin provides the other user with a floor to ceiling storage cabinet, and the bottom half houses the plumbing traps.
This type of layout provides excellent traffic flow within the space, rather than being “elbow to elbow” whilst at the basins.
The space incorporates clean, sleek lines to modernise the area while the colour palette flows through from the rest of the house to create a cohesive experience.
Our design allows the occupants to enjoy separate wardrobes, sinks and vanities while still having the convenience of being in one room.
This particular project featured one stunning wall of the clients favourite colour - this mural of glass mosaics in brilliant blues, providing a striking feature wall to this contemporary master ensuite.
A strong favourite with the client, the oversized vitrified tiles (1800x800) create an elegant focal point for the bath.
Floating timber flooring continues from the master bedroom to the vanity dressing area, with the vitrified tiles installed in the wet spaces of the shower and toilet.
 Sew Beautiful
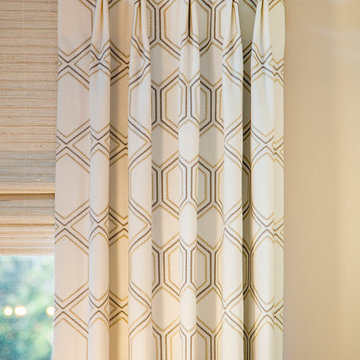
This complete room design was featured in Annapolis Home Magazine Design Talk. The varying lines of the vaulted ceiling, the lower soffet and windows created a challenge of designing a room that feels balanced. We began by creating a strong architectural line around the room starting with new built-ins flanking the fireplace and continued with the decorative drapery rod of the custom window treatments.
The woven wood roman shades and drapery panels were designed and installed to give the illusion of larger and taller windows. A room refresh included updating the wall color to an on trend millennial pink, a neutral gray tweed sofa, a subtle but fun pattern for their accent chairs, and a beautiful wool and silk rug to anchor the seating area. New lamps, coffee table, and accent tables with metallic, glass, and marble connect beautifully with the fireplace’s new stone surround.
 Arthaus Design Studio
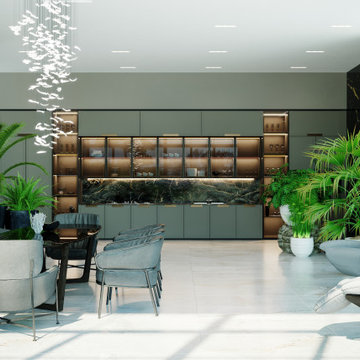
This luxury residential project explores a refined balance between contemporary minimalism and warm, livable sophistication. Designed with a focus on atmosphere, texture, and architectural harmony, the interiors combine premium natural materials, soft ambient lighting, and carefully curated details to create a timeless living experience.
The concept emphasizes clean architectural lines enriched by warm tones, textured stone, elegant wood finishes, bespoke furniture elements, and layered lighting compositions. Each space was designed to feel both visually striking and deeply comfortable, blending modern aesthetics with a welcoming residential character.
Special attention was given to material continuity and spatial flow, creating a cohesive design language throughout the project. From the serene private areas to the sophisticated social spaces, the interiors reflect understated luxury, functionality, and a strong sense of balance.
Project Scope:
• Interior Design
• Interior Visualization
• Material & Lighting Concept
• Space Planning
• CGI & Architectural Rendering

 DESIGNLUSH
Photo: Travis Rathbone
from 62nd to 158th Street along Manhattan’s West Side, Riverside Park is a vast expanse of green space on the edge of the Hudson River. The park is home to beautiful gardens, landscaped paths, sports facilities, public art, and some of the most stunning river views. For that reason it is widely regarded as Manhattan’s most spectacular waterfront park. No wonder it is one of the most sought after neighborhoods in the city. This interior project set along the scenic section of the Hudson came with only one criteria….make it cool. As a second home and city escape the client wanted a hip retreat for family and guests with a turn key interior. DL happily accepted the challenge creating unique and beautiful custom pieces and selecting everything from the wall-coverings to the kitchen appliances. As this was a secondary residence we had the freedom and flexibility to create an even more artful environment. These elements are apparent with the strong use of metal, concrete and the sculptural details of the furniture.
 Arthaus Design Studio
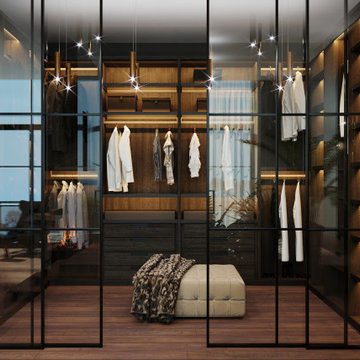
This luxury residential project explores a refined balance between contemporary minimalism and warm, livable sophistication. Designed with a focus on atmosphere, texture, and architectural harmony, the interiors combine premium natural materials, soft ambient lighting, and carefully curated details to create a timeless living experience.
The concept emphasizes clean architectural lines enriched by warm tones, textured stone, elegant wood finishes, bespoke furniture elements, and layered lighting compositions. Each space was designed to feel both visually striking and deeply comfortable, blending modern aesthetics with a welcoming residential character.
Special attention was given to material continuity and spatial flow, creating a cohesive design language throughout the project. From the serene private areas to the sophisticated social spaces, the interiors reflect understated luxury, functionality, and a strong sense of balance.
Project Scope:
• Interior Design
• Interior Visualization
• Material & Lighting Concept
• Space Planning
• CGI & Architectural Rendering

Sponsored
Delaware, OH

Buckeye Basements, Inc.
Central Ohio's Basement Finishing ExpertsBest Of Houzz '13-'21
 Arthaus Design Studio
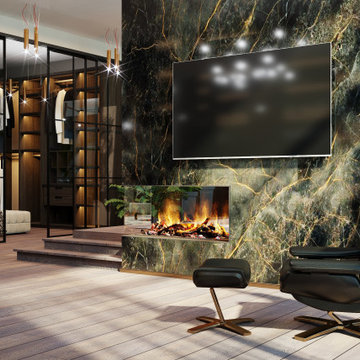
This luxury residential project explores a refined balance between contemporary minimalism and warm, livable sophistication. Designed with a focus on atmosphere, texture, and architectural harmony, the interiors combine premium natural materials, soft ambient lighting, and carefully curated details to create a timeless living experience.
The concept emphasizes clean architectural lines enriched by warm tones, textured stone, elegant wood finishes, bespoke furniture elements, and layered lighting compositions. Each space was designed to feel both visually striking and deeply comfortable, blending modern aesthetics with a welcoming residential character.
Special attention was given to material continuity and spatial flow, creating a cohesive design language throughout the project. From the serene private areas to the sophisticated social spaces, the interiors reflect understated luxury, functionality, and a strong sense of balance.
Project Scope:
• Interior Design
• Interior Visualization
• Material & Lighting Concept
• Space Planning
• CGI & Architectural Rendering
 Arthaus Design Studio
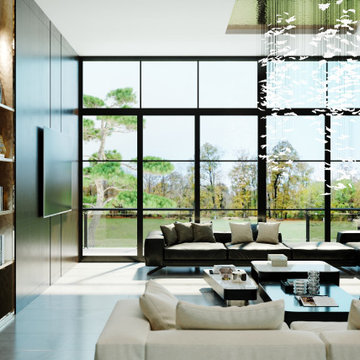
This luxury residential project explores a refined balance between contemporary minimalism and warm, livable sophistication. Designed with a focus on atmosphere, texture, and architectural harmony, the interiors combine premium natural materials, soft ambient lighting, and carefully curated details to create a timeless living experience.
The concept emphasizes clean architectural lines enriched by warm tones, textured stone, elegant wood finishes, bespoke furniture elements, and layered lighting compositions. Each space was designed to feel both visually striking and deeply comfortable, blending modern aesthetics with a welcoming residential character.
Special attention was given to material continuity and spatial flow, creating a cohesive design language throughout the project. From the serene private areas to the sophisticated social spaces, the interiors reflect understated luxury, functionality, and a strong sense of balance.
Project Scope:
• Interior Design
• Interior Visualization
• Material & Lighting Concept
• Space Planning
• CGI & Architectural Rendering
 Arthaus Design Studio
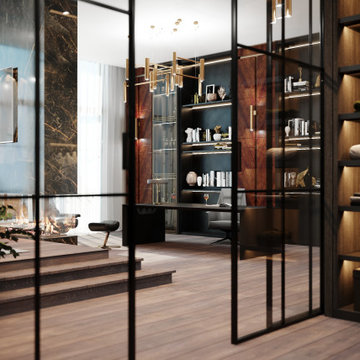
This luxury residential project explores a refined balance between contemporary minimalism and warm, livable sophistication. Designed with a focus on atmosphere, texture, and architectural harmony, the interiors combine premium natural materials, soft ambient lighting, and carefully curated details to create a timeless living experience.
The concept emphasizes clean architectural lines enriched by warm tones, textured stone, elegant wood finishes, bespoke furniture elements, and layered lighting compositions. Each space was designed to feel both visually striking and deeply comfortable, blending modern aesthetics with a welcoming residential character.
Special attention was given to material continuity and spatial flow, creating a cohesive design language throughout the project. From the serene private areas to the sophisticated social spaces, the interiors reflect understated luxury, functionality, and a strong sense of balance.
Project Scope:
• Interior Design
• Interior Visualization
• Material & Lighting Concept
• Space Planning
• CGI & Architectural Rendering
 Tile Merchant
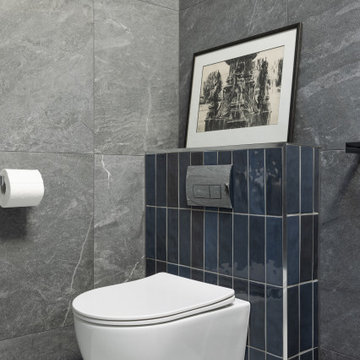
Deep in tone and striking on the eye, Nolita Marine is a wonderful kitchen wall tile or bathroom wall tile. Bring some depth to your next tiling project with the Metro Nolita Marine gloss porcelain wall tile.
The Metro Nolita range exudes Mediterranean chic with its deep tones and uniques textures from tile to tile. Achieve some boutique retro style with these subway wall tiles perfect to recreate an Iberian villa in your Irish home. To enhance the character of these tiles there is some variation in colour tone within every box. We created the tiles this way to bring an extra layer of individuality to your tiling project. Metro Nolita differs from the classic Metro wall tile brick shape with its longer rectangular profile that works fantastically well with some more creative installation patterns notably : herringbone. Created from the uber strong and super long-lasting Porcelain. Contains an easy-clean and high shine gloss finish.
Order a free sample online now and see the stunning beauty and feel the fantastic quality before you buy.

Sponsored
Delaware, OH
Buckeye Basements, Inc.
Central Ohio's Basement Finishing ExpertsBest Of Houzz '13-'21
 Pacific Home Source LLC
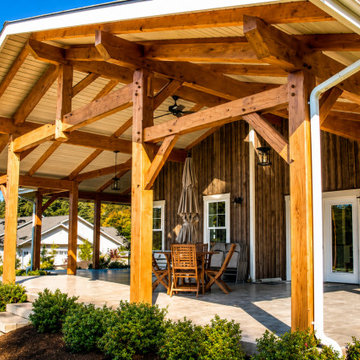
This custom traditional home was designed with a strong focus on sustainability, longevity, and creating a warm gathering space for a growing family. The project blends timeless Pacific Northwest architecture with environmentally conscious design choices, including the use of reclaimed wood elements, natural materials, and durable finishes selected to age beautifully over time.
Large covered outdoor spaces, exposed timber detailing, and expansive family-oriented living areas were carefully integrated to create a home that feels welcoming, functional, and deeply connected to its surroundings. Pacific Home Source worked closely with the homeowners to balance sustainability, craftsmanship, and comfort while maintaining the character of a traditional Northwest estate.
Built with care and intention, this home reflects the clients’ vision for a lasting family retreat designed to be enjoyed for generations.
 SM Design
St. Andrews Project — Contemporary Family Room
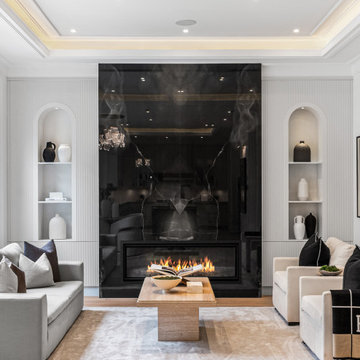
This living room is designed around the idea of quiet drama, a sophisticated composition where architectural symmetry, sculptural materials, and controlled contrast create an atmosphere that feels luxurious without becoming ostentatious.
The fireplace wall serves as the room's architectural centerpiece. A dramatic expanse of high-gloss black stone creates depth and reflection, transforming the fireplace into more than a functional element, it becomes a strong visual plane that anchors the entire room. The reflective surface captures fragments of the surrounding furnishings and lighting, adding dimensionality and allowing the space to feel richer as the light changes throughout the day.
Flanking the fireplace, finely detailed vertical wall treatment introduces texture and rhythm while maintaining the room's restrained monochromatic palette. The paired arched niches provide a softer counterpoint to the linear detailing, creating an intentional balance between geometric precision and organic curvature. Carefully edited decorative objects within the niches reinforce the sense of curation rather than clutter.
The seating arrangement is deliberately symmetrical and conversational, positioning the fireplace as a shared focal point while maintaining an intimate scale. Soft ivory upholstery and layered neutral textiles temper the strength of the black stone, while charcoal and warm taupe accents add tonal depth. The result is a palette that feels sophisticated and contemporary but remains comfortable and highly livable.
A substantial natural-stone coffee table introduces another tactile layer. Its architectural pedestal form gives the center of the room a sculptural presence, while the organic stone surface contrasts beautifully with the reflective fireplace surround and soft textiles.
Above, the recessed ceiling detail and concealed warm illumination subtly emphasize the room's architectural proportions. Rather than relying on decorative lighting alone, the layered illumination creates a soft perimeter glow that enhances the millwork and gives the room a warmer evening character.
The overall design relies on contrast as its primary decorative language: reflective black stone against matte white millwork, linear fluting against curved niches, structured architecture against organic materials, and crisp upholstery against tactile textiles. The result is a refined contemporary living environment with a strong sense of permanence, balance, and bespoke craftsmanship.
 Hom Personal Interiors
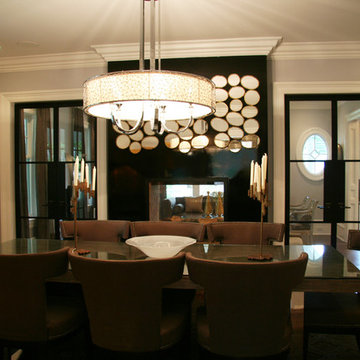
Adjoining the Living Room, the DINING ROOM continues the hushed grey walls and the Piano Black lacquered fireplace wall that adds a beautiful reflective twinkle for evening dining. The steel doors, which divide the Living and Dining Rooms, were custom made to add a touch of the modern and to create a little tension juxtaposed next to the classic and strong molding details. The French doors fly open to the wrap around Verandah. And again, as the dining table is actually reclaimed railroad ties with a glass top and polished chrome base there is once more the contrast of New, Old, Glamour and yes a little humble that define this HOM's personality.
202