
Search results for "Creating strong" in Home Design Ideas

 Hans Krug Fine European Cabinetry
This elegant traditional design brings top quality in the kitchen to its highest level. A large central island with detailed pillars and moldings create a strong focal point. White cabinets with a golden scraped patina makes this kitchen a royal spectacle.
 Highland Builders LLC
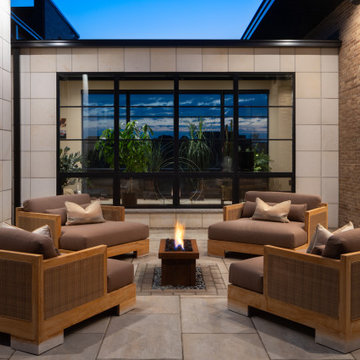
Designed as an intimate outdoor room, this contemporary courtyard creates a comfortable gathering space within the architecture of the home. Layered masonry walls provide warmth and texture, while an expansive black-framed window maintains a strong visual connection between the courtyard and interior living spaces. A central fire feature anchors the conversational seating arrangement, creating an inviting setting for relaxing and entertaining. Clean lines, warm natural materials and carefully framed views carry the home's contemporary aesthetic seamlessly outdoors.
 Canyon Collected Design
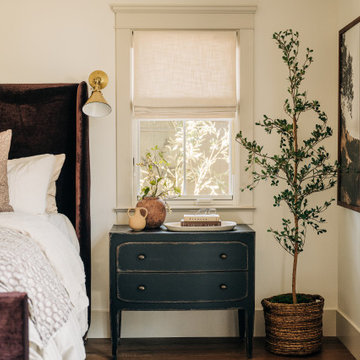
Transitional dark wood floor and brown floor bedroom photo in Los Angeles with beige walls
Find the right local pro for your project

 Wynn + Associates Architecture
The concept for this new home in Eastern Washington was to create an industrial farm house with a strong connection to the outdoors. Drawing upon the materials common to the traditional agricultural buildings in the region, this house is a series of small buildings connected with open breezeways or glass gaskets.

 Arhaus
An extension of the original masterpiece, this living room oasis has had an all-weather makeover from the inside out. Skilled upholsterers in North Carolina created a structure made of marine-grade wood, making this sectional as strong and durable as a ship out to sea. Enjoy the comfort and ease-of-care no matter how stormy the weather or your company might be.

 harrison herbeck
by removing the wall between the family/kitchen and the living/dining space an open, contemporary space was created. the formal wet bar was eliminated and a new art wall can now be utilized. A strong patterned porcelain tile floor is used throughout the home. Terry Harrison

 The Detroit Wallpaper Co.
The traditional chevron pattern is married with a touch of herringbone to create a hybrid pattern all it’s own. If you look closely, you’ll see our Turnkey Chevron wallpaper pattern forms the graphic in our logo. A strong sense of movement gives this pattern a tangible energy that will activate whatever space it adorns. We are truly proud of this signature piece from our inaugural line.
- See more at: http://detroitwallpaper.com/collections/metrix/turnkeychevron.html#sthash.AFRx820k.dpuf

Sponsored
Columbus, OH

Hope Restoration & General Contracting
Columbus Design-Build, Kitchen & Bath Remodeling, Historic Renovations

 Rove Concepts
Introducing the newly reimagined Hugo Sectional. This head turning sectional blends traditional style and comfort with modern industrial technique. A classic backrest is replaced with a myriad of free-floating down-filled cushions, allowing rearrangement to your own satisfaction. Even more inviting is the generous width of the chaise and depth of the seat. The delicate but strong legs create the illusion of floating. Unwinding with Hugo will surely bring you up to cloud nine.

 Grandin & McIntyre Landscape Design
This garden follows the architecture of the house which was completely redesigned to reflect the owner's love of Mission style architecture. Palms of various sizes are massed to provide the structure which they lack on their own. Sizeable ferns throughout the garden provide and underlying texture and dynamism. Annuals in hot colours, bananas and coleus provide seasonal thrill. The highly textured foliage of Albizzias add an exotic note and will, over time, increase the play of light and shadow in the garden.
The biggest challenge was creating a relationship between the house, which sits high on the lot, and the garden. A strong sense of indoor outdoor connection was achieved from both the basement and main level of the house by creating landings and enclosed courtyards ensconced by generously filled planters that lead up to the main garden.

 dp environments
Floating wood and smooth stucco entry wall with stainless mounted address numbers. Decorative gravel in custom modular concrete pads. Contemporary wood bench. Dry stream bed with natural river rock boulders offsets the tight geometry of the entry. Xeriscape drought tolerant landscape plants with succulents, native grasses and shrubs. Plants include Kangaroo Paw, Agave Attenuata, Coleonema 'Sunset', Agave 'Blue Glow', Pennisetum 'Fireworks', Cercidium 'Desert Museum', Salvia Gregii, Escallonia Fradesii, Festuca Glauca, and several varieties of Echeveria.
Photos by Dominic Masiello. Plants sourced from budgetplants.com.

 SDH Studio Architecture + Design
SDH Studio - Architecture and Design
Location: Golden Beach, Florida, USA
Conceptualized as minimalist assembly of structures on the edge of the canal in Golden Beach, the design emphasizes the views of the water while creating a strong connection between the interior and the exterior of the home.
 Wynn + Associates Architecture
The concept for this new home in Eastern Washington was to create an industrial farm house with a strong connection to the outdoors. Drawing upon the materials common to the traditional agricultural buildings in the region, this house is a series of small buildings connected with open breezeways or glass gaskets.

 FRONTGATE
Create the allure of a French sidewalk café with our charming and comfortable Paris Bistro Dining Chairs. These colorful chairs derive their authentic look from strong bent rattan frame and a neatly handwoven, all-weather seat and back.

Sponsored
Delaware, OH

Buckeye Basements, Inc.
Central Ohio's Basement Finishing ExpertsBest Of Houzz '13-'21



 By Design Interiors Inc
This streamline home reflects all shades of grey with a pop of color to break away from the traditional cookie cutter design. This project strives to create a home that is both clean and functional strongly focusing on "less is more!" With an open floor plan guiding the eye across the lines mixed with elegant materials, shows a minimal, but sleek interior.
Ashton Morgan, By Design Interiors
Photography: Daniel Angulo
Builder: Flair Builders

 The Tailored Closet
No adhesives or chemicals to cure or dry, the interlocking tiles create a strong and permanent bond immediately so your garage is back in service the same day.
 Humà Design + Architecture
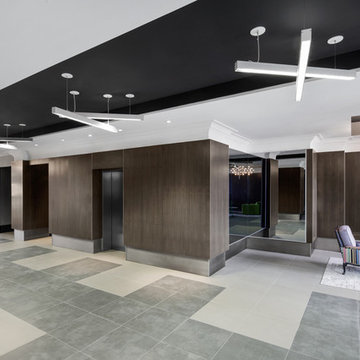
Established in a patrimonial building, the Castelnau condo project reflects its history throughout the entire design and is represented in the classical nature of the main entrance lobby. A strong perpendicular axe is created by the symmetrical layout and by a strategic ceiling recess, creating three blacks stripes directing the eyes on the openings to the exterior and taking charge of the lighting distribution. An arrangement of Flos chandeliers overlook the double height and confer elegance to the space, contrasting with the use of fluorescent fixtures that underlines the way to the elevators. Two symmetrical lounges serve as relaxation areas and are complemented by a built-in seat nestled in the hollow wood wall, which enfolds the elevators wall. The choice of materials and the construction details support the contemporary approach and honor the classic architecture filled with history. © Adrien Williams / Lorelei L’Affeter

Sponsored
Delaware, OH
Buckeye Basements, Inc.
Central Ohio's Basement Finishing ExpertsBest Of Houzz '13-'21
 Shoshi Designs
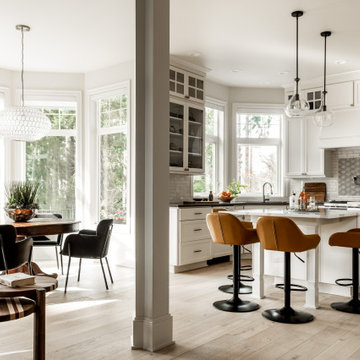
we needed to update the kitchen with new floors, fresh paint, changing knobs, backsplash and new furniture to connect it to the rest of the house nd feel fresh even after long cooking hours.

 BlueGreen Landscape Design
From the initial sketch to the planted masterpiece – this plentiful and copious yet water conscience garden makes a bold statement in the neighborhood. The layers of planting of different heights and textures create a strong visual presence and set the mood of excitement as you wind your way to the entry. The combination of tropical plants and succulents continue to promote the multi- layered visual experience .

 nancekivell home planning & design
Kitchen after
Kitchen After—the wall separating the dining room from the kitchen was removed to create better flow between the two spaces and a strong connection between the new sunroom and the kitchen. This new Kitchen features semi-custom Cherry and Maple cabinets with slab style doors. The new layout includes a walk-in pantry, a drink area and eating nook, all with-in the existing kitchen footprint. We also designed a large custom island, with eat-in counter; additional storage and pneumatic TV lift in the tall end cabinet.
90