
Search results for "Creating strong" in Home Design Ideas
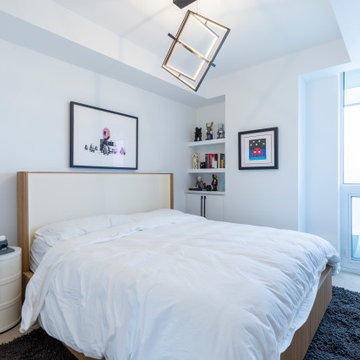
 Easy Renovation | Kitchens, Bathrooms and Condos
This project showcases a modern, minimalist interior renovation with a strong focus on clean lines, functional design, and high-end finishes. The open-concept kitchen and living area feature custom white cabinetry, integrated appliances, and large quartz countertops that create a seamless, airy feel. Black accents in the fixtures and lighting add contrast and a contemporary edge, while integrated LED lighting enhances both functionality and atmosphere.
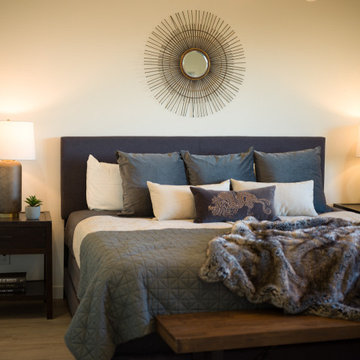
 Pamela Sandall Design
Perched in the hills of Studio City, this classic mid-century home was thoughtfully styled following a full renovation. Originally the homeowner’s family residence, the project balanced fresh modern updates with a warm and livable approach to everyday California living. Layered furnishings, organic textures, and relaxed contemporary accents were carefully selected to complement the home’s clean architectural lines, natural light, and strong indoor-outdoor connection while creating spaces that feel collected, comfortable, and inviting.

 Yellowstone Architects
The unique style of this home also includes the adaptive reuse of junkyard finds, including an original leaded glass window from 1922, parts of old vehicles used for water collection, and even an original, 1974 ski-lift chair from Big Sky, which has been turned into a barbeque swing.
Architectural Metal can be found on the roofs, the spiral staircase and the elevated planter which was created to give a strong sense of privacy in a close residential area. Colored LED lights accent the design, as does a variety of artistic metal work.
Find the right local pro for your project
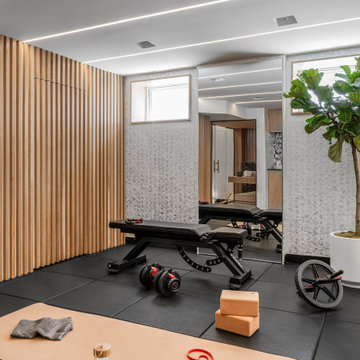
 Trevor Fulmer Design
Inspired by luxury fitness facilities, this home gym is designed for stylish multifunctional use. A slatted wood wall provided a zen-like ambiance, floor to ceiling mirrors created visual openness, and strong graphic architectural details, in a tonal materials palette, enhanced the overall space. A linear lighting plan, custom storage feature, and mylar-backed wallpapers gave dimension and personality. Whether power lifting, meditative yoga, or relaxing in the glass-boxed sauna, this home gym is sure to inspire.
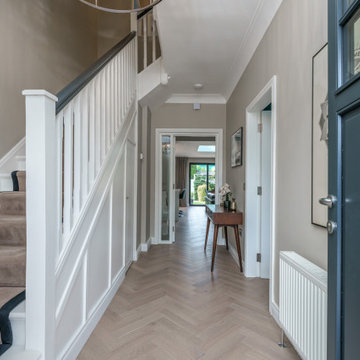
 Studio 31 Interior Design
This Dublin family home was reimagined to create a calm, contemporary interior with a strong sense of flow. From the moment you enter, the hallway introduces key design elements — chevron flooring, layered tones and clean architectural lines — guiding you through to the bright open-plan kitchen and living space.

 BlueGreen Landscape Design
From the initial sketch to the planted masterpiece – this plentiful and copious yet water conscience garden makes a bold statement in the neighborhood. The layers of planting of different heights and textures create a strong visual presence and set the mood of excitement as you wind your way to the entry. The combination of tropical plants and succulents continue to promote the multi- layered visual experience .

 Dieter Vander Velpen Architects
Luxury bathroom with a 'hotel feeling' in a loft in Antwerp. A moody atmosphere is created with a material palette consisting of black Nero Marquina marble from Spain, dark stained Walnut panelling, concrete flooring and patinated bronze detailing. Bronze detailing is continued in the floor to accentuate the strong lines and geometric shapes.
Photo by: Thomas De Bruyne

Sponsored
Delaware, OH

Buckeye Basements, Inc.
Central Ohio's Basement Finishing ExpertsBest Of Houzz '13-'21

 Pure Interior Design by Stine Hollesen
Photography by:
Jill Christina Hansen
IG: @jillchristina_dk
Example of a transitional freestanding desk home office design in Houston with multicolored walls
Example of a transitional freestanding desk home office design in Houston with multicolored walls
 Amazing Spaces
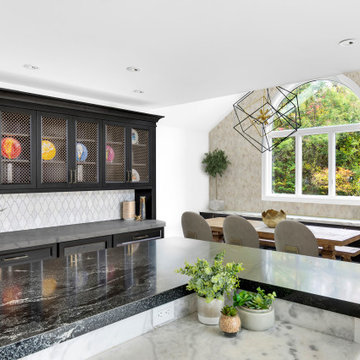
The existing U-shaped kitchen was tucked away in a small corner while the dining table was swimming in a room much too large for its size. The client’s needs and the architecture of the home made it apparent that the perfect design solution for the home was to swap the spaces.
The homeowners entertain frequently and wanted the new layout to accommodate a lot of counter seating, a bar/buffet for serving hors d’oeuvres, an island with prep sink, and all new appliances. They had a strong preference that the hood be a focal point and wanted to go beyond a typical white color scheme even though they wanted white cabinets.
While moving the kitchen to the dining space gave us a generous amount of real estate to work with, two of the exterior walls are occupied with full-height glass creating a challenge how best to fulfill their wish list. We used one available wall for the needed tall appliances, taking advantage of its height to create the hood as a focal point. We opted for both a peninsula and island instead of one large island in order to maximize the seating requirements and create a barrier when entertaining so guests do not flow directly into the work area of the kitchen. This also made it possible to add a second sink as requested. Lastly, the peninsula sets up a well-defined path to the new dining room without feeling like you are walking through the kitchen. We used the remaining fourth wall for the bar/buffet.
Black cabinetry adds strong contrast in several areas of the new kitchen. Wire mesh wall cabinet doors at the bar and gold accents on the hardware, light fixtures, faucets and furniture add further drama to the concept. The focal point is definitely the black hood, looking both dramatic and cohesive at the same time.
 Colega Architects
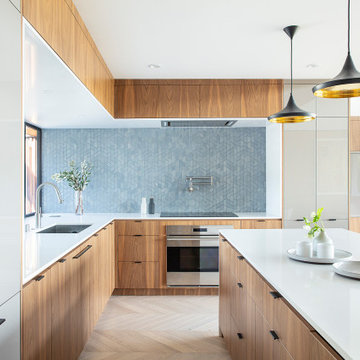
Inspiration for a mid-century modern l-shaped light wood floor open concept kitchen remodel in Los Angeles with a single-bowl sink, flat-panel cabinets, medium tone wood cabinets, blue backsplash, an island and white countertops

 Granite Transformations
The living area displays a floor created from Trend Surfaces in Polar Ice color. Refined and bright, this product line boasts an elegant finish and a very strong resistance to impacts and chemical agents.
 Tidewater Homes LLC
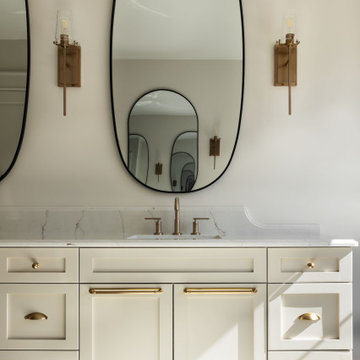
An oversized black oval mirror and slender Champagne Bronze sconces create a strong vertical composition above the Moccasin vanity. Luce Oro quartz, an ogee backsplash and warm brass hardware add detail without competing with the symmetry. Melugin Selections

 Srote & Co Architects | Planners | Interiors
This modern prairie-style home features strong horizontal lines complimented by natural stone and stucco. Inside, the open floor plan and contemporary finishes create a warm and inviting space. The expansive outdoor living area is truly an extension of the interior space; perfect for lounging or entertaining.

Sponsored
Delaware, OH
Buckeye Basements, Inc.
Central Ohio's Basement Finishing ExpertsBest Of Houzz '13-'21

 Stapleton Landscape Architecture
The paver edging combines with strong geometry to create a formal, European-style garden reflective of the home's architecture - Jeff Stapleton
Inspiration for a large traditional partial sun courtyard concrete paver formal garden.
Inspiration for a large traditional partial sun courtyard concrete paver formal garden.

 Eric Gallagher Landscape Design
This custom Ipe fence was just right to create a buffer between the driveway and the garden. The clients were interested in growing food as well as keeping bees (bees were in the rear garden). The welded wire mesh allowed for viewing the garden from outside the fence and the strong Ipe structure was a perfect hoist for the Kiwi vines to grow on.

 David Estreich Architects
The den / family room is separated fro the other living areas with walls containing sandblasted glass panels and doors that open to create one large space for entertaining or close when privacy is required. The glass windows figure perfectly above the living room chairs, creating a strong vignette. In between the chairs is a gray Eileen Gray side table by Classicon through M2L. Behind the chairs is built in cabinetry, further emphasizing this seating area.

 Bellas Landscaping
Inspiration for a mid-sized craftsman backyard concrete paver patio remodel in Chicago with a fire pit and a pergola

Sponsored
Delaware, OH
Buckeye Basements, Inc.
Central Ohio's Basement Finishing ExpertsBest Of Houzz '13-'21
 Signature Design Creations, LLC
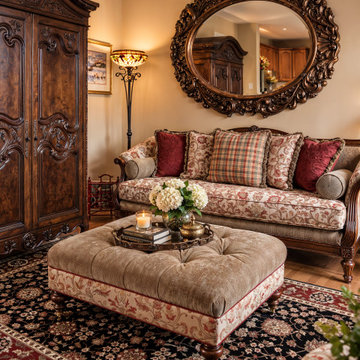
In the sitting room, the intricately carved wood furniture immediately establishes a sense of craftsmanship and old-world character. The ornate armoire and dramatic carved mirror have such a strong presence, so I balanced those substantial pieces with softer upholstery and textiles. The floral sofa fabric became an important element in developing the palette, allowing me to introduce deep reds, warm neutrals, and touches of gold throughout the room. A mix of floral, plaid, and richly textured pillows creates a layered look that feels comfortable rather than overly formal.
 Kitchen & Bath Masters
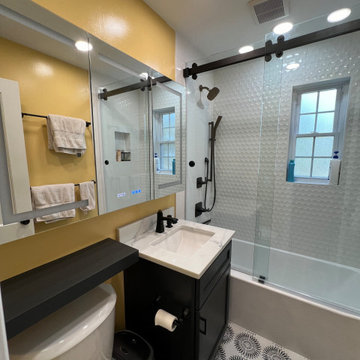
A new J&K Cabinetry vanity in a Charcoal finish was paired with a Questone quartz countertop, creating strong contrast against the lighter shower surfaces. Warm yellow walls add character while keeping the compact bathroom inviting and visually balanced.
 Pamela Sandall Design
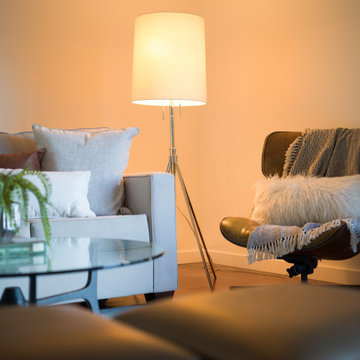
Perched in the hills of Studio City, this classic mid-century home was thoughtfully styled following a full renovation. Originally the homeowner’s family residence, the project balanced fresh modern updates with a warm and livable approach to everyday California living. Layered furnishings, organic textures, and relaxed contemporary accents were carefully selected to complement the home’s clean architectural lines, natural light, and strong indoor-outdoor connection while creating spaces that feel collected, comfortable, and inviting.
94