
Search results for "Creating strong" in Home Design Ideas
 Superior Woodcraft, Inc.
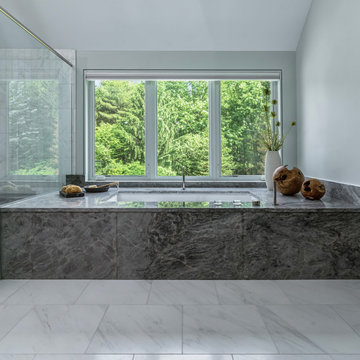
A broad window frames the tub and brings daylight across its dark veined surround. The strong horizontal lines and pale floor create a quiet composition within the primary bathroom.
Project cabinetry: Superior Woodcraft. Interior design: Kathleen L. Penney Interiors, Inc. Photography: Linda McManus Images.
 Double B Design, LLC
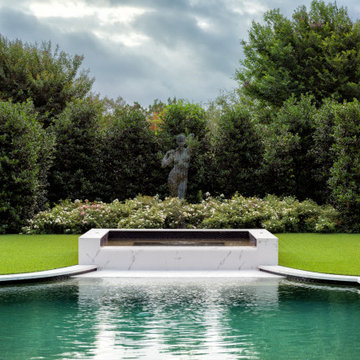
Strong symmetry and crisp detailing define the pool design, creating visual balance and emphasizing the landscape’s architectural precision.
Pool - contemporary pool idea in Austin
Pool - contemporary pool idea in Austin
 NuHome Remodeling
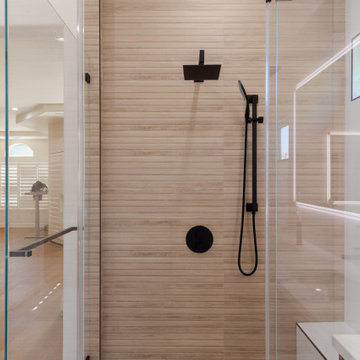
Horizontal beige tile texture gives this glass-enclosed shower a warm architectural backdrop. A square black rainfall head, slim handheld fitting and round control create strong contrast. Two dark-trimmed recessed niches sit beneath a high window, while a pale built-in bench and clear glass panels keep the compact enclosure open and light.
Find the right local pro for your project
 Fine Line Home Design LLC
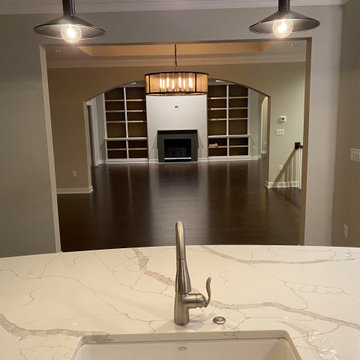
This photo is taken from inside the original garage/apartment structure and the sink is still in its original location! The wall and window above the sink were removed and replaced with a substantial beam. The kitchen was reconfigured slightly, and the countertops at the remaining sink were replaced to create an island. The large drywalled opening opposite the sink leads into the new dining room, and beyond that is the new great room. I planned everything to maintain this strong sense of centering and balance.
 Kitchen & Bath Masters
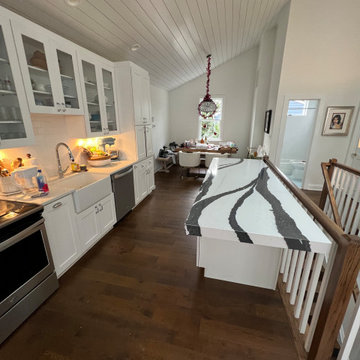
This bright open-concept kitchen combines classic white cabinetry with a dramatic statement island. The oversized island features a bold black-veined countertop with a waterfall-style edge, creating a strong visual centerpiece while providing generous workspace and storage.

 Yellowstone Architects
The unique style of this home also includes the adaptive reuse of junkyard finds, including an original leaded glass window from 1922, parts of old vehicles used for water collection, and even an original, 1974 ski-lift chair from Big Sky, which has been turned into a barbeque swing.
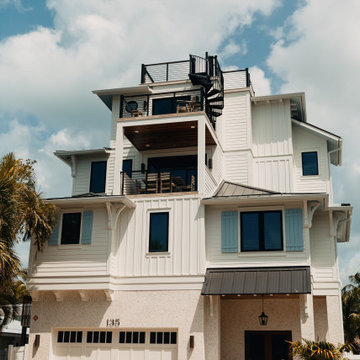
Architectural Metal can be found on the roofs, the spiral staircase and the elevated planter which was created to give a strong sense of privacy in a close residential area. Colored LED lights accent the design, as does a variety of artistic metal work.
 West Coast Exteriors
The project involved installing James Hardie board and batten panels, creating strong vertical lines that complement the home’s multi-story design. The fiber-cement material provides excellent resistance to moisture, heat, and pests—making it ideal for Gulf Coast conditions. The finished result is a clean, durable exterior that elevates the home’s curb appeal while delivering long-term performance and low maintenance.

Sponsored
Columbus, OH

Hope Restoration & General Contracting
Columbus Design-Build, Kitchen & Bath Remodeling, Historic Renovations
 Kitchen & Bath Masters
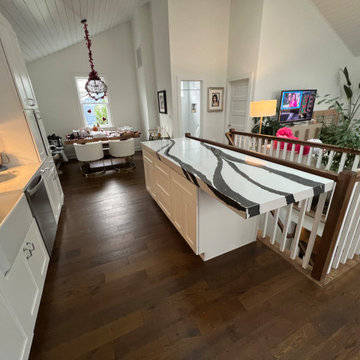
This bright open-concept kitchen combines classic white cabinetry with a dramatic statement island. The oversized island features a bold black-veined countertop with a waterfall-style edge, creating a strong visual centerpiece while providing generous workspace and storage.
 Kitchen & Bath Masters
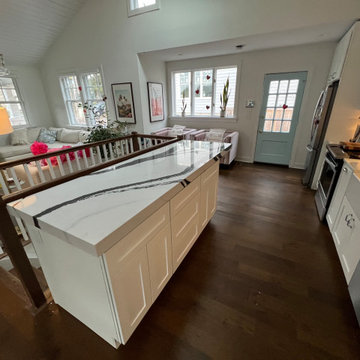
This bright open-concept kitchen combines classic white cabinetry with a dramatic statement island. The oversized island features a bold black-veined countertop with a waterfall-style edge, creating a strong visual centerpiece while providing generous workspace and storage.
 Jedan Brothers Custom Homes & Renovations
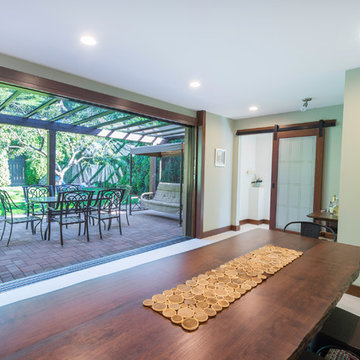
This Burnaby dining room features expansive glazing overlooking the covered patio and surrounding garden. The large opening brings natural light into the space and creates a strong connection between indoor and outdoor living. Part of The Garden Room three-level home addition and renovation, the dining area provides a welcoming setting for everyday meals and entertaining.
 Pamela Sandall Design
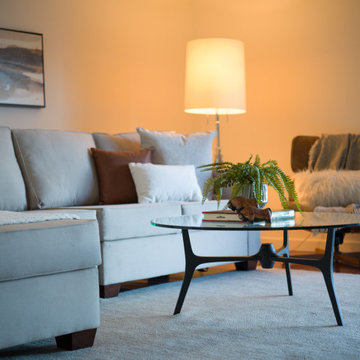
Perched in the hills of Studio City, this classic mid-century home was thoughtfully styled following a full renovation. Originally the homeowner’s family residence, the project balanced fresh modern updates with a warm and livable approach to everyday California living. Layered furnishings, organic textures, and relaxed contemporary accents were carefully selected to complement the home’s clean architectural lines, natural light, and strong indoor-outdoor connection while creating spaces that feel collected, comfortable, and inviting.
 Driveways and Patios
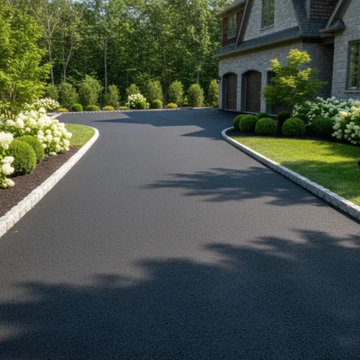
Tarmacadam is one of the most widely used surfacing materials for roads, driveways, car parks, and commercial areas, and for good reason. Its unique blend of graded aggregates bound with bitumen creates a surface that is strong, flexible, and visually clean, making it ideal for both residential and commercial applications.
Because tarmacadam can adapt to ground movement and temperature changes, it offers long-lasting performance in high-traffic areas while maintaining a smart, uniform appearance.

 Growsgreen Landscape Design
Here is a far shot of the beam screens from the dining area and context photo for them. The various levels are more evident as you walk through the garden and pan through these garden photos. The dining area comes level off the house and the screens and diagonal decking detail help the deck not feel too long and act as a visual queue to denote the next space. When designing diagonal decking, one has to be mindful of the deck framing to accommodate so it is something consider early in the design process.

Sponsored
Delaware, OH

Buckeye Basements, Inc.
Central Ohio's Basement Finishing ExpertsBest Of Houzz '13-'21

 Grandin & McIntyre Landscape Design
This garden follows the architecture of the house which was completely redesigned to reflect the owner's love of Mission style architecture. Palms of various sizes are massed to provide the structure which they lack on their own. Sizeable ferns throughout the garden provide and underlying texture and dynamism. Annuals in hot colours, bananas and coleus provide seasonal thrill. The highly textured foliage of Albizzias add an exotic note and will, over time, increase the play of light and shadow in the garden.
The biggest challenge was creating a relationship between the house, which sits high on the lot, and the garden. A strong sense of indoor outdoor connection was achieved from both the basement and main level of the house by creating landings and enclosed courtyards ensconced by generously filled planters that lead up to the main garden.

 Pella Windows and Doors
Pella® Impervia® ENERGY STAR®-qualified windows offer performance and beauty. Sleek, strong fiberglass windows form fabulous composite window groupings to create stunning focal points inside and out. Convenient awning windows easily open to allow fresh air in so you can enjoy the fresh feel of fresh air.

 Dieter Vander Velpen Architects
Luxury bathroom with a 'hotel feeling' in a loft in Antwerp. A moody atmosphere is created with a material palette consisting of black Nero Marquina marble from Spain, dark stained Walnut panelling, concrete flooring and patinated bronze detailing. Bronze detailing is continued in the floor to accentuate the strong lines and geometric shapes.
Photo by: Thomas De Bruyne
 Grandin & McIntyre Landscape Design
This garden follows the architecture of the house which was completely redesigned to reflect the owner's love of Mission style architecture. Palms of various sizes are massed to provide the structure which they lack on their own. Sizeable ferns throughout the garden provide and underlying texture and dynamism. Annuals in hot colours, bananas and coleus provide seasonal thrill. The highly textured foliage of Albizzias add an exotic note and will, over time, increase the play of light and shadow in the garden.
The biggest challenge was creating a relationship between the house, which sits high on the lot, and the garden. A strong sense of indoor outdoor connection was achieved from both the basement and main level of the house by creating landings and enclosed courtyards ensconced by generously filled planters that lead up to the main garden.
Sponsored
Columbus, OH
Hope Restoration & General Contracting
Columbus Design-Build, Kitchen & Bath Remodeling, Historic Renovations
 Gilbert Design Group
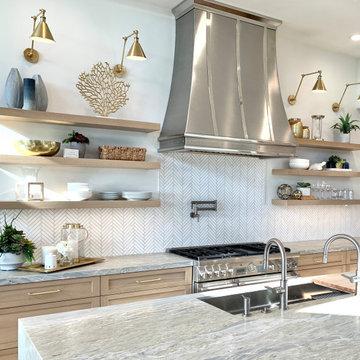
Beautiful leathered dolomite ( marble) countertops paired with the rift cut white oak cabinets, and marble backsplash give this coastal home a rich but organic and casual style! Open shelves create a strong design statement while still offering lots of function.

 Moderne Builders
Gorgeous master bath with dramatic retro "wave" tile. Peak Photography
Example of a 1950s bathroom design in Los Angeles
Example of a 1950s bathroom design in Los Angeles

96