
Search results for "Creating strong" in Home Design Ideas
 Pamela Sandall Design
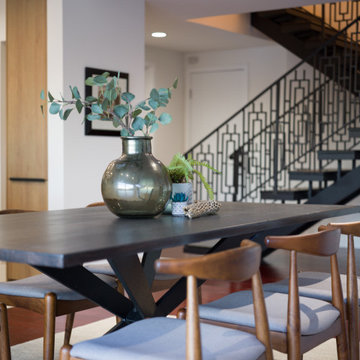
Perched in the hills of Studio City, this classic mid-century home was thoughtfully styled following a full renovation. Originally the homeowner’s family residence, the project balanced fresh modern updates with a warm and livable approach to everyday California living. Layered furnishings, organic textures, and relaxed contemporary accents were carefully selected to complement the home’s clean architectural lines, natural light, and strong indoor-outdoor connection while creating spaces that feel collected, comfortable, and inviting.
 Pamela Sandall Design
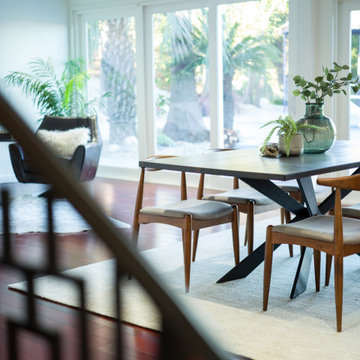
Perched in the hills of Studio City, this classic mid-century home was thoughtfully styled following a full renovation. Originally the homeowner’s family residence, the project balanced fresh modern updates with a warm and livable approach to everyday California living. Layered furnishings, organic textures, and relaxed contemporary accents were carefully selected to complement the home’s clean architectural lines, natural light, and strong indoor-outdoor connection while creating spaces that feel collected, comfortable, and inviting.
 West Coast Exteriors
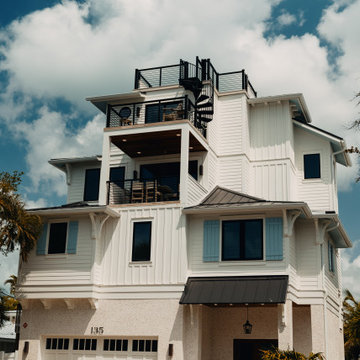
The project involved installing James Hardie board and batten panels, creating strong vertical lines that complement the home’s multi-story design. The fiber-cement material provides excellent resistance to moisture, heat, and pests—making it ideal for Gulf Coast conditions. The finished result is a clean, durable exterior that elevates the home’s curb appeal while delivering long-term performance and low maintenance.
Find the right local pro for your project

 Yellowstone Architects
The unique style of this home also includes the adaptive reuse of junkyard finds, including an original leaded glass window from 1922, parts of old vehicles used for water collection, and even an original, 1974 ski-lift chair from Big Sky, which has been turned into a barbeque swing.
Architectural Metal can be found on the roofs, the spiral staircase and the elevated planter which was created to give a strong sense of privacy in a close residential area. Colored LED lights accent the design, as does a variety of artistic metal work.

 Building Designers Association of Australia
The clients were inspired to renovate following exposure to Zen architecture while honeymooning in Japan. The architectural brief was to deliver a modern Australian home that serves as a private, meditative retreat that would also cater to a buzzing family as their relationship evolves; and transform into a welcoming and generous entertaining space. The home would need to maximise the potential of the sites orientation and create a strong connection to generous and versatile outdoor spaces including sheltered entertaining areas and spacious areas for planting and lawn. It was essential that elements of the existing residence be retained where possible to reduce waste, however disguised so that the final product was effectively a new home.

 Tom Howley
This modern grey kitchen is a perfect example of how a classic style can be used to create a modern industrial kitchen design. Updated with features such as square-cut frames and a smoked oak veneer, this kitchen features top-of-the-range appliances and strong, clean lines to create the industrial look.
The unique blend of Marjoram painted perimeter cabinets and the Smoked Oak veneer on the kitchen island creates a stunning industrial grey kitchen that is the ultimate in contemporary style, particularly when coupled with the Snowy Ibiza work surfaces.


Sponsored
Delaware, OH

Buckeye Basements, Inc.
Central Ohio's Basement Finishing ExpertsBest Of Houzz '13-'21

 Humà Design + Architecture
Established in a patrimonial building, the Castelnau condo project reflects its history throughout the entire design and is represented in the classical nature of the main entrance lobby. A strong perpendicular axe is created by the symmetrical layout and by a strategic ceiling recess, creating three blacks stripes directing the eyes on the openings to the exterior and taking charge of the lighting distribution. An arrangement of Flos chandeliers overlook the double height and confer elegance to the space, contrasting with the use of fluorescent fixtures that underlines the way to the elevators. Two symmetrical lounges serve as relaxation areas and are complemented by a built-in seat nestled in the hollow wood wall, which enfolds the elevators wall. The choice of materials and the construction details support the contemporary approach and honor the classic architecture filled with history. © Adrien Williams / Lorelei L’Affeter
 Pamela Sandall Design
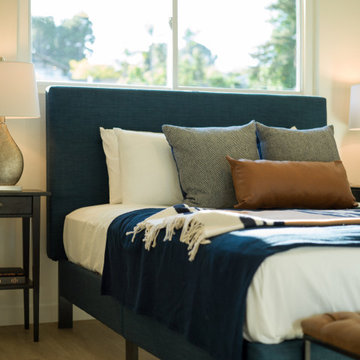
Perched in the hills of Studio City, this classic mid-century home was thoughtfully styled following a full renovation. Originally the homeowner’s family residence, the project balanced fresh modern updates with a warm and livable approach to everyday California living. Layered furnishings, organic textures, and relaxed contemporary accents were carefully selected to complement the home’s clean architectural lines, natural light, and strong indoor-outdoor connection while creating spaces that feel collected, comfortable, and inviting.
 Bankside Design Studio
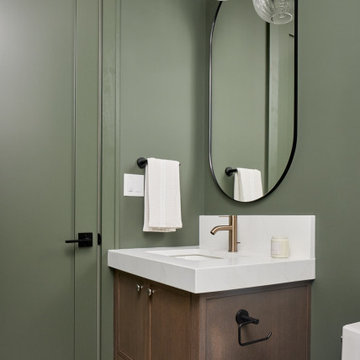
Strong wall color and streamlined vanity create a design-forward powder room in a small footprint.
Inspiration for a small transitional 3/4 white tile and porcelain tile porcelain tile, gray floor and single-sink walk-in shower remodel with shaker cabinets, medium tone wood cabinets, a bidet, green walls, an undermount sink, quartz countertops, a hinged shower door, white countertops and a freestanding vanity
Inspiration for a small transitional 3/4 white tile and porcelain tile porcelain tile, gray floor and single-sink walk-in shower remodel with shaker cabinets, medium tone wood cabinets, a bidet, green walls, an undermount sink, quartz countertops, a hinged shower door, white countertops and a freestanding vanity
 Pamela Sandall Design
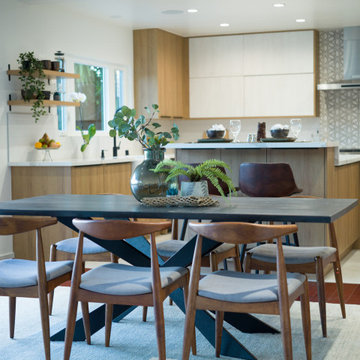
Perched in the hills of Studio City, this classic mid-century home was thoughtfully styled following a full renovation. Originally the homeowner’s family residence, the project balanced fresh modern updates with a warm and livable approach to everyday California living. Layered furnishings, organic textures, and relaxed contemporary accents were carefully selected to complement the home’s clean architectural lines, natural light, and strong indoor-outdoor connection while creating spaces that feel collected, comfortable, and inviting.
 nancekivell home planning & design
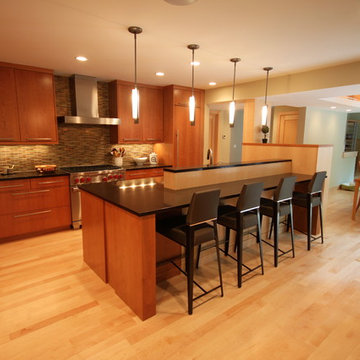
Kitchen After—the wall separating the dining room from the kitchen was removed to create better flow between the two spaces and a strong connection between the new sunroom and the kitchen. This new Kitchen features semi-custom Cherry and Maple cabinets with slab style doors. The new layout includes a walk-in pantry, a drink area and eating nook, all with-in the existing kitchen footprint. We also designed a large custom island, with eat-in counter; additional storage and pneumatic TV lift in the tall end cabinet.
j.Nancekivell
 Pamela Sandall Design
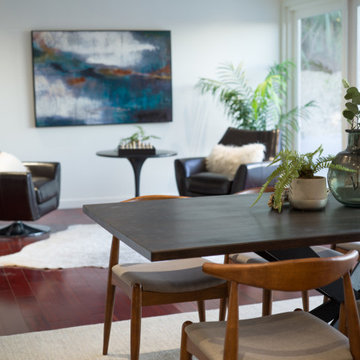
Perched in the hills of Studio City, this classic mid-century home was thoughtfully styled following a full renovation. Originally the homeowner’s family residence, the project balanced fresh modern updates with a warm and livable approach to everyday California living. Layered furnishings, organic textures, and relaxed contemporary accents were carefully selected to complement the home’s clean architectural lines, natural light, and strong indoor-outdoor connection while creating spaces that feel collected, comfortable, and inviting.

Sponsored
Delaware, OH
Buckeye Basements, Inc.
Central Ohio's Basement Finishing ExpertsBest Of Houzz '13-'21
 Studio Rodrigo Buelvas
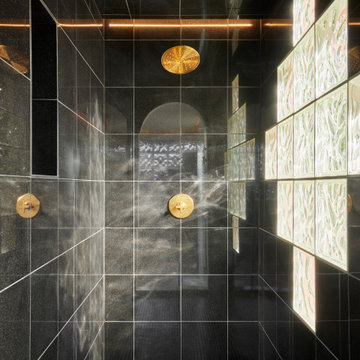
This shower space is designed with a bold, dramatic feel, using dark tiles that create a sleek, reflective surface and emphasize clean geometry. Brass fixtures stand out against the black backdrop, adding warmth and a touch of luxury, while the glass block wall filters natural light with a textured, almost artistic quality. The lighting above, paired with the arched reflection seen in the tiles, softens the mood and gives depth, balancing the strong materials with a subtle sense of elegance.

 Lorin Hill, Architect
A traditional home in the Claremont Hills of Berkeley is enlarged and fully renovated to fit the lives of a young couple and their growing family. The existing partial upper floor was fully expanded to create three additional bedrooms, a hall bath, laundry room and updated master suite, with the intention that the expanded house volume harmoniously integrates with the architectural character of the existing home. A new central staircase brings in a tremendous amount of daylight to the heart of the ground floor while also providing a strong visual connection between the floors. The new stair includes access to an expanded basement level with storage and recreation spaces for the family. Main level spaces were also extensively upgraded with the help of noted San Francisco interior designer Grant K. Gibson. Photos by Kathryn MacDonald.
 Shoshi Designs
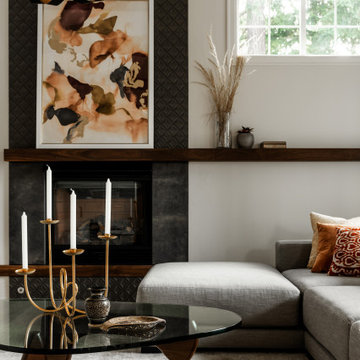
here we needed to handle two focal points as the homeowners did not want the tv over the fireplace. the fireplace surround design needed to consider the beautiful beams and the small windows on the sides it was decided to create a strong center and let everything around it enhance the ambiance . the wall unit was designed around the tv and was painted as the wall color with walnut movable dividers to complete the other walls rather than competing with them

 Pinnacle Architectural Studio
Inspiration for a contemporary formal and open concept concrete floor and gray floor living room remodel in Las Vegas with white walls, a ribbon fireplace, a concrete fireplace and no tv

Sponsored
Delaware, OH
Buckeye Basements, Inc.
Central Ohio's Basement Finishing ExpertsBest Of Houzz '13-'21
 James McNeal Architecture and Design
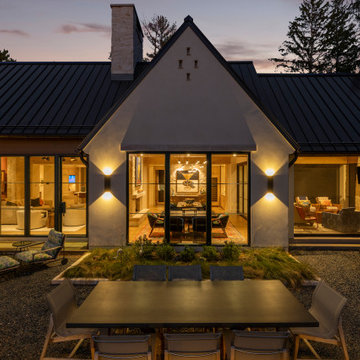
This twilight view by James McNeal Architecture & Design (JMAD) captures the essence of indoor-outdoor living and architectural lighting design. Warm interior light glows through expansive glass doors, visually extending the dining and living spaces into the outdoor patio. Symmetrical gable forms and standing seam metal roofing create a strong architectural presence, while integrated sconces highlight the facade and guide the eye inward. The layered outdoor seating and dining areas demonstrate how thoughtful backyard design and exterior lighting can create a seamless, inviting environment for evening entertaining. Save this for patio and exterior lighting inspiration.
 Melentijevic Design
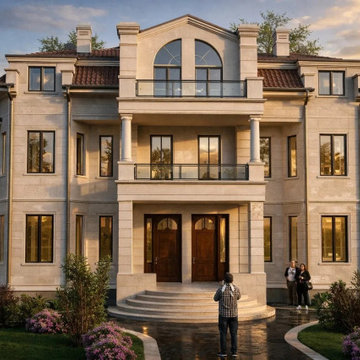
This project is a high-end architectural visualization of a modern residential building located in Moscow.
The focus was on creating a realistic and visually compelling exterior design representation with strong emphasis on lighting, materials, and architectural detail.
The visualization aims to communicate the architectural concept of a contemporary residential development intended for urban living and real estate presentation.
 Pamela Sandall Design
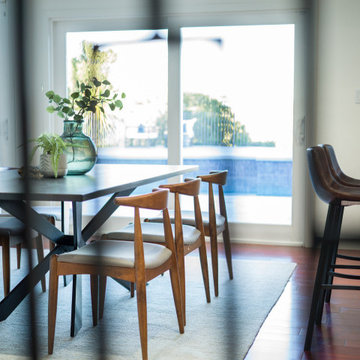
Perched in the hills of Studio City, this classic mid-century home was thoughtfully styled following a full renovation. Originally the homeowner’s family residence, the project balanced fresh modern updates with a warm and livable approach to everyday California living. Layered furnishings, organic textures, and relaxed contemporary accents were carefully selected to complement the home’s clean architectural lines, natural light, and strong indoor-outdoor connection while creating spaces that feel collected, comfortable, and inviting.
95