
Search results for "Creating substantial" in Home Design Ideas
 JTID Inc.

Two small spaces were combined to create one substantial children’s bathroom. Per the client’s request, two wall-mounted sinks were preferred over a traditional vanity setup. A large marble bench and side cabinet provide plenty of storage. The floating tub was integrated within the shower to create a dedicated wet area. Ann Sacks porcelain tile and custom New Ravenna “fish” glass mosaic.
 Scott Edwards Architecture
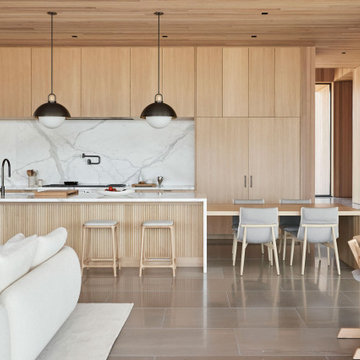
This stunning wall of windows creates a light-filled common area inclusive of the kitchen, dining, and living spaces. Adjacent to the kitchen is a substantial butler’s pantry with storage and prep space. This openness and efficiency, alongside the seamless flow from the interior to the outdoor courtyard, support our clients’ desire to host large gatherings.

 Zelaya Properties LLC
We used: Custom cherry cabinetry in Arts & Crafts Shaker style by Kabinart in Boulder and Espresso stains. Liberty Hardware Venetian bronze 1-1/2" cabinet knobs. KitchenAid Architect II Series 22 CF counter-depth French door refrigerator. KitchenAid Architect Series II 27" convection single wall oven. KitchenAid 36" 6-burner dual fuel freestanding commercial-style range. KitchenAid Architect II Series 24" dishwasher. Sharp Insight Pro Series 24" built-in microwave drawer (Model #KB6524PS). Crystorama Solaris 12" wide pendant lights in English bronze. Granite countertops in Brown Fantasy. 3"x6" polished marble backsplash.
Paint colors:
Walls: Glidden Silver Cloud 30YY 63/024
Ceilings/Trims/Doors: Glidden Swan White GLC23
Robert B. Narod Photography
Find the right local pro for your project
 G.F. Driscoll Construction LLC
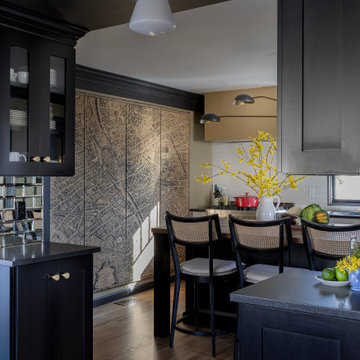

Oblique view of the island showcasing its substantial proportions and furniture-like detailing. The brass hood, white subway tile backsplash, and stainless range create a layered material palette
 User
UserJennifer Haley

Custom created Epoxy countertops with copper paint and metallics. Substantially less expensive than copper countertops and just as stunning.
 Johnson Carpet One
Ashley Avila
Example of a large beach style l-shaped medium tone wood floor open concept kitchen design in Grand Rapids with stainless steel appliances, shaker cabinets, white cabinets, brown backsplash, subway tile backsplash and an island
Example of a large beach style l-shaped medium tone wood floor open concept kitchen design in Grand Rapids with stainless steel appliances, shaker cabinets, white cabinets, brown backsplash, subway tile backsplash and an island

Sponsored
Delaware, OH

Buckeye Basements, Inc.
Central Ohio's Basement Finishing ExpertsBest Of Houzz '13-'21
 Heller & Associates
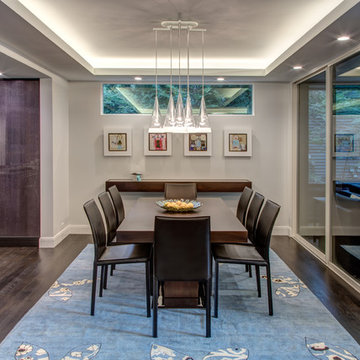
Creating a space to entertain was the primary goal in remodeling this dining room. Opening the kitchen with substantial framing changes and capturing extra height in the ceiling to incorporate an LED lit cove creates a seamless transition from the kitchen to dining room. The custom oversized door wall to the attached screen room and high transom window provide an abundance of light. A custom built floating buffet with an inset glass top is aesthetically pleasing as well as functional.
 Christopher Wallace Architect
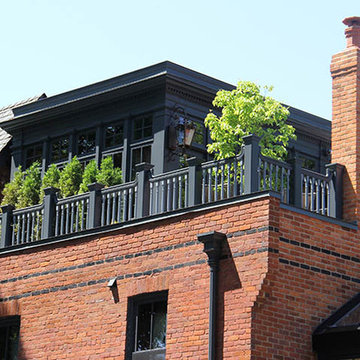
This tall, classic Victorian home had substantial interiors, but very little outdoor garden space. Our challenge was to bring outdoor light into those interiors. We created a ground floor conservatory to serve as a breakfast room off the kitchen, and a third floor conservatory as sitting room off the master suite
 Christopher Wallace Architect
We have created a series of accessory structures for a private gated community in Uxbridge, a small town north-east of Toronto. The structures include a community picnic pavilion, a gate house, a community mailbox house and a substantial curved pergola defining the end of the community’s private park.
 Jill J. Wallace, Color Redesign
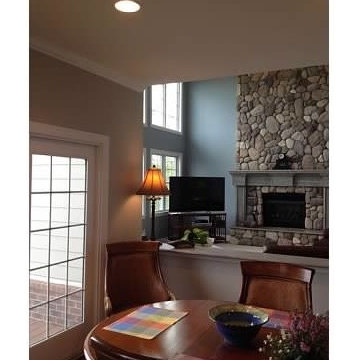
Kitchen wall color plays off the substantial stone fireplace in the adjoining family room to create a flow of color.
Large beach style carpeted family room photo in Detroit with blue walls, a standard fireplace, a stone fireplace and a tv stand
Large beach style carpeted family room photo in Detroit with blue walls, a standard fireplace, a stone fireplace and a tv stand

 Décor Aid
Having a small child, loving to entertain and looking to declutter and kid-proof the gathering spaces of their home in the quaint village of Rockville Centre, Long Island, a stone’s throw from Manhattan, our client’s main objective was to have their living room and den transformed with a family friendly home makeover with mid-century modern tones boasting a formal, yet relaxed spirit
Stepping into the home we found their living room and den both architecturally well appointed yet in need of modern transitional furniture pieces and the pops of color our clients admired, as there was a substantial amount of cool, cold grays in the rooms.
Decor Aid designer Vivian C. approached the design and placement of the pieces sourced to be kid-friendly while remaining sophisticated and practical for entertaining.
“We played off of the clients love for blush pinks, mid-century modern and turquoise. We played with the use of gold and silver metals to mix it up.”
In the living room, we used the prominent bay window and its illuminating natural light as the main architectural focal point, while the fireplace and mantels soft white tone helped inform the minimalist color palette for which we styled the room around.
To add warmth to the living room we played off of the clients love for blush pinks and turquoise while elevating the room with flashes of gold and silver metallic pieces. For a sense of play and to tie the space together we punctuated the kid-friendly living room with an eclectic juxtaposition of colors and materials, from a beautifully patchworked geometric cowhide rug from All Modern, to a whimsical mirror placed over an unexpected, bold geometric credenza, to the blush velvet barrel chair and abstract blue watercolor pillows.
“When sourcing furniture and objects, we chose items that had rounded edges and were shatter proof as it was vital to keep each room’s decor childproof.” Vivian ads.
Their vision for the den remained chic, with comfort and practical functionality key to create an area for the young family to come together.
For the den, our main challenge was working around the pre-existing dark gray sectional sofa. To combat its chunkiness, we played off of the hues in the cubist framed prints placed above and focused on blue and orange accents which complement and play off of each other well. We selected orange storage ottomans in easy to clean, kid-friendly leather to maximize space and functionality. To personalize the appeal of the den we included black and white framed family photos. In the end, the result created a fun, relaxed space where our clients can enjoy family moments or watch a game while taking in the scenic view of their backyard.
For harmony between the rooms, the overall tone for each room is mid-century modern meets bold, yet classic contemporary through the use of mixed materials and fabrications including marble, stone, metals and plush velvet, creating a cozy yet sophisticated enough atmosphere for entertaining family and friends and raising a young children.
“The result od this family friendly room was really fantastic! Adding some greenery, more pillows and throws really made the space pop.” Vivian C. Decor Aid’s Designer
 Planeta Design Group
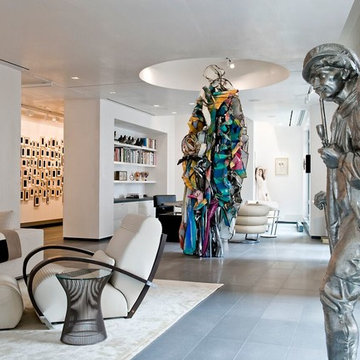
The owners wanted a space, which could house and showcase their substantial art collection. Boldly turning the floor plan’s wall angles out of parallel to the exterior building envelope and creating a sculptural rounded room allowed for interesting continuous flow through the space and an intriguing visual play from one room to the next. The lighting, shade control, and ceiling heights were all optimally designed to showcase the artwork. Likewise, the simple yet tasteful furnishings do not compete with the art. The finished residence creates a modern living space that showcases the owners' love for art.
Photography by AntonGrassl/Esto

Sponsored
Delaware, OH
Buckeye Basements, Inc.
Central Ohio's Basement Finishing ExpertsBest Of Houzz '13-'21
 Design Studio Ma, Inc.
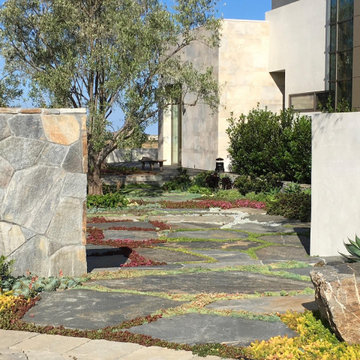
Tucked behind a substantial stone wall, this beautiful Malibu garden welcomes you in with stone slab steppers, sedum spurium groundcover, native coffeeberry shrubs, olive trees, heuchera and aeonium. Check out our highlights for a peek at the stone water feature created for this garden.
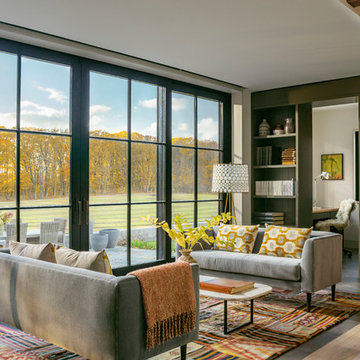
Inspiration for a mid-sized farmhouse open concept porcelain tile and gray floor living room remodel in Burlington with no tv and white walls
 Nip Tuck Remodeling
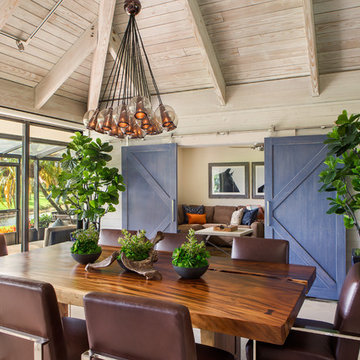
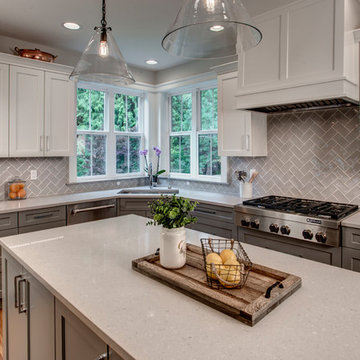
This dining room exudes a warm and inviting atmosphere, perfect for creating memorable moments with family and friends. The substantial wooden dining table and comfortable chairs provide ample seating for gatherings. The soft, neutral wall color and natural light create a serene and welcoming ambiance. The unique chandelier adds a touch of character and charm. The view through the windows offers a glimpse of the outdoors, enhancing the room's connection to nature.
 ShadeWorks, Inc.
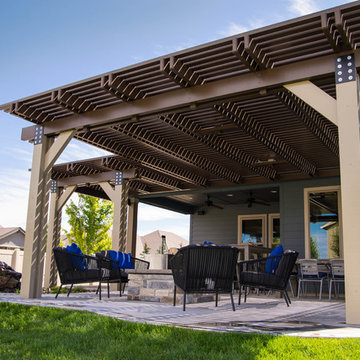
This project features our exclusive timber-frame style. Oversized posts, double header beam, knee braces and metal brackets create a substantial and sturdy look perfect for any home. Two different projections give the project even more dimension.

Sponsored
Delaware, OH
Buckeye Basements, Inc.
Central Ohio's Basement Finishing ExpertsBest Of Houzz '13-'21
 ShadeWorks, Inc.
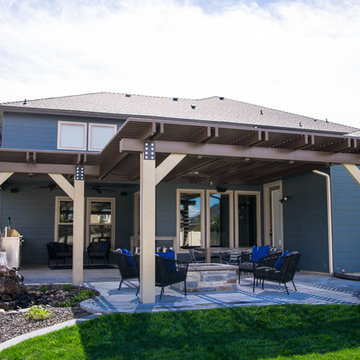
This project features our exclusive timber-frame style. Oversized posts, double header beam, knee braces and metal brackets create a substantial and sturdy look perfect for any home. Two different projections give the project even more dimension.
 ShadeWorks, Inc.
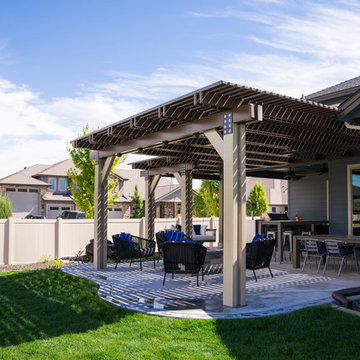
This project features our exclusive timber-frame style. Oversized posts, double header beam, knee braces and metal brackets create a substantial and sturdy look perfect for any home. Two different projections give the project even more dimension.
 Christopher Wallace Architect
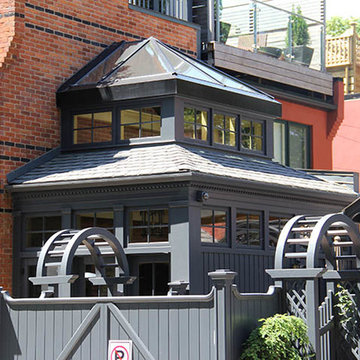
This tall, classic Victorian home had substantial interiors, but very little outdoor garden space. Our challenge was to bring outdoor light into those interiors. We created a ground floor conservatory to serve as a breakfast room off the kitchen, and a third floor conservatory as sitting room off the master suite
11