
Search results for "Creating substantial" in Home Design Ideas

 Christopher Wallace Architect
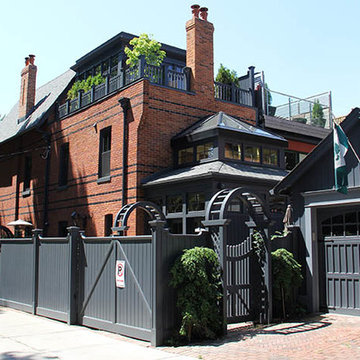
This tall, classic Victorian home had substantial interiors, but very little outdoor garden space. Our challenge was to bring outdoor light into those interiors. We created a ground floor conservatory to serve as a breakfast room off the kitchen, and a third floor conservatory as sitting room off the master suite
 User
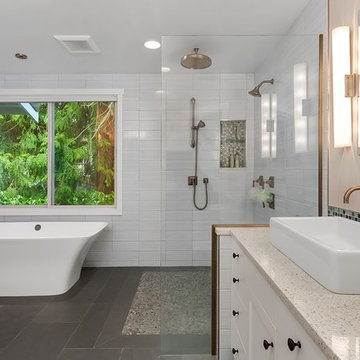
UserWe changed the layout in this master ensuite quite substantially and in so doing created two separate his and her vanities. The curbless shower base is tiled with micropebbles embedded within slate tile. The rose gold fixtures warm up the mostly white and beige aesthetic.
Find the right local pro for your project
 Hagstrom Builder
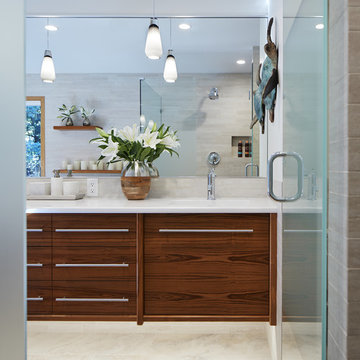
The double sink vanity now “floated” off of the floor giving the perception of airiness and allowing for easy cleaning and under cabinet “night lights”. This required adding substantial blocking behind the wall to accommodate the weight load. Teak wood was used to build the custom cabinetry and streamlined faucets and bowls continue the simple lines of the piece. Floating shelving also flanks one side of the free standing tub creating space for storage and display without taking up floor space.

 RAMSAY GOURD ARCHITECTS
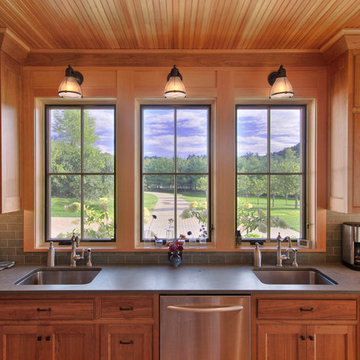
This major remodel on Lake Champlain involved removing the roof a simple cape and adding another story, creating a substantial home. The corner turret anchors the building and provides great space for a breakfast room, home office and and artist's studio!
 Maria Clara Sanchez
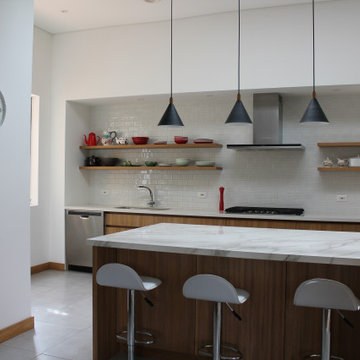
This is a substantial remodel. The existing kitchen was outdated, small, and enclosed. The owner wanted light and view. There was potential to work with. The remodel included demolishing walls and incorporating an adjacent patio and laundry area to create an open-floor kitchen. New windows were created to capture views into the garden, as well as a large skylight to capture more light. The connection with the dining room was improved with a pair of large sliding doors. The color pallet and material selection is timeless yet warm to reflect the personality and taste of the owners.

Sponsored
Delaware, OH

Buckeye Basements, Inc.
Central Ohio's Basement Finishing ExpertsBest Of Houzz '13-'21
 Haver & Skolnick LLC Architects

Late afternoon sunlight creates a beautiful composition of light & shadow. Robert Benson Photography.
Photo of a mid-sized farmhouse drought-tolerant and full sun side yard stone lawn edging in New York for summer.
Photo of a mid-sized farmhouse drought-tolerant and full sun side yard stone lawn edging in New York for summer.
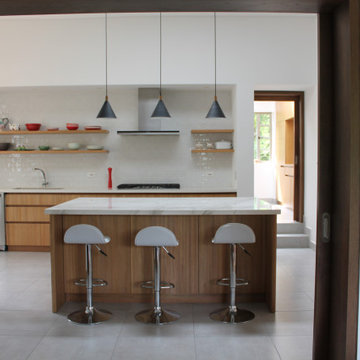 Maria Clara Sanchez
This is a substantial remodel. The existing kitchen was outdated, small, and enclosed. The owner wanted light and view. There was potential to work with. The remodel included demolishing walls and incorporating an adjacent patio and laundry area to create an open-floor kitchen. New windows were created to capture views into the garden, as well as a large skylight to capture more light. The connection with the dining room was improved with a pair of large sliding doors. The color pallet and material selection is timeless yet warm to reflect the personality and taste of the owners.
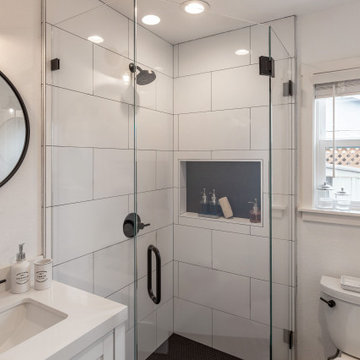
 Studio 38 Designs, Inc.
With simple updates, the white tile and vanity give this bathroom new life. The new guest bath is now much brighter with a larger window helping create a lighter room that feels substantially larger.
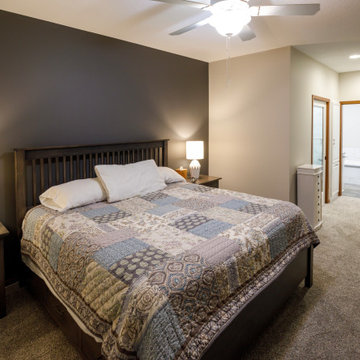
 Zinran Construction Services Inc.
This townhome was initially built for wheelchair accessibility which the new owners did not require. Most main floor rooms were reconfigured to create a more efficient floorplan for the new owners. Maximizing storage was a key theme in every room and substantial custom cabinetry was added. Finishes were extensively upgraded including countertops, flooring, plumbing fixtures, and lighting.

 360 Painting of Havertown
Inspiration for a mid-sized craftsman blue two-story mixed siding gable roof remodel in Philadelphia with a shingle roof
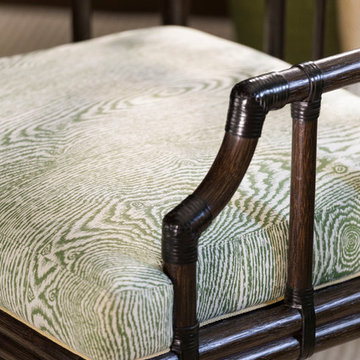
 Ann Lowengart Interiors

A substantial house in one of the Peninsula’s most desirable neighborhoods, this residence was home to a busy family of five looking to design spaces that welcomed their large extended family and friends. For the living room, we were tasked with creating an architectural, elegant space to seat fifteen. A den/library highlights the homeowner’s passion for green. In the powder room, we selected green and navy grasscloth wallpaper for a burst of vibrancy.

Sponsored
Delaware, OH
Buckeye Basements, Inc.
Central Ohio's Basement Finishing ExpertsBest Of Houzz '13-'21
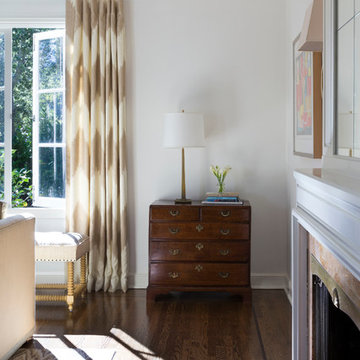 Ann Lowengart Interiors
A substantial house in one of the Peninsula’s most desirable neighborhoods, this residence was home to a busy family of five looking to design spaces that welcomed their large extended family and friends. For the living room, we were tasked with creating an architectural, elegant space to seat fifteen. A den/library highlights the homeowner’s passion for green. In the powder room, we selected green and navy grasscloth wallpaper for a burst of vibrancy.
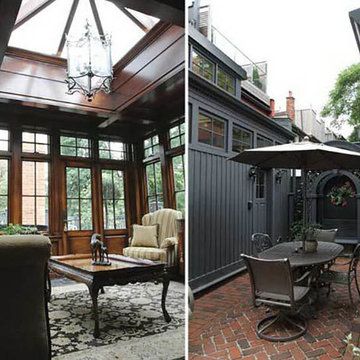 Christopher Wallace Architect
This tall, classic Victorian home had substantial interiors, but very little outdoor garden space. Our challenge was to bring outdoor light into those interiors. We created a ground floor conservatory to serve as a breakfast room off the kitchen, and a third floor conservatory as sitting room off the master suite

 Melissa Cooley, CKBR/ Case Design/Remodeling Inc.
Inspiration for a contemporary kitchen remodel in DC Metro
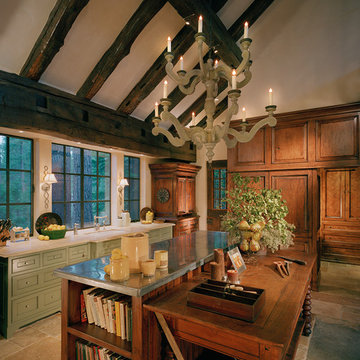
 MWA, Inc.
Substantial wood beams and a steeply sloped ceiling create drama and visual interest in this lovely kitchen.
Photographer: Vance Fox
Inspiration for a large timeless galley travertine floor and multicolored floor eat-in kitchen remodel with an undermount sink, shaker cabinets, green cabinets, paneled appliances and an island
Inspiration for a large timeless galley travertine floor and multicolored floor eat-in kitchen remodel with an undermount sink, shaker cabinets, green cabinets, paneled appliances and an island

Sponsored
Columbus, OH

Hope Restoration & General Contracting
Columbus Design-Build, Kitchen & Bath Remodeling, Historic Renovations
 Maletz Design
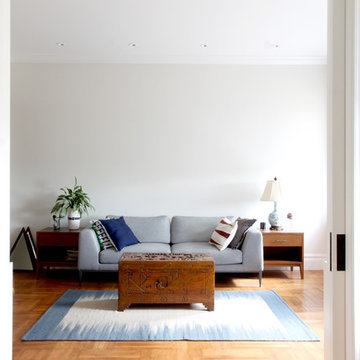
We renovated this beautiful pre-war space to create a gracious, light-filled family home. We raised the ceilings to 10 feet, added substantial mouldings and casing details, and restored the original wood floors.
Photo by Maletz Design
 Sol Haus Design

The bathroom sink is compact and supported with a steel frame, custom made and welded by Vina's boyfriend.
Small trendy 3/4 white tile and ceramic tile medium tone wood floor alcove shower photo in Los Angeles with flat-panel cabinets, light wood cabinets, white walls and an integrated sink
Small trendy 3/4 white tile and ceramic tile medium tone wood floor alcove shower photo in Los Angeles with flat-panel cabinets, light wood cabinets, white walls and an integrated sink
 Jillian Richey Design

Seated home bar - large transitional single-wall dark wood floor and brown floor seated home bar idea in Chicago with dark wood cabinets and wood countertops
13