
Search results for "Creating substantial" in Home Design Ideas
 Planeta Design Group
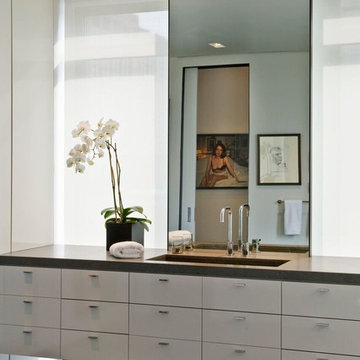
The owners wanted a space, which could house and showcase their substantial art collection. Boldly turning the floor plan’s wall angles out of parallel to the exterior building envelope and creating a sculptural rounded room allowed for interesting continuous flow through the space and an intriguing visual play from one room to the next. The lighting, shade control, and ceiling heights were all optimally designed to showcase the artwork. Likewise, the simple yet tasteful furnishings do not compete with the art. The finished residence creates a modern living space that showcases the owners' love for art.
Photography by AntonGrassl/Esto
 Planeta Design Group
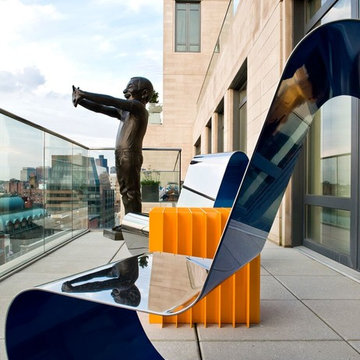
The owners wanted a space, which could house and showcase their substantial art collection. Boldly turning the floor plan’s wall angles out of parallel to the exterior building envelope and creating a sculptural rounded room allowed for interesting continuous flow through the space and an intriguing visual play from one room to the next. The lighting, shade control, and ceiling heights were all optimally designed to showcase the artwork. Likewise, the simple yet tasteful furnishings do not compete with the art. The finished residence creates a modern living space that showcases the owners' love for art.
Photography by AntonGrassl/Esto
 Planeta Design Group
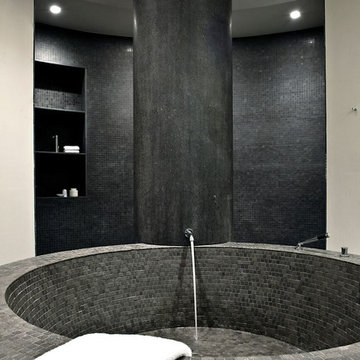
The owners wanted a space, which could house and showcase their substantial art collection. Boldly turning the floor plan’s wall angles out of parallel to the exterior building envelope and creating a sculptural rounded room allowed for interesting continuous flow through the space and an intriguing visual play from one room to the next. The lighting, shade control, and ceiling heights were all optimally designed to showcase the artwork. Likewise, the simple yet tasteful furnishings do not compete with the art. The finished residence creates a modern living space that showcases the owners' love for art.
Photography by AntonGrassl/Esto
Find the right local pro for your project
 Planeta Design Group
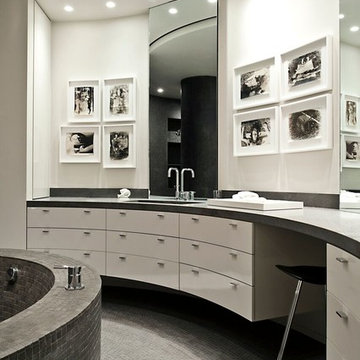
The owners wanted a space, which could house and showcase their substantial art collection. Boldly turning the floor plan’s wall angles out of parallel to the exterior building envelope and creating a sculptural rounded room allowed for interesting continuous flow through the space and an intriguing visual play from one room to the next. The lighting, shade control, and ceiling heights were all optimally designed to showcase the artwork. Likewise, the simple yet tasteful furnishings do not compete with the art. The finished residence creates a modern living space that showcases the owners' love for art.
Photography by AntonGrassl/Esto
 Zinran Construction Services Inc.
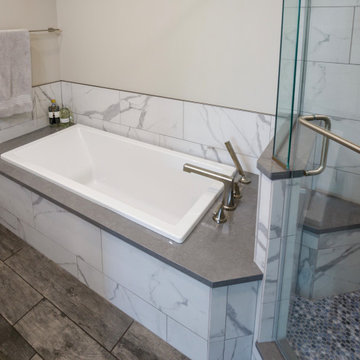
This townhome was initially built for wheelchair accessibility which the new owners did not require. Most main floor rooms were reconfigured to create a more efficient floorplan for the new owners. Maximizing storage was a key theme in every room and substantial custom cabinetry was added. Finishes were extensively upgraded including countertops, flooring, plumbing fixtures, and lighting.
 Zinran Construction Services Inc.
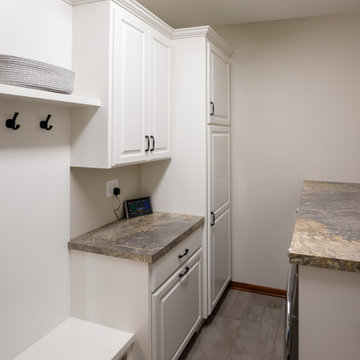
This townhome was initially built for wheelchair accessibility which the new owners did not require. Most main floor rooms were reconfigured to create a more efficient floorplan for the new owners. Maximizing storage was a key theme in every room and substantial custom cabinetry was added. Finishes were extensively upgraded including countertops, flooring, plumbing fixtures, and lighting.
 Rosborough Partners Inc.
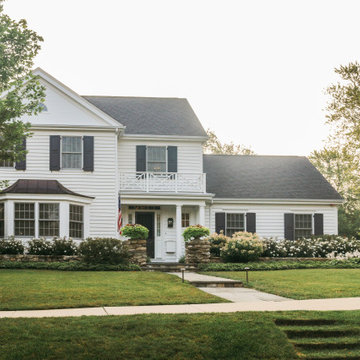
Unique stairs designed to be inobtrusive as they provide access from street level to the public walkway. A city ordinance disallowed hardscape steps so a custom steel frame is back filled with soil and covered with turf to ensure sturdy support while creating comfortable access up the substantial slope.
(Photo: RStarovich)

Sponsored
Delaware, OH

Buckeye Basements, Inc.
Central Ohio's Basement Finishing ExpertsBest Of Houzz '13-'21
 Zinran Construction Services Inc.
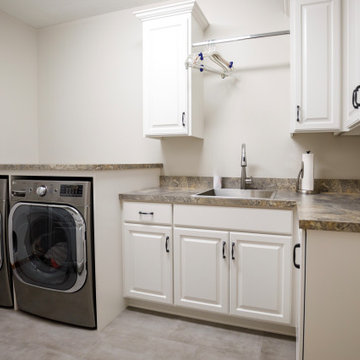
This townhome was initially built for wheelchair accessibility which the new owners did not require. Most main floor rooms were reconfigured to create a more efficient floorplan for the new owners. Maximizing storage was a key theme in every room and substantial custom cabinetry was added. Finishes were extensively upgraded including countertops, flooring, plumbing fixtures, and lighting.
 Zinran Construction Services Inc.
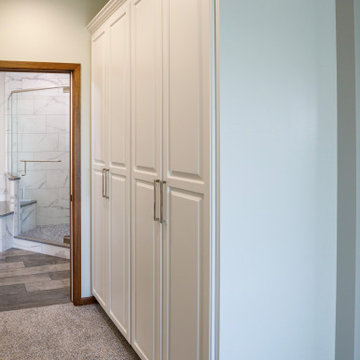
This townhome was initially built for wheelchair accessibility which the new owners did not require. Most main floor rooms were reconfigured to create a more efficient floorplan for the new owners. Maximizing storage was a key theme in every room and substantial custom cabinetry was added. Finishes were extensively upgraded including countertops, flooring, plumbing fixtures, and lighting.
 Ann Lowengart Interiors
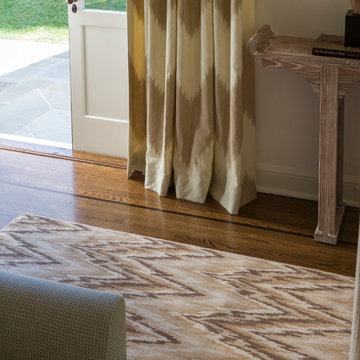
A substantial house in one of the Peninsula’s most desirable neighborhoods, this residence was home to a busy family of five looking to design spaces that welcomed their large extended family and friends. For the living room, we were tasked with creating an architectural, elegant space to seat fifteen. A den/library highlights the homeowner’s passion for green. In the powder room, we selected green and navy grasscloth wallpaper for a burst of vibrancy.
 Planeta Design Group
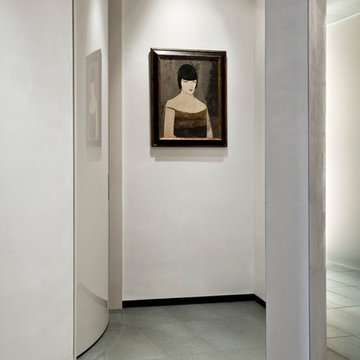
The owners wanted a space, which could house and showcase their substantial art collection. Boldly turning the floor plan’s wall angles out of parallel to the exterior building envelope and creating a sculptural rounded room allowed for interesting continuous flow through the space and an intriguing visual play from one room to the next. The lighting, shade control, and ceiling heights were all optimally designed to showcase the artwork. Likewise, the simple yet tasteful furnishings do not compete with the art. The finished residence creates a modern living space that showcases the owners' love for art.
Photography by AntonGrassl/Esto
 Zinran Construction Services Inc.
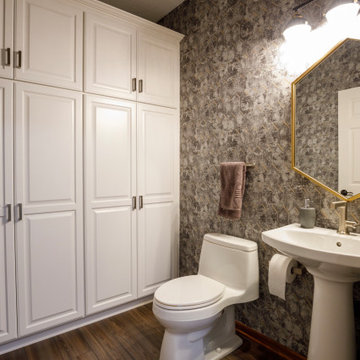
This townhome was initially built for wheelchair accessibility which the new owners did not require. Most main floor rooms were reconfigured to create a more efficient floorplan for the new owners. Maximizing storage was a key theme in every room and substantial custom cabinetry was added. Finishes were extensively upgraded including countertops, flooring, plumbing fixtures, and lighting.
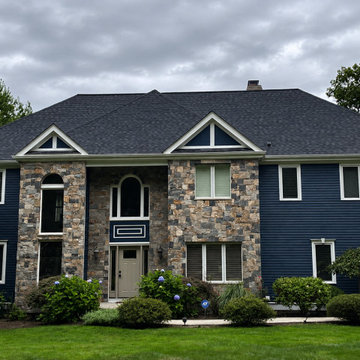
 CDK Masonry
Natural fieldstone veneer exterior in Franklin, Massachusetts, installed to create a substantial natural-stone appearance across the front of the home. The work incorporates varied fieldstone shapes and tones with carefully fitted masonry detailing around the entry, windows, and architectural features.

Sponsored
Columbus, OH

Hope Restoration & General Contracting
Columbus Design-Build, Kitchen & Bath Remodeling, Historic Renovations
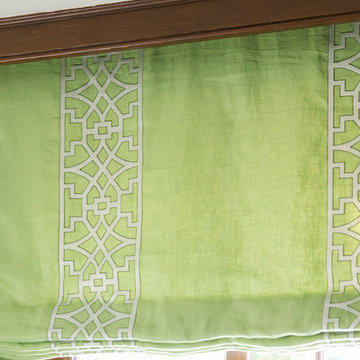 Ann Lowengart Interiors
A substantial house in one of the Peninsula’s most desirable neighborhoods, this residence was home to a busy family of five looking to design spaces that welcomed their large extended family and friends. For the living room, we were tasked with creating an architectural, elegant space to seat fifteen. A den/library highlights the homeowner’s passion for green. In the powder room, we selected green and navy grasscloth wallpaper for a burst of vibrancy.
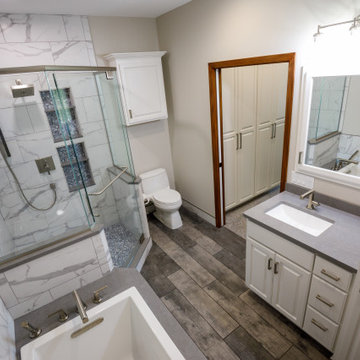 Zinran Construction Services Inc.
This townhome was initially built for wheelchair accessibility which the new owners did not require. Most main floor rooms were reconfigured to create a more efficient floorplan for the new owners. Maximizing storage was a key theme in every room and substantial custom cabinetry was added. Finishes were extensively upgraded including countertops, flooring, plumbing fixtures, and lighting.
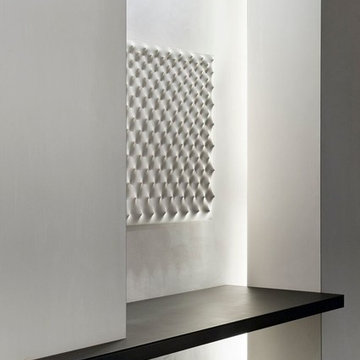 Planeta Design Group
The owners wanted a space, which could house and showcase their substantial art collection. Boldly turning the floor plan’s wall angles out of parallel to the exterior building envelope and creating a sculptural rounded room allowed for interesting continuous flow through the space and an intriguing visual play from one room to the next. The lighting, shade control, and ceiling heights were all optimally designed to showcase the artwork. Likewise, the simple yet tasteful furnishings do not compete with the art. The finished residence creates a modern living space that showcases the owners' love for art.
Photography by AntonGrassl/Esto
 Maletz Design
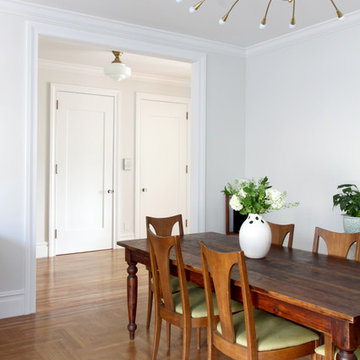
We renovated this beautiful pre-war space to create a gracious, light-filled family home. We raised the ceilings to 10 feet, added substantial mouldings and casing details, and restored the original wood floors.
Photo by Maletz Design

Sponsored
Delaware, OH
Buckeye Basements, Inc.
Central Ohio's Basement Finishing ExpertsBest Of Houzz '13-'21
 Zinran Construction Services Inc.
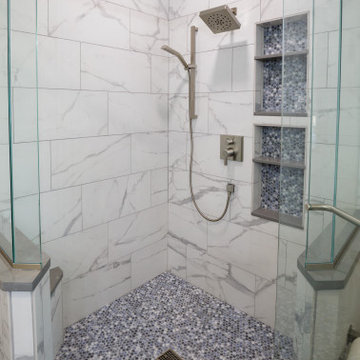
This townhome was initially built for wheelchair accessibility which the new owners did not require. Most main floor rooms were reconfigured to create a more efficient floorplan for the new owners. Maximizing storage was a key theme in every room and substantial custom cabinetry was added. Finishes were extensively upgraded including countertops, flooring, plumbing fixtures, and lighting.
 Planeta Design Group
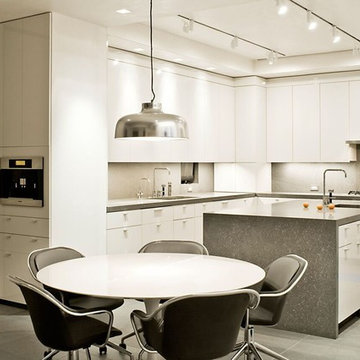
The owners wanted a space, which could house and showcase their substantial art collection. Boldly turning the floor plan’s wall angles out of parallel to the exterior building envelope and creating a sculptural rounded room allowed for interesting continuous flow through the space and an intriguing visual play from one room to the next. The lighting, shade control, and ceiling heights were all optimally designed to showcase the artwork. Likewise, the simple yet tasteful furnishings do not compete with the art. The finished residence creates a modern living space that showcases the owners' love for art.
Photography by AntonGrassl/Esto

 OLSON LEWIS + Architects
This New England home has the essence of a traditional home, yet offers a modern appeal. The home renovation and addition involved moving the kitchen to the addition, leaving the resulting space to become a formal dining and living area.
The extension over the garage created an expansive open space on the first floor. The large, cleverly designed space seamlessly integrates the kitchen, a family room, and an eating area.
A substantial center island made of soapstone slabs has ample space to accommodate prepping for dinner on one side, and the kids doing their homework on the other. The pull-out drawers at the end contain extra refrigerator and freezer space. Additionally, the glass backsplash tile offers a refreshing luminescence to the area. A custom designed informal dining table fills the space adjacent to the center island.
Paint colors in keeping with the overall color scheme were given to the children. Their resulting artwork sits above the family computers. Chalkboard paint covers the wall opposite the kitchen area creating a drawing wall for the kids. Around the corner from this, a reclaimed door from the grandmother's home hangs in the opening to the pantry. Details such as these provide a sense of family and history to the central hub of the home.
Builder: Anderson Contracting Service
Interior Designer: Kristina Crestin
Photographer: Jamie Salomon
16