
Search results for "Creating substantial" in Home Design Ideas
 Closet Solutions

Our objective on this project was to create an inviting environment within the master bedroom that fit within the house's overall beach vibe. From a functional perspective, the goal was to maximize storage space for the husband and wife. . We utilized clean white materials to create an open-feeling space and complement the light hardwood floors. We also provided substantial shelving space for the couple to store their large collection of shoes, sweaters and accessories, and we added key accessories like a locking jewelry drawer and tilt out hampers.
 J.THOM Residential Design & Cabinetry
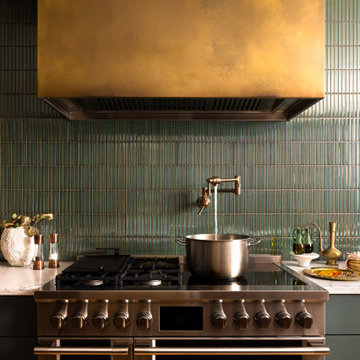
A substantial aged brass range hood creates a focal point above the professional gas range. Deep green dimensional tile, a wall-mounted pot filler and dark cabinetry give the cooking zone a layered, material-driven character.
 Solanna Design & Development
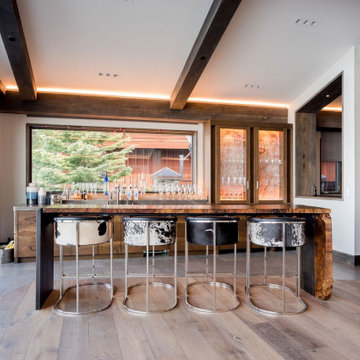
A modern rustic home bar centers on a substantial live-edge wood counter paired with four black-and-white hide-upholstered stools. Warm wood cabinetry, illuminated glass-front display cabinets and a wide pass-through window create an inviting space for serving drinks and entertaining. Dark exposed ceiling beams and concealed linear lighting add architectural definition, while wide-plank wood flooring reinforces the natural palette. Expansive windows connect the bar area with the surrounding outdoor scenery and bring generous daylight inside.
Find the right local pro for your project
 Michelle's Interiors
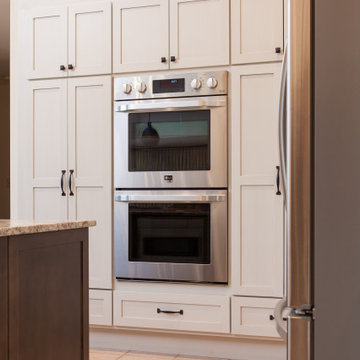
To add more oven and storage space, I created a focal wall by eliminating the single oven across the kitchen, and installing double LG convection ovens on the opposite wall. The two units are framed with white pantries, cabinets and drawers that provide substantial storage space.
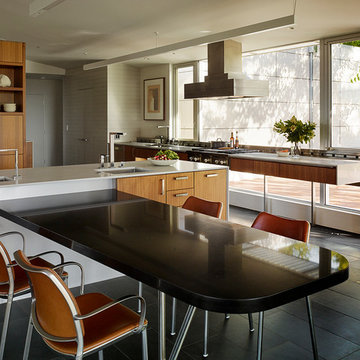
 Schwartz and Architecture
This project, an extensive remodel and addition to an existing modern residence high above Silicon Valley, was inspired by dominant images and textures from the site: boulders, bark, and leaves. We created a two-story addition clad in traditional Japanese Shou Sugi Ban burnt wood siding that anchors home and site. Natural textures also prevail in the cosmetic remodeling of all the living spaces. The new volume adjacent to an expanded kitchen contains a family room and staircase to an upper guest suite.
The original home was a joint venture between Min | Day as Design Architect and Burks Toma Architects as Architect of Record and was substantially completed in 1999. In 2005, Min | Day added the swimming pool and related outdoor spaces. Schwartz and Architecture (SaA) began work on the addition and substantial remodel of the interior in 2009, completed in 2015.
Photo by Matthew Millman
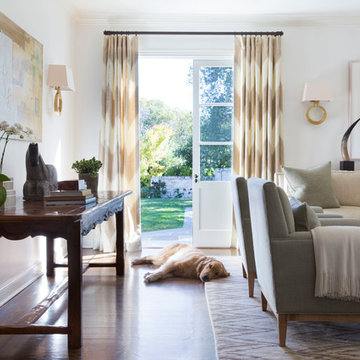
 Ann Lowengart Interiors
A substantial house in one of the Peninsula’s most desirable neighborhoods, this residence was home to a busy family of five looking to design spaces that welcomed their large extended family and friends. For the living room, we were tasked with creating an architectural, elegant space to seat fifteen. A den/library highlights the homeowner’s passion for green. In the powder room, we selected green and navy grasscloth wallpaper for a burst of vibrancy.
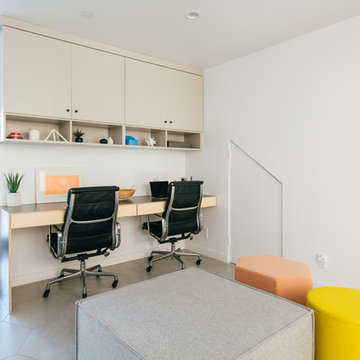
 Moss Yaw Design studio
a custom built-in desk and playful decor and furniture options create a flexible space for both work, play and gathering
Small open concept and built-in desk porcelain tile and gray floor study room photo in Orange County with white walls and no tv
Small open concept and built-in desk porcelain tile and gray floor study room photo in Orange County with white walls and no tv



 Hammer & Hand
H&H, Amy Griffith of Broken Box Designs, and interior designer Vida Shore teamed up to transform a series of chopped up, under-utilized rooms into a open communal space. The team added a substantial beam in the ceiling and removed multiple walls to create a larger kitchen and more connected living space. This first floor remodel included the addition of custom pocket dog gates, a staircase remodel, kitchen remodel, and new built-in shelving.
Photos by Jeff Amram Photography.
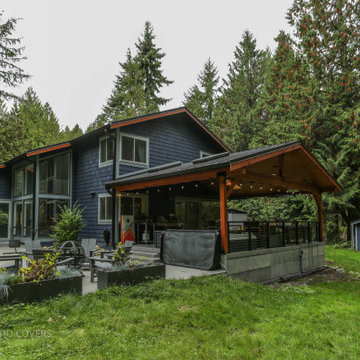
 Timberline Patio Covers
This Woodinville, WA 480-square-foot outdoor living space combines a Timberline roof system with clean, durable finishes to create a comfortable extension of the home. The project features a standing-seam Nu-Ray 30-year metal roof, tight-knot kiln-dried pine soffit and ceiling, and matching wrapped posts for a cohesive, finished look.
The structure is supported by engineered standard footings and two substantial wrapped posts, while integrated gutters provide proper roof drainage. The combination of durable roofing, natural wood details, and thoughtfully finished structural elements creates a low-maintenance outdoor space designed for year-round enjoyment.
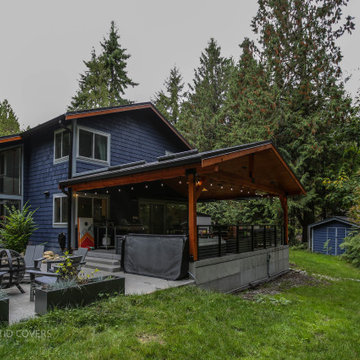 Timberline Patio Covers
This Woodinville, WA 480-square-foot outdoor living space combines a Timberline roof system with clean, durable finishes to create a comfortable extension of the home. The project features a standing-seam Nu-Ray 30-year metal roof, tight-knot kiln-dried pine soffit and ceiling, and matching wrapped posts for a cohesive, finished look.
The structure is supported by engineered standard footings and two substantial wrapped posts, while integrated gutters provide proper roof drainage. The combination of durable roofing, natural wood details, and thoughtfully finished structural elements creates a low-maintenance outdoor space designed for year-round enjoyment.
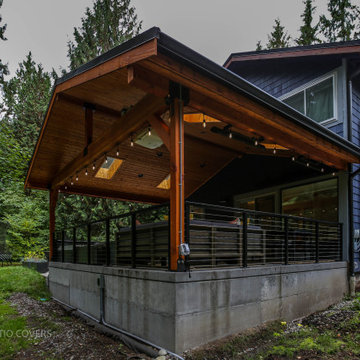 Timberline Patio Covers
This Woodinville, WA 480-square-foot outdoor living space combines a Timberline roof system with clean, durable finishes to create a comfortable extension of the home. The project features a standing-seam Nu-Ray 30-year metal roof, tight-knot kiln-dried pine soffit and ceiling, and matching wrapped posts for a cohesive, finished look.
The structure is supported by engineered standard footings and two substantial wrapped posts, while integrated gutters provide proper roof drainage. The combination of durable roofing, natural wood details, and thoughtfully finished structural elements creates a low-maintenance outdoor space designed for year-round enjoyment.
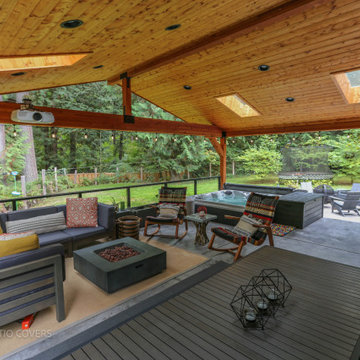 Timberline Patio Covers
This Woodinville, WA 480-square-foot outdoor living space combines a Timberline roof system with clean, durable finishes to create a comfortable extension of the home. The project features a standing-seam Nu-Ray 30-year metal roof, tight-knot kiln-dried pine soffit and ceiling, and matching wrapped posts for a cohesive, finished look.
The structure is supported by engineered standard footings and two substantial wrapped posts, while integrated gutters provide proper roof drainage. The combination of durable roofing, natural wood details, and thoughtfully finished structural elements creates a low-maintenance outdoor space designed for year-round enjoyment.
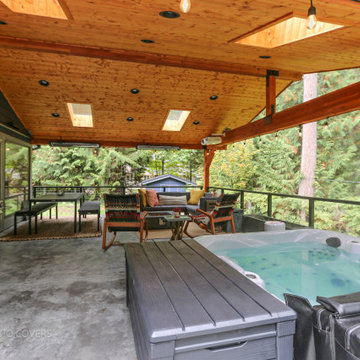 Timberline Patio Covers
This Woodinville, WA 480-square-foot outdoor living space combines a Timberline roof system with clean, durable finishes to create a comfortable extension of the home. The project features a standing-seam Nu-Ray 30-year metal roof, tight-knot kiln-dried pine soffit and ceiling, and matching wrapped posts for a cohesive, finished look.
The structure is supported by engineered standard footings and two substantial wrapped posts, while integrated gutters provide proper roof drainage. The combination of durable roofing, natural wood details, and thoughtfully finished structural elements creates a low-maintenance outdoor space designed for year-round enjoyment.

Sponsored
Columbus, OH

Hope Restoration & General Contracting
Columbus Design-Build, Kitchen & Bath Remodeling, Historic Renovations
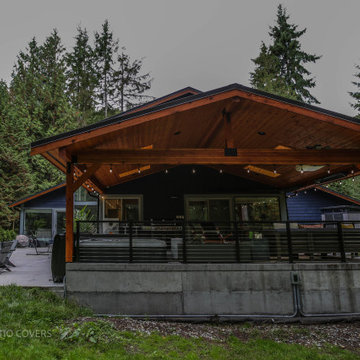 Timberline Patio Covers
This Woodinville, WA 480-square-foot outdoor living space combines a Timberline roof system with clean, durable finishes to create a comfortable extension of the home. The project features a standing-seam Nu-Ray 30-year metal roof, tight-knot kiln-dried pine soffit and ceiling, and matching wrapped posts for a cohesive, finished look.
The structure is supported by engineered standard footings and two substantial wrapped posts, while integrated gutters provide proper roof drainage. The combination of durable roofing, natural wood details, and thoughtfully finished structural elements creates a low-maintenance outdoor space designed for year-round enjoyment.
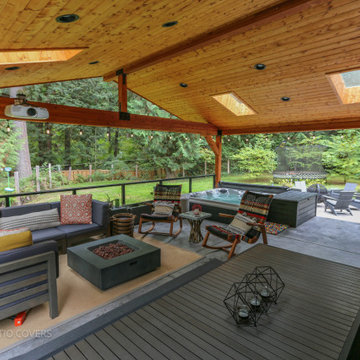 Timberline Patio Covers
This Woodinville, WA 480-square-foot outdoor living space combines a Timberline roof system with clean, durable finishes to create a comfortable extension of the home. The project features a standing-seam Nu-Ray 30-year metal roof, tight-knot kiln-dried pine soffit and ceiling, and matching wrapped posts for a cohesive, finished look.
The structure is supported by engineered standard footings and two substantial wrapped posts, while integrated gutters provide proper roof drainage. The combination of durable roofing, natural wood details, and thoughtfully finished structural elements creates a low-maintenance outdoor space designed for year-round enjoyment.
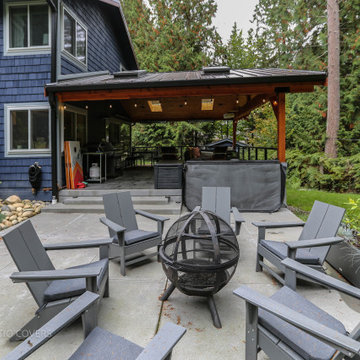 Timberline Patio Covers
This Woodinville, WA 480-square-foot outdoor living space combines a Timberline roof system with clean, durable finishes to create a comfortable extension of the home. The project features a standing-seam Nu-Ray 30-year metal roof, tight-knot kiln-dried pine soffit and ceiling, and matching wrapped posts for a cohesive, finished look.
The structure is supported by engineered standard footings and two substantial wrapped posts, while integrated gutters provide proper roof drainage. The combination of durable roofing, natural wood details, and thoughtfully finished structural elements creates a low-maintenance outdoor space designed for year-round enjoyment.
 Timberline Patio Covers
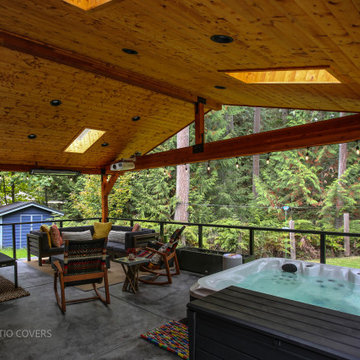
This Woodinville, WA 480-square-foot outdoor living space combines a Timberline roof system with clean, durable finishes to create a comfortable extension of the home. The project features a standing-seam Nu-Ray 30-year metal roof, tight-knot kiln-dried pine soffit and ceiling, and matching wrapped posts for a cohesive, finished look.
The structure is supported by engineered standard footings and two substantial wrapped posts, while integrated gutters provide proper roof drainage. The combination of durable roofing, natural wood details, and thoughtfully finished structural elements creates a low-maintenance outdoor space designed for year-round enjoyment.
Sponsored
Columbus, OH
Hope Restoration & General Contracting
Columbus Design-Build, Kitchen & Bath Remodeling, Historic Renovations
 DANE AUSTIN INTERIOR DESIGN Boston & Cambridge
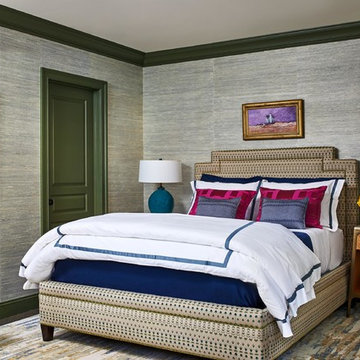
The clients wanted a comfortable home fun for entertaining, pet-friendly, and easy to maintain — soothing, yet exciting. Bold colors and fun accents bring this home to life!
Project designed by Boston interior design studio Dane Austin Design. They serve Boston, Cambridge, Hingham, Cohasset, Newton, Weston, Lexington, Concord, Dover, Andover, Gloucester, as well as surrounding areas.
For more about Dane Austin Design, click here: https://daneaustindesign.com/
To learn more about this project, click here:
https://daneaustindesign.com/logan-townhouse
 Maletz Design
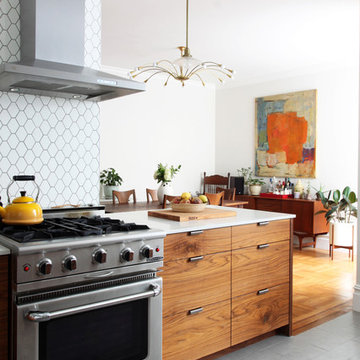
We renovated this beautiful pre-war space to create a gracious, light-filled family home. We raised the ceilings to 10 feet, added substantial mouldings and casing details, and restored the original wood floors. The kitchen cabinets are by South Slope Woodworks in Brooklyn, with walnut veneer base cabinets and hardware-less matte white upper cabinets. Hexagon tile backsplash is the Atom line from Nemo Tile.
Photo by Maletz Design
 A2Z Builders
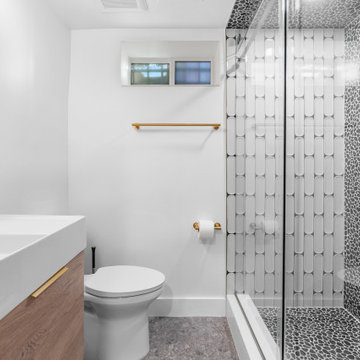
A glass-enclosed shower pairs dark pebble-pattern mosaic with elongated white tile for a striking contrast. The mosaic continues across the shower floor and ceiling, creating an enveloping feature within the bright bathroom. A wood vanity, substantial white sink and brass-framed mirror add warmth, while coordinating accessories tie the finishes together.
20