
Search results for "Creating substantial" in Home Design Ideas
 Pineapple House Interior Design
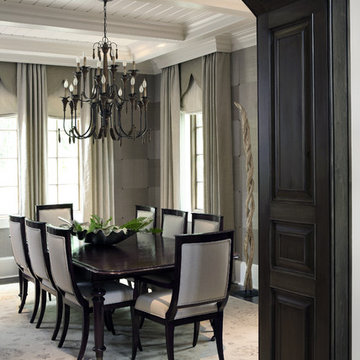
Our client wanted their dream home to be an informal place where they could easily entertain and enjoy themselves. We were awarded the interior design and architectural specification package, which allowed us to recommend substantial alterations prior to construction, including raising the ceiling height, removing walls, reconfiguring rooms and entrances, and specifying appealing ceiling, wall and flooring treatments. In this dining room, we added a partial wall and a dark, wood stained transition arch. The partial wall increases the feel of privacy in the room. We cut wallpaper into squares and turned each square when hanging it, to create a subtle, textured visual effect. Each corner has nail head accents. We added a gothic-inspired valance to the window treatments and integrated the drapery cornices into crown molding. This creates crown molding along the room's perimeter with a flowing, seamless appearance.
Chris Little Photography
 Planeta Design Group
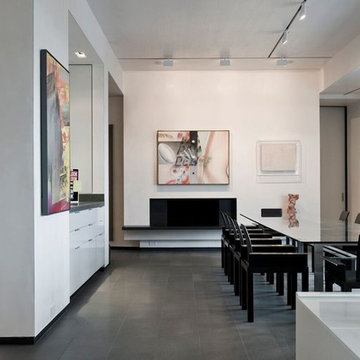
The owners wanted a space, which could house and showcase their substantial art collection. Boldly turning the floor plan’s wall angles out of parallel to the exterior building envelope and creating a sculptural rounded room allowed for interesting continuous flow through the space and an intriguing visual play from one room to the next. The lighting, shade control, and ceiling heights were all optimally designed to showcase the artwork. Likewise, the simple yet tasteful furnishings do not compete with the art. The finished residence creates a modern living space that showcases the owners' love for art.
Photography by AntonGrassl/Esto
 Christopher Wallace Architect
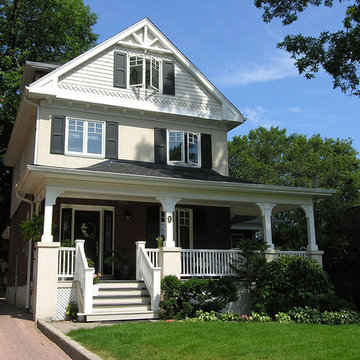
This Beaches project started with a house in very poor condition. We carried out extensive interior renovations and created a substantial storey-and-a-half rear addition, consisting primarily of a new great room with a cathedral ceiling. A new bedroom suite overlooked the great room below. All exterior finishes, doors and windows were replaced. The sagging front porch was re-built and extended around the side to incorporate the new rear addition.
Find the right local pro for your project

Example of a small minimalist open concept medium tone wood floor living room design in Seattle with white walls, no fireplace and no tv
 Closet Solutions

Our objective on this project was to create an inviting environment within the master bedroom that fit within the house's overall beach vibe. From a functional perspective, the goal was to maximize storage space for the husband and wife. . We utilized clean white materials to create an open-feeling space and complement the light hardwood floors. We also provided substantial shelving space for the couple to store their large collection of shoes, sweaters and accessories, and we added key accessories like a locking jewelry drawer and tilt out hampers.
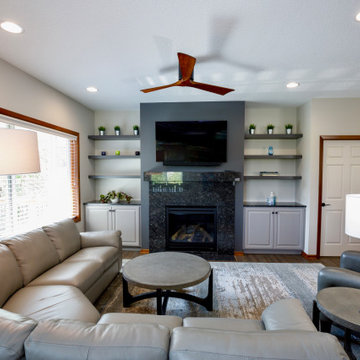
 Zinran Construction Services Inc.
This townhome was initially built for wheelchair accessibility which the new owners did not require. Most main floor rooms were reconfigured to create a more efficient floorplan for the new owners. Maximizing storage was a key theme in every room and substantial custom cabinetry was added. Finishes were extensively upgraded including countertops, flooring, plumbing fixtures, and lighting.
 Tom Howley

This dark green Shaker kitchen occupies an impressive and tastefully styled open plan space perfect for connected family living. With brave architectural design and an eclectic mix of contemporary and traditional furniture, the entire room has been considered from the ground up
The impressive pantry is ideal for families. Bi-fold doors open to reveal a beautiful, oak-finished interior with multiple shelving options to accommodate all sorts of accessories and ingredients.


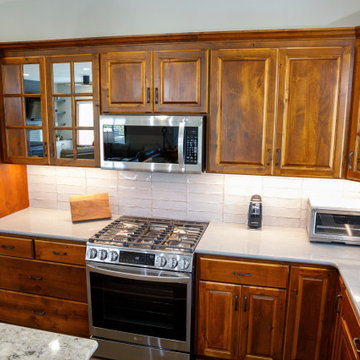 Zinran Construction Services Inc.
This townhome was initially built for wheelchair accessibility which the new owners did not require. Most main floor rooms were reconfigured to create a more efficient floorplan for the new owners. Maximizing storage was a key theme in every room and substantial custom cabinetry was added. Finishes were extensively upgraded including countertops, flooring, plumbing fixtures, and lighting.
 Stair-Parts.com
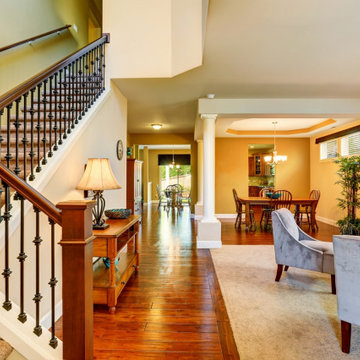
Another finished project! We love how this standard closed stringer staircase with a beautiful mixture of wood and iron stair parts turned out! This staircase features custom box newels and large single and double knuckle iron balusters to create a bulky, substantial feel. Interested in a similar style staircase for your home? Click the link below to learn what parts were used.
 Create Interior Design and Remodeling
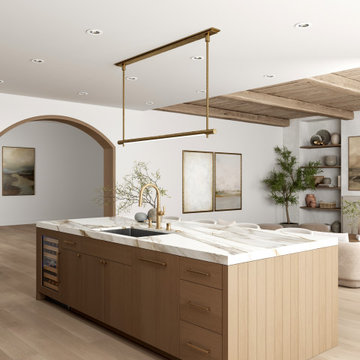
This bright and airy kitchen embodies Transitional Modern elegance, featuring warm natural wood cabinetry and floors. The space is anchored by a substantial kitchen island with a marble waterfall countertop and vertical wood paneling, brilliantly accented by a sleek brass linear pendant light and matching hardware. Large patio doors maximize natural light, creating a sophisticated and inviting culinary area.
 Create Interior Design and Remodeling
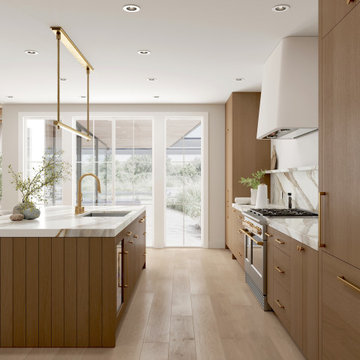
This bright and airy kitchen embodies Transitional Modern elegance, featuring warm natural wood cabinetry and floors. The space is anchored by a substantial kitchen island with a marble waterfall countertop and vertical wood paneling, brilliantly accented by a sleek brass linear pendant light and matching hardware. Large patio doors maximize natural light, creating a sophisticated and inviting culinary area.
 Maletz Design
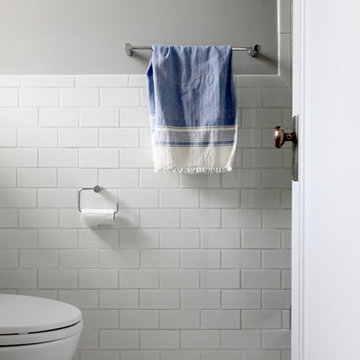
We renovated this beautiful pre-war space to create a gracious, light-filled family home. We raised the ceilings to 10 feet, added substantial mouldings and casing details, and restored the original wood floors. The bathroom features a shower, Ann Sacks Savoy tile, herringbone floor tile, Duravit sink and toilet, Hansgrohe faucets.
Photo by Maletz Design
 Alterra Landscape Design
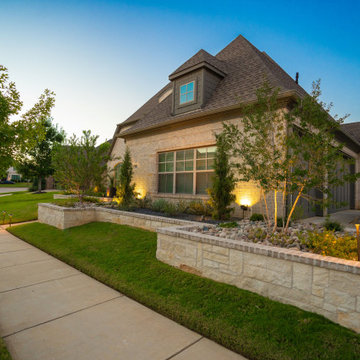
 Highlighting both appeal and functionality, this Southlake front yard reveals a welcoming and well-executed landscape design. The interplay of natural and architectural elements, such as the lush lawn, the varied plantings, and the substantial stone retaining wall, creates a harmonious and visually appealing composition. The structured plantings along the walkway, from the carefully chosen shrubs to the flowing ornamental grasses, create a sense of arrival and add texture and movement to the scene. This focus on detail contributes to a sophisticated outdoor living space that enhances the beauty, usability, and overall appeal of the property.

Sponsored
Delaware, OH

Buckeye Basements, Inc.
Central Ohio's Basement Finishing ExpertsBest Of Houzz '13-'21
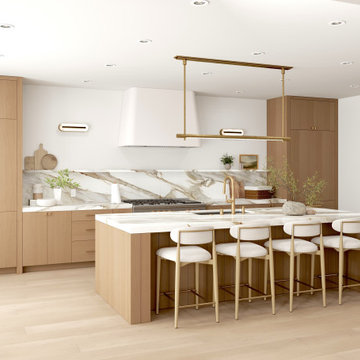 Create Interior Design and Remodeling
This bright and airy kitchen embodies Transitional Modern elegance, featuring warm natural wood cabinetry and floors. The space is anchored by a substantial kitchen island with a marble waterfall countertop and vertical wood paneling, brilliantly accented by a sleek brass linear pendant light and matching hardware. Large patio doors maximize natural light, creating a sophisticated and inviting culinary area.

 Maria Clara Sanchez
This is a substantial remodel. The existing kitchen was outdated, small, and enclosed. The owner wanted light and view. There was potential to work with. The remodel included demolishing walls and incorporating an adjacent patio and laundry area to create an open-floor kitchen. New windows were created to capture views into the garden, as well as a large skylight to capture more light. The connection with the dining room was improved with a pair of large sliding doors. The color pallet and material selection is timeless yet warm to reflect the personality and taste of the owners.
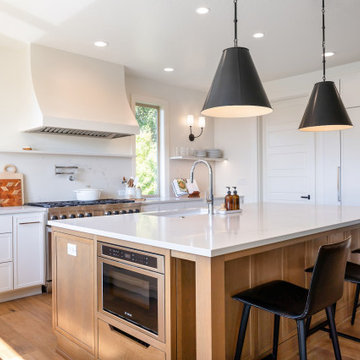
 Hallmark Floors
This modern kitchen balances crisp white cabinetry with the organic warmth of Wilshire Oak from the Avenue Collection by Hallmark Floors. The ultra-wide 9.5" engineered hardwood planks feature an almond finish and substantial V4 color variation, creating depth, movement, and a grounded feel beneath the clean-lined island.
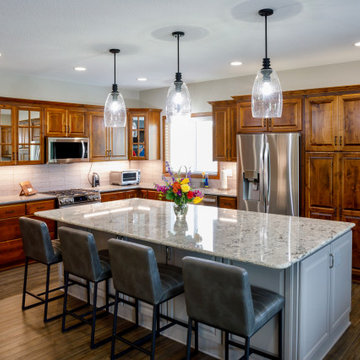 Zinran Construction Services Inc.
This townhome was initially built for wheelchair accessibility which the new owners did not require. Most main floor rooms were reconfigured to create a more efficient floorplan for the new owners. Maximizing storage was a key theme in every room and substantial custom cabinetry was added. Finishes were extensively upgraded including countertops, flooring, plumbing fixtures, and lighting.

Sponsored
Delaware, OH
Buckeye Basements, Inc.
Central Ohio's Basement Finishing ExpertsBest Of Houzz '13-'21

 Ann Lowengart Interiors
A substantial house in one of the Peninsula’s most desirable neighborhoods, this residence was home to a busy family of five looking to design spaces that welcomed their large extended family and friends. For the living room, we were tasked with creating an architectural, elegant space to seat fifteen. A den/library highlights the homeowner’s passion for green. In the powder room, we selected green and navy grasscloth wallpaper for a burst of vibrancy.
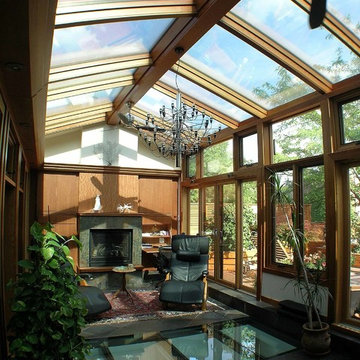
 Alberghini Architect Inc.
Substantial renovations conducted by Alberghini Architect Inc. over the past 10 years have transformed this residence into a home that the owners’ call their own “private paradise.”
The most recent project, a solarium on the second floor, has created a year-round garden. There is a natural flow, a continuum, between the indoors and nature.
The owners say that the space has a serene relaxing beauty and has become an inspiring work space as well as a retreat from their busy schedules. Additionally, they are sleeping more soundly in the adjacent master suite. They attribute all of these benefits to the fact that the solarium was designed and built using BioGeometry®.
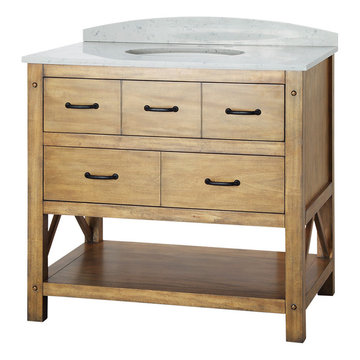
 FGI-industries
The Avondale 36 in. vanity reflects a refreshing approach to design for the bathroom with its country charm. Finished in fashionable weathered pine, the rustic Avondale features a single drawer with dovetail construction, luxurious slow close, full extension drawer glides and attractive antique black handles. Within the large drawer, there are convenient compartments to keep bath necessities well organized. In addition, the open shelf below provides substantial storage space, suitable for towels, toiletries or anything you need. With Avondale, cottage styling, a trendy finish and generous storage space combine to create a perfect addition to any bathroom.
18