
Search results for "Creating substantial" in Home Design Ideas



 MAKHNO studio
The entrance gate of this property is elegantly integrated into the natural landscape, with a sophisticated balance of modern architecture and organic elements. Bold lettering is etched onto a substantial stone backdrop, creating a striking contrast that conveys luxury and permanence. Lush vegetation and strategic lighting complement the stone's texture, while the clean lines of the gate suggest a contemporary aesthetic.
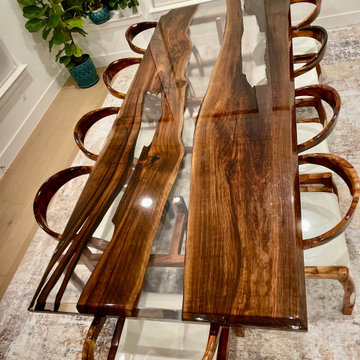
 KAZANA HOME
Create a stunning focal point in your dining space with this coordinated walnut and epoxy resin table and chair collection. The table features a substantial live-edge walnut slab with a crystal-clear epoxy river that highlights the wood's natural grain patterns, while the matching chairs provide ergonomic support through their carefully curved backs and complementary resin details.
Designer Notes:
• Ideal for open-concept living areas or formal dining rooms
• The translucent epoxy surface is resistant to spills and scratches
• Pair with simple, neutral tableware to allow the wood's natural beauty to remain the focus
• Suitable for both daily family use and entertaining
Find the right local pro for your project
 MAKHNO studio
The entrance gate of this property is elegantly integrated into the natural landscape, with a sophisticated balance of modern architecture and organic elements. Bold lettering is etched onto a substantial stone backdrop, creating a striking contrast that conveys luxury and permanence. Lush vegetation and strategic lighting complement the stone's texture, while the clean lines of the gate suggest a contemporary aesthetic.
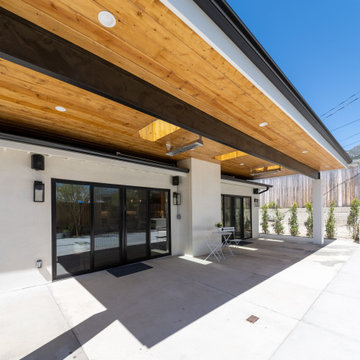
 Arko remodeling
The image captures a modern, single-story house. The facade of the building is predominantly white. A substantial overhang supported by thick white pillars creates a covered patio. The overhang features a dark, horizontal beam with a wooden paneling underneath, providing a warm contrast. Recessed lighting is visible under the overhang.
The house has large glass sliding doors with black frames leading to a backyard with a concrete floor.

 User
UserWe build high end custom homes and perform large scale renovations in the Charleston area. Our client’s locations range south to Edisto, Kiawah, and Seabrook Island, north to Isle of Palms, Sullivan’s Island, and Dunes West.
Deep porches with generously appointed finishes complement the substantial presence of our homes. Exterior finishes, enhanced by their surroundings, create a lasting appearance that will stand the test of time. We focus on custom architectural style homes that truly represent the owner’s desires and vision.
 User
UserWe build high end custom homes and perform large scale renovations in the Charleston area. Our client’s locations range south to Edisto, Kiawah, and Seabrook Island, north to Isle of Palms, Sullivan’s Island, and Dunes West, all the way inland to Summerville.
Deep porches with generously appointed finishes complement the substantial presence of our homes. Exterior finishes, enhanced by their surroundings, create a lasting appearance that will stand the test of time. We focus on custom architectural style homes that truly represent the owner’s desires and vision.

Sponsored
Columbus, OH

Hope Restoration & General Contracting
Columbus Design-Build, Kitchen & Bath Remodeling, Historic Renovations

 Twelve Stones Designs, LLC
The owners of this kitchen had spent the money to upgrade the finishes in their kitchen upon building the home 12 years ago, but after living in the space for several years they realized how nonfunctional the layout really was. The (then) two preschool aged children had grown into busy, hungry teenagers with many friends who also liked to hang out at the house. So the family needed a more functional kitchen with better traffic flow, space for daily activities revolving around the kitchen at different times of day, and a kitchen that could accommodate cooking for and serving large groups. Furthermore, the dark, traditional finishes no longer reflected the homeowners’ style. They requested a brighter, more relaxed, coastal style that reflected their love of the seaside cities they like to visit.
Originally, the kitchen was U-shaped with a narrow island in the middle. The island created narrow aisles that bottle-necked at the dishwasher, refrigerator, and cooktop areas. There was a pass-through from the foyer into the kitchen, but the owners never liked that the pass-through was also located so close to the powder room. The awkward proximity was unappealing and made guests feel uncomfortable.
The kitchen’s storage was made up of lots of narrow cabinets, apothecary drawers, clipped corner units, and very few drawers. It lacked useful storage for the larger items the family used on a daily basis. And the kitchen’s only pantry was small closet that had only builder-grade, narrow shelving with no illumination to be able to see the contents inside.
Overall, the kitchen’s lighting plan was poorly executed. Only six recessed cans illuminated the entire kitchen and nook areas. The under cabinet lighting was not evenly distributed either. In fact, the builder had mis-placed the under cabinet lighting around the decorative pilasters which made for choppy, dark cubbies. Further, the builder didn’t include any lighting over the sink or the bar area, which meant whoever was doing the dishes was always in their own shadow. That, coupled with the steep overhang of the game room above made the bar area feel like a dim, cavernous space that wasn’t inviting or task oriented. The kitchen looked out into the main living space, but the raised bar and a narrow wall (which held the only large cabinet in the kitchen) created more of a barrier than a relationship to the living room or breakfast nook. In fact, one couldn’t even see the breakfast nook from the cooktop or sink areas due to its orientation. The raised bar top was too narrow to comfortably sit to either dine at or chat from due to the lack of knee space. The the homeowners confided that the kitchen felt more like a dark, dirty prison than place where the family, or their guests, wanted to gather and commune.
The clients' needs and desires were:
➢ to create a kitchen that would be a space the family loved to be in; to relate to the adjacent spaces all around, and to have better flow for entertaining large groups
➢ to remove the walls between the breakfast nook and living area and to be able to utilize the natural light from the windows in both those areas
➢ to incorporate a functional chopping block for prepping fresh food for home cooked meals, an island with a large sink and drain board, 2 pull out trash cans, and seating for at least the 2 teens to eat or do homework
➢ to design a kitchen and breakfast nook with an airy, coastal, relaxed vibe that blended with the rest of the house's coastal theme
➢ to integrate a layered lighting plan which would include ample general illumination, specific task lighting, decorative lighting, and lots of illuminated storage
➢ to design a kitchen with not only more storage for all the husband’s kitchen gadgets and collection of oils and spices, but smart storage, including a coffee/breakfast bar and a place to store and conceal the toaster oven and microwave
➢ to find a way to utilize the large open space between the kitchen, pantry area, and breakfast nook
Twelve Stones Designs achieved the owner's goals by:
➢ removing the walls between the kitchen and living room to allow the natural light to filter in from the adjacent rooms and to create a connection between the kitchen, nook, and living spaces for a sense of unity and communion
➢ removing the existing pantry and designing 3 large pantry style cabinets with LED tape lights and rollout drawers to house lots of kitchen appliances, gadgets, and tons of groceries. We also took the cabinets all the way up to the 9’ ceiling for additional storage for seasonal items and bulk storage.
➢ designing 2 islands - 1 with a gorgeous black walnut chopping block that houses a drawer for chopping and carving knives and a custom double pull out trash unit for point of use utilization - and 1 that houses the dishwasher, a large Blanco Gourmet sink with integrated drain board, woven baskets for fresh root vegetables and kitchen towels, plenty of drawer storage for kitchen items, and bar seating for up to 4 diners.
➢ closing off the space between the kitchen and the powder room to create a beautiful new private alcove for the powder room as well as adding some decorative storage. This also gave us space to include more tall storage near the new range for precision placement of the husband’s extensive oil and spice collection as well as a location for a combo-steam oven the wife wanted for baking and cooking healthy meals.
The project is enhanced functionally by:
➢ incorporated USB and standard receptacles for the kids’ laptops and phone charging in the large island
➢ designing the small island to include additional open shelving for items used on a daily basis such as a variety of bowls, plates, and colanders. This set up also works well for the husband who prefers to “plate” his dinners in restaurant-style fashion before presenting them to the table.
➢ the integration of specific storage units, such as double stacked cutlery drawers, a custom spice pull-out, a Kuerig coffee and tea pod drawer, and custom double stacked utensil drawers
➢ moving the refrigerator to the old oven location - this eliminated the bottle neck as well as created a better relationship to the eating table. It also utilizes the floor space between the pantry, nook, and kitchen
➢ creating a banquet style breakfast nook - this banquette seating not only doubles the amount of seating for large gatherings but it better utilizes the odd space between the kitchen and the previous nook area. It also helps to create a distinct pathway from the mudroom room through the pantry area, kitchen, nook, and living room.
➢ the coffee/breakfast bar area which includes the perfect location for the concealed microwave and toaster oven, convenient storage for the coffee pods and tea accoutrements. Roll-out drawers below also house the smoothie maker, hot water kettle, and a plethora of smoothie-making ingredients such as protein powders, smoothie additives, etc. Furthermore, the drawers below the Keurig house measuring utensil, cutlery, baking supplies and tupperware storage.
➢ incorporating lots of wide drawers and pullouts to accommodate large cookware.
➢ utilizing as much vertical space as possible by building storage to the ceiling which accommodates the family’s abundant amount of serving platters, baking sheets, bakeware, casserole dishes, and additional cutting boards.
The project is enhanced aesthetically by:
➢ new 5-piece Versailles pattern porcelain tile that now seamlessly joins the entire down stairs area together creating a bright, cohesiveness feeling instead of choppy separated spaces - it also adds a coastal feeling
➢ designing a cabinet to conceal the microwave and toaster oven
➢ the coastal influenced light fixtures over the nook table and island
➢ the sandy colors of the Langdon Cambria countertops. The swirling pattern and sparkling quartz pieces remind the homeowner of black-and-tan sandy beaches
➢ the striped banquet seating whose creamy white background and blue-green stripes were the inspiration for the cabinet and wall colors.
➢ All the interior doors were painted black to coordinate with the blacks and grays in the backsplash tile and countertop. This also adds a hint of tailored formality to an otherwise casual space.
➢ the use of WAC's Oculux small aperture LED units for the overhead lighting complimented with Diode LED strips for task lighting under the cabinets and inside the pantry and glass wall cabinets. All of the lighting applications are on separate dimmer switches.
Innovative uses of materials or construction methods by Realty Restoration LLC:
➢ Each 1-1/2” x 3” block of reclaimed end-grain black walnut that makes up the center island chopping block was hand milled and built in the shop. It was designed to look substantial and proportional to the surrounding elements, executed by creating the 4 inch tall top with a solid wood chamfered edge band.
➢ The metal doors on either side of the vent hood were also custom designed for this project and built in the Realty Restoration LLC shop. They are made 1x2, 11-gauge mild steel with ribbed glass. Weighing 60 lbs a piece, heavy duty cabinet hinges were added to support the weight of the door and keep them from sagging.
➢ Under-cabinet receptacles were added along the range wall in order to have a clean, uninterrupted backsplash.
Design obstacles to overcome:
➢ Because we were removing the demising walls between the kitchen and living room, we had to find a way to plumb and vent the new island. We did this by tunneling through the slab (the slab had post tension cables which prevented us from just trenching) to run a new wet vent through a nearby structural wall. We pulled the existing hot and cold lines between upper floor joists and ran them down the structural wall as well and up through a conduit in the tunnel.
➢ Since we were converting from wall overs to a gas range it allowed us to utilize the 220 feed for the wall ovens to provide a new sub panel for all the new kitchen circuits
➢ Due to framing deficiencies inherited from the original build there was a 1-1/2” differential in the floor-to-ceiling height over a 20 foot span; by utilizing the process of cutting and furring coupled with the crown moulding details on the cabinet elevations we were able to mask the problem and provide seamless transitions between the cabinet components.
Evidence of superior craftsmanship:
➢ uniquely designed, one-of-a-kind metal “X” end panels on the large island. The end panels were custom made in the Realty Restoration LLC shop and fitted to the exact dimensions of the island. The welding seams are completely indistinguishable - the posts look like they are cut from a single sheet of metal
➢ square metal posts on the small island were also custom made and designed to compliment and carry through the metal element s throughout the kitchen
➢ the beautiful, oversized end panels on the pantry cabinets which give the breakfast nook a tailored look
➢ integrating a large format 5 piece Versailles tile pattern to seamlessly flow from the existing spaces into the new kitchen space
➢ By constructing a custom cabinet that jogged around a corner we could not remodel (housing the entry way coat closet) we were able to camouflage the adjacent wall offset within the upper and lower cabinets. By designing around the existing jog in the structural walls we accomplished a few things: we were able to find the space to house, and hide, the microwave and toaster oven yet still have a clean cohesive appearance from the kitchen side. Additionally, the owners were able to keep their much needed coat closet and we didn’t have to increase the budget with unnecessary structural work.
 Kanika Design
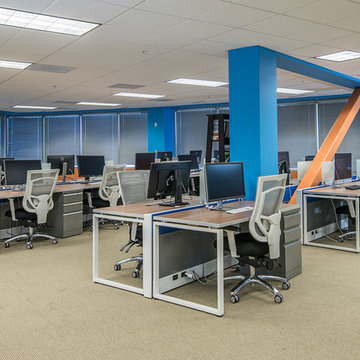
The main hub space had a substantial amount of room, so we added wooden furnishings, work desks, storage, and workstations to help create an effective and spacious work place.
PC: MJ Cohen Photography

 Drapery Connection
The addition of Upholstered Cornices with vertical striped fabric is an uncomplicated approach to introducing more color to this Family Room. We used straight upholstered cornices to genuinely showcase the colorful striped fabric. Below the cornices are custom pinch pleated sheers in Batiste fabrics to provide substantial sun protection, as well as privacy to the space. Further tying the room together, a custom area rug containing a subtle floral pattern naturally coordinates with the cornices’ striped fabric. Together, these features brighten the area creating a lovely warm inviting atmosphere.
 PRASADA Custom Homes
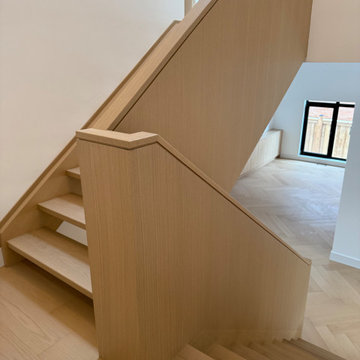
This view highlights the refined millwork and clean geometry of the custom staircase, where solid wood treads are paired with a fully integrated wood guard and wall panel system. The seamless transitions and sharp reveals create a minimalist, architectural look with no visible fasteners or interruptions.
Designed to feel both substantial and light, the staircase balances structure and elegance while maintaining visual continuity with the surrounding hardwood floors. Crafted as part of a luxury custom home in Oakville, this detail reflects a commitment to precision, material integrity, and timeless modern design.
 User
UserWe build high end custom homes and perform large scale renovations in the Charleston area. Our client’s locations range south to Edisto, Kiawah, and Seabrook Island, north to Isle of Palms, Sullivan’s Island, and Dunes West.
Deep porches with generously appointed finishes complement the substantial presence of our homes. Exterior finishes, enhanced by their surroundings, create a lasting appearance that will stand the test of time. We focus on custom architectural style homes that truly represent the owner’s desires and vision.
 Neumann & Rudy Architecture
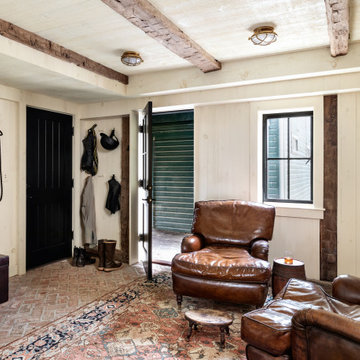
This equestrian-inspired entry and sitting room combines practical storage with the atmosphere of a relaxed country retreat. Saddles, bridles, boots, and riding equipment are displayed against pale plank walls, turning functional objects into part of the interior composition, while substantial leather armchairs establish a comfortable seating area. Brick flooring, exposed ceiling beams, a richly patterned rug, dark doors, and a green industrial lamp create a warm palette of cream, saddle brown, black, muted red, and forest green. Daylight enters through the open door and compact window, supplemented by understated brass ceiling fixtures. Drawing on traditional tack rooms, club interiors, and rustic farmhouse design, the room feels grounded, characterful, and reassuringly familiar.


 Maison Areeba
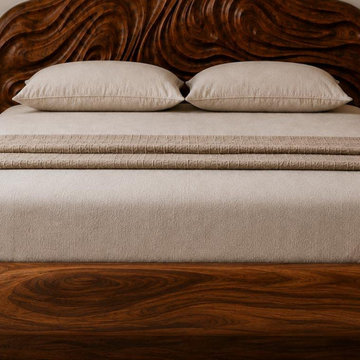
A close-up of the rounded wooden platform showcases the smooth craftsmanship, flowing grain patterns and softly curved construction of this luxury bed. The substantial frame creates a refined architectural foundation around the mattress while adding warmth and organic character to the bedroom.
 User
UserWe build high end custom homes and perform large scale renovations in the Charleston area. Our client’s locations range south to Edisto, Kiawah, and Seabrook Island, north to Isle of Palms, Sullivan’s Island, and Dunes West.
Deep porches with generously appointed finishes complement the substantial presence of our homes. Exterior finishes, enhanced by their surroundings, create a lasting appearance that will stand the test of time. We focus on custom architectural style homes that truly represent the owner’s desires and vision.
 Pamela Sandler Architect
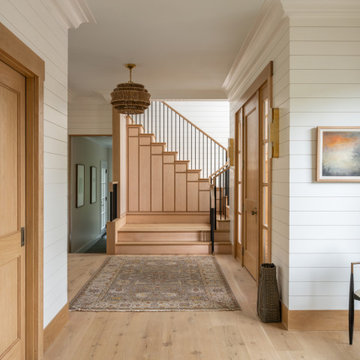
This entry sequence is conceived as an architectural threshold. Horizontal shiplap cladding wraps the volume to reinforce a sense of continuity and scale, while crisp reveals and substantial trim articulate transitions between planes. The stair is treated as a crafted element rather than a utility, with paneled risers and warm wood treads. A restrained material palette—natural wood, painted millwork, and blackened metal—creates contrast without distraction, allowing light and shadow to animate the surfaces. Carefully framed views to the landscape and adjacent rooms establish a calm, circulation spine that balances precision with warmth.
 Neumann & Rudy Architecture
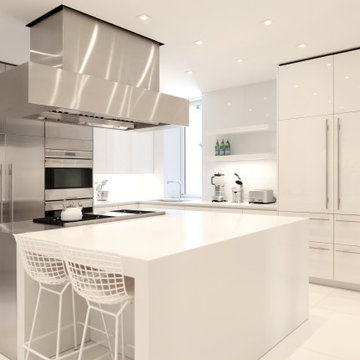
Seen from the seating side, the kitchen is organized around a substantial white island paired with a stainless-steel cooking surface. Two white wire stools introduce an airy grid against the island’s solid planes, while the broad metal hood gives the room a strong sculptural center. Tall stainless-steel appliance fronts on the left balance glossy white cabinetry on the right, with slender pulls and narrow joints maintaining a precise rhythm. Daylight enters beside the rear counter, joining recessed ceiling lights and illumination beneath the cabinets to brighten the pale floor and reflective surfaces. The restrained palette suggests a minimalist approach with an industrial edge, creating a setting where cooking and informal conversation could comfortably share the same space.
Sponsored
Columbus, OH
Hope Restoration & General Contracting
Columbus Design-Build, Kitchen & Bath Remodeling, Historic Renovations

 Clare Sells Homes, Inc.
sellers moved the tv from a substantial entertainment unit to above the fireplace, painted the walls and merchandised their open shelves to create more cohesiveness and visual relief at the same time. Even with small children, they were open to swapping out their couch and chairs and letting me bring in my collection - including a white couch. The chair in the window was purchased specifically for the space as it had all the colors of the owner's rug and matched their three storage cubes/tables perfectly. This home is an excellent collaboration of seller and home stager/realtor!
 CO Interiors
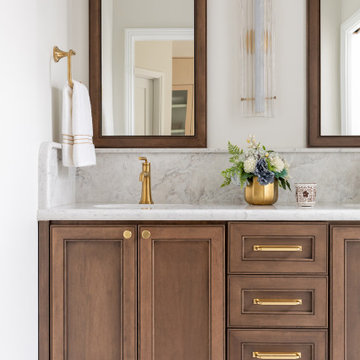
This custom bathroom vanity was designed to feel rich, luxurious and timeless through a carefully layered combination of warm materials, tailored detailing and elevated craftsmanship.
The cabinetry features a deep brown stain and custom double-beaded Shaker door profile, giving the vanity depth and a furniture-like quality. Bright brass hardware and plumbing fixtures introduce warmth and refinement, creating a striking contrast against the dark wood.
A honed quartz countertop and backsplash bring softness and subtle movement to the composition. Extending the backsplash to eight inches—double the standard height—creates a more substantial, custom appearance while providing additional wall protection. A gently curved edge softens the vanity’s linear form and adds another considered layer of detail.
Above, custom framed medicine cabinets coordinate seamlessly with the vanity cabinetry, creating an integrated architectural appearance. Their tall proportions, paired with layered lighting and reflective surfaces, help the compact bathroom feel bright, balanced and sophisticated.
 Aqua Creations Custom Aquarium and Fish Tanks
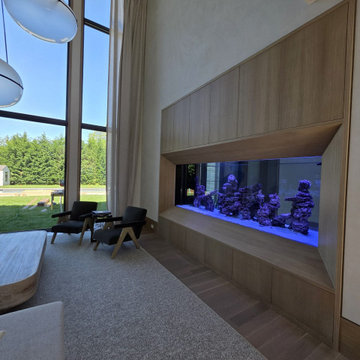
Custom 1000 gallon live reef aquarium integrated directly into the architecture of this modern Long Branch, NJ residence. The system was designed with an uncommon 4-foot front-to-back depth to create substantial space for large coral growth and long-term reef development.
30