
Search results for "Creating substantial" in Home Design Ideas

 User
UserWe build high end custom homes and perform large scale renovations in the Charleston area. Our client’s locations range south to Edisto, Kiawah, and Seabrook Island, north to Isle of Palms, Sullivan’s Island, and Dunes West, all the way inland to Summerville.
Deep porches with generously appointed finishes complement the substantial presence of our homes. Exterior finishes, enhanced by their surroundings, create a lasting appearance that will stand the test of time. We focus on custom architectural style homes that truly represent the owner’s desires and vision.

 Century Stair Company
This sleek contemporary staircase pairs rich ebony-stained oak with satin black horizontal iron balusters for a striking modern aesthetic. Square oak newels with chamfered tops anchor the design, while thick contemporary oak treads provide substantial footing. The ebony-stained custom handrails tie the dark tones together, creating visual cohesion from bottom to top. The result is a staircase that balances bold contrast with refined simplicity, proving that durable materials and precise craftsmanship create designs that stand the test of time.
1976-2026 © Century Stair Company
 Cutuli Homes
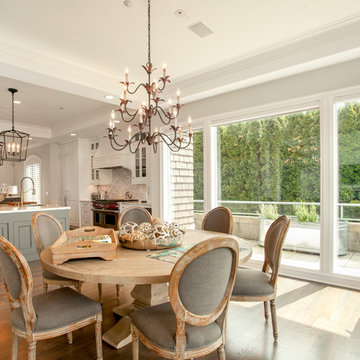
Expansive windows and French doors connect the remodeled dining and living spaces directly to the Lake Sammamish waterfront. Custom architectural details, hardwood flooring, substantial moldings and abundant natural light create an elegant setting designed around the home's extraordinary location.
Find the right local pro for your project
 MAKHNO studio

The entrance gate of this property is elegantly integrated into the natural landscape, with a sophisticated balance of modern architecture and organic elements. Bold lettering is etched onto a substantial stone backdrop, creating a striking contrast that conveys luxury and permanence. Lush vegetation and strategic lighting complement the stone's texture, while the clean lines of the gate suggest a contemporary aesthetic.

 Aquatica Plumbing Group
The Aquatica Bathtub Nordic Insulation System is a complete bathtub insulation system, designed for non-heater and certain heater equipped bathtub models installed in colder environments, designed to insulate and air seal all the bathtub inner surfaces, including the bathtub bottom. This premiere insulation system creates an air chamber that prevents heat loss; and maximizes energy efficiency which, of course, leads to energy savings. The Aquatica Bathtub Nordic Insulation System has been designed to work perfectly with the Aquatica Dual Wall solid surface superstructure. It creates a perfectly insulated, sound-proof, monolithic solid stone interior while benefiting from some substantial weight savings.

 Steven Ray Construction Inc.
Enjoy lounging, dining alfresco & making s'mores at the firepit with this fantastic outdoor living space. This project expanded the patio to create spaces for cooking, dining & gathering. Substantial brick bases anchor corner posts for the oversized covered arbor. Cooking arena includes built-in gas grill, under counter refrigerator and slab granite counter with eating bar.
Construction & design by Steven Ray Construction, Inc.

 11 Ravens
Fluid lines and visual contours create a remarkably uncomplicated spirit and aerodynamism
in the Avettore, a magnum opus of effortless elegance that is the ultimate expression of “less is more.”
This design allows for a vividly grounded piece to be forged into a substantial tour de force.

Sponsored
Delaware, OH

Buckeye Basements, Inc.
Central Ohio's Basement Finishing ExpertsBest Of Houzz '13-'21

 Décor Aid
Million Dollar Listing’s celebrity broker Ryan Serhant reached out to Decor Aid to stage a luxurious Brooklyn condo development. The only caveat was that our interior designers had 48 hours to come up with the design, concept, and source all the furniture. Always up for a challenge, we partnered with Mitchell Gold & Bob Williams to create this contemporary gem.
Staying true to their contemporary vision, our interior decorators sourced all pieces through MGBW. Starting in the living room, we placed the Gunner Sofa, a piece that offers clean-lined living. The thin arms and slanted profile emphasize the modern elegance of the home. Through the use of various contemporary patterns and textures we were able to avoid the one-dimensional ambiance, and instead, the apartment’s living room feels detailed and thought out, without making anyone who enters overcrowded with home decor.
The Melrose cocktail table was sourced for its sleek, stainless steel and glass design that contrasts with more substantial pieces in the space, while also complementing the contemporary style. The glass design gives the illusion that this table takes up less space, giving the living room design a light and airy feel all around. The living space transformed into something out of a decor catalog with just the right amount of personality, creating a room that follows through with our starting design, yet functional for everyday use.
After the living room area, we set our eyes on designing the master bedroom. Our interior decorators were immediately drawn to the Celina Floating Rail Bed, it’s opulent nailhead trim, and dramatic design brings fresh sophistication to the bedroom design, while also standing out as a timeless piece that can complement various trends or styles that might be added later on to the bedroom decoration. We sourced the Roland Table Lamp to add texture, with its elaborate ribbed design, that compliments the air of masculinity the Carmen Leather Ottoman add while contrasting with the light, sleeker pieces. This difference in weight left us with a bedroom decoration that lives up to the trending modern standards, yet a space that is timeless and stylish no matter the decor trends.
Once we finished and the project was completed, our senior designers took a step back and took in all of their hard labor. Decor Aid was able to make this newly built blank space and design it into a modern wonder small brooklyn apartment. The MGBW furnishings were all hand-picked to keep an even balance of complementing and contrasting contemporary pieces, which was one of our more critical apartment decorating ideas. The apartment home decor brings to life this modern concept in a way that isn’t overbearing and shows off their style making the space in every sense an accurate reflection of a chic contemporary style.
 11 Ravens
Fluid lines and visual contours create a remarkably uncomplicated spirit and aerodynamism
in the Avettore, a magnum opus of effortless elegance that is the ultimate expression of “less is more.”
This design allows for a vividly grounded piece to be forged into a substantial tour de force.

 NOMI - Luxury Bathroom Remodel
This is an elegant whole house renovation with custom made cabinets throughout the entire house. Our client has a great passion for baking (we were lucky enough to enjoy some of her baked goods). We design the kitchen as a galley floor plan to allow substantially storage space as well as customize the cabinets to fit our baker client's needs such as cookie sheets dividers inserts, large kitchen island and extra counter space to bake her magic. We created an improved lightning plan in the kitchen to allow a better cooking and hosting experience.
The master bathroom and the guest bathroom were renovated with elegant marble alike porcelain tiles and modern gray flooring and vanities. Modern mirrors and sconces were incorporated in both bathrooms and completed the over elegant look and feel.
 Steven Ray Construction Inc.
Enjoy lounging, dining alfresco & making s'mores at the firepit with this fantastic outdoor living space. This project expanded the patio to create spaces for cooking, dining & gathering. Substantial brick bases anchor corner posts for the oversized covered arbor. Cooking arena includes built-in gas grill, under counter refrigerator and slab granite counter with eating bar.
Construction & design by Steven Ray Construction, Inc.

 OLSON LEWIS + Architects
This New England home has the essence of a traditional home, yet offers a modern appeal. The home renovation and addition involved moving the kitchen to the addition, leaving the resulting space to become a formal dining and living area.
The extension over the garage created an expansive open space on the first floor. The large, cleverly designed space seamlessly integrates the kitchen, a family room, and an eating area.
A substantial center island made of soapstone slabs has ample space to accommodate prepping for dinner on one side, and the kids doing their homework on the other. The pull-out drawers at the end contain extra refrigerator and freezer space. Additionally, the glass backsplash tile offers a refreshing luminescence to the area. A custom designed informal dining table fills the space adjacent to the center island.
Paint colors in keeping with the overall color scheme were given to the children. Their resulting artwork sits above the family computers. Chalkboard paint covers the wall opposite the kitchen area creating a drawing wall for the kids. Around the corner from this, a reclaimed door from the grandmother's home hangs in the opening to the pantry. Details such as these provide a sense of family and history to the central hub of the home.
Builder: Anderson Contracting Service
Interior Designer: Kristina Crestin
Photographer: Jamie Salomon
 11 Ravens
Fluid lines and visual contours create a remarkably uncomplicated spirit and aerodynamism
in the Avettore, a magnum opus of effortless elegance that is the ultimate expression of “less is more.”
This design allows for a vividly grounded piece to be forged into a substantial tour de force.

Sponsored
Delaware, OH
Buckeye Basements, Inc.
Central Ohio's Basement Finishing ExpertsBest Of Houzz '13-'21
 Aquatica Plumbing Group
The Aquatica Bathtub Nordic Insulation System is a complete bathtub insulation system, designed for non-heater and certain heater equipped bathtub models installed in colder environments, designed to insulate and air seal all the bathtub inner surfaces, including the bathtub bottom. This premiere insulation system creates an air chamber that prevents heat loss; and maximizes energy efficiency which, of course, leads to energy savings. The Aquatica Bathtub Nordic Insulation System has been designed to work perfectly with the Aquatica Dual Wall solid surface superstructure. It creates a perfectly insulated, sound-proof, monolithic solid stone interior while benefiting from some substantial weight savings.
 KAZANA HOME
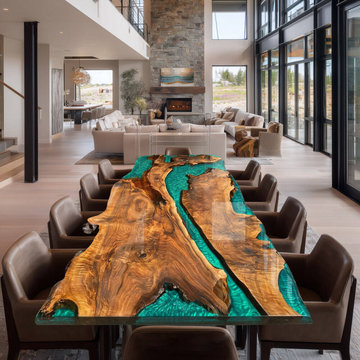
This custom dining suite exemplifies the pinnacle of Organic Modern design. The centerpiece is a substantial Solid Walnut Slab Epoxy Table, where the integrity of the material takes center stage.
Material & Color Palette:
Natural walnut features – The design highlights the wood’s inherent voids and grain patterns.
Opaque Sage Green epoxy – Adds a matte, saturated color that brings depth and a calming atmosphere.
Striking river effect – The opaque resin creates a bold contrast with the warm, textured walnut.
Craftsmanship & Functionality:
Unique Wood Selection – Each piece is hand‑picked for its distinctive grain, guaranteeing that every table is one of a kind.
Multi‑Layer Epoxy Finish – The resin is applied in multiple layers, sealing the wood fibers and forming a seamless, glass‑like surface that is both beautiful and highly practical.
Perfect for creating a focal point in contemporary, transitional, or Wabi-Sabi interiors. This table bridges the gap between fine art and functional furniture.
 Century Stair Company
This sleek contemporary staircase pairs rich ebony-stained oak with satin black horizontal iron balusters for a striking modern aesthetic. Square oak newels with chamfered tops anchor the design, while thick contemporary oak treads provide substantial footing. The ebony-stained custom handrails tie the dark tones together, creating visual cohesion from bottom to top. The result is a staircase that balances bold contrast with refined simplicity, proving that durable materials and precise craftsmanship create designs that stand the test of time.
1976-2026 © Century Stair Company

 Woodharbor Custom Cabinetry
Woodharbor Custom Cabinetry features Cape May door style, Manor Flat drawer front, Champagne with Coffee glaze on Maple.
This view of the island shows the built-in microwave, that the homeowner requested to be in a base cabinet and out of sight. A lot of storage was created in this substantial island.


 11 Ravens
Fluid lines and visual contours create a remarkably uncomplicated spirit and aerodynamism
in the Avettore, a magnum opus of effortless elegance that is the ultimate expression of “less is more.”
This design allows for a vividly grounded piece to be forged into a substantial tour de force.

 White House Living & White House Luxe
Sue's client wanted a separate work station for her children and she delivered! A custom craft table with drawers and shelving on all four sides, made in North America, offer substantial storage and ample room to create, without being too bulky and industrial looking.

 Progressive Design Build
Challenge
This 2001 riverfront home was purchased by the owners in 2015 and immediately renovated. Progressive Design Build was hired at that time to remodel the interior, with tentative plans to remodel their outdoor living space as a second phase design/build remodel. True to their word, after completing the interior remodel, this young family turned to Progressive Design Build in 2017 to address known zoning regulations and restrictions in their backyard and build an outdoor living space that was fit for entertaining and everyday use.
The homeowners wanted a pool and spa, outdoor living room, kitchen, fireplace and covered patio. They also wanted to stay true to their home’s Old Florida style architecture while also adding a Jamaican influence to the ceiling detail, which held sentimental value to the homeowners who honeymooned in Jamaica.
Solution
To tackle the known zoning regulations and restrictions in the backyard, the homeowners researched and applied for a variance. With the variance in hand, Progressive Design Build sat down with the homeowners to review several design options. These options included:
Option 1) Modifications to the original pool design, changing it to be longer and narrower and comply with an existing drainage easement
Option 2) Two different layouts of the outdoor living area
Option 3) Two different height elevations and options for the fire pit area
Option 4) A proposed breezeway connecting the new area with the existing home
After reviewing the options, the homeowners chose the design that placed the pool on the backside of the house and the outdoor living area on the west side of the home (Option 1).
It was important to build a patio structure that could sustain a hurricane (a Southwest Florida necessity), and provide substantial sun protection. The new covered area was supported by structural columns and designed as an open-air porch (with no screens) to allow for an unimpeded view of the Caloosahatchee River. The open porch design also made the area feel larger, and the roof extension was built with substantial strength to survive severe weather conditions.
The pool and spa were connected to the adjoining patio area, designed to flow seamlessly into the next. The pool deck was designed intentionally in a 3-color blend of concrete brick with freeform edge detail to mimic the natural river setting. Bringing the outdoors inside, the pool and fire pit were slightly elevated to create a small separation of space.
Result
All of the desirable amenities of a screened porch were built into an open porch, including electrical outlets, a ceiling fan/light kit, TV, audio speakers, and a fireplace. The outdoor living area was finished off with additional storage for cushions, ample lighting, an outdoor dining area, a smoker, a grill, a double-side burner, an under cabinet refrigerator, a major ventilation system, and water supply plumbing that delivers hot and cold water to the sinks.
Because the porch is under a roof, we had the option to use classy woods that would give the structure a natural look and feel. We chose a dark cypress ceiling with a gloss finish, replicating the same detail that the homeowners experienced in Jamaica. This created a deep visceral and emotional reaction from the homeowners to their new backyard.
The family now spends more time outdoors enjoying the sights, sounds and smells of nature. Their professional lives allow them to take a trip to paradise right in their backyard—stealing moments that reflect on the past, but are also enjoyed in the present.
31