
Search results for "Creating substantial" in Home Design Ideas
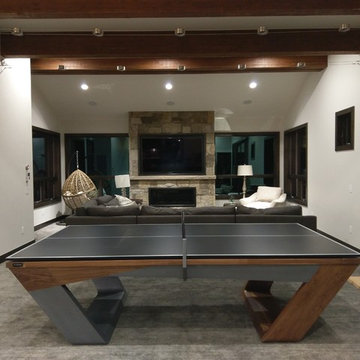
 11 Ravens
Fluid lines and visual contours create a remarkably uncomplicated spirit and aerodynamism
in the Avettore, a magnum opus of effortless elegance that is the ultimate expression of “less is more.”
This design allows for a vividly grounded piece to be forged into a substantial tour de force.
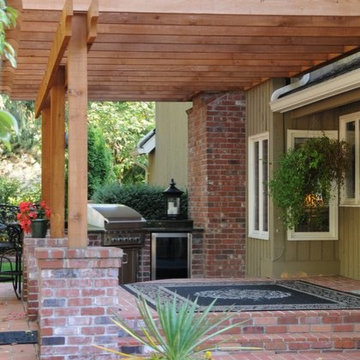
 Steven Ray Construction Inc.
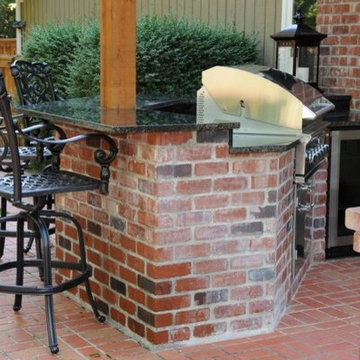
Enjoy lounging, dining alfresco & making s'mores at the firepit with this fantastic outdoor living space. This project expanded the patio to create spaces for cooking, dining & gathering. Substantial brick bases anchor corner posts for the oversized covered arbor. Cooking arena includes built-in gas grill, under counter refrigerator and slab granite counter with eating bar.
Construction & design by Steven Ray Construction, Inc.

Find the right local pro for your project
 User
UserWe build high end custom homes and perform large scale renovations in the Charleston area. Our client’s locations range south to Edisto, Kiawah, and Seabrook Island, north to Isle of Palms, Sullivan’s Island, and Dunes West.
Deep porches with generously appointed finishes complement the substantial presence of our homes. Exterior finishes, enhanced by their surroundings, create a lasting appearance that will stand the test of time. We focus on custom architectural style homes that truly represent the owner’s desires and vision.
 Living Stone Design + Build
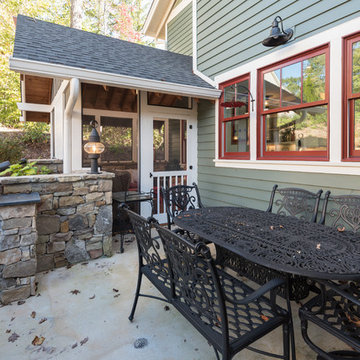
Meticulously designed patio showcasing authentic Craftsman elements with natural stone flooring, substantial tapered columns, and handcrafted wooden details. This thoughtful outdoor living space balances traditional architectural principles with modern functionality, featuring warm earth tones and quality materials that extend the home's craftsmanship to the exterior environment, creating a harmonious connection to the natural surroundings of the Village of Cheshire.
 Jackson Design & Remodeling
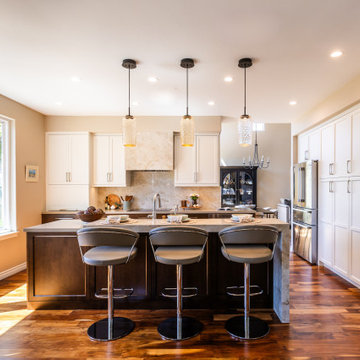
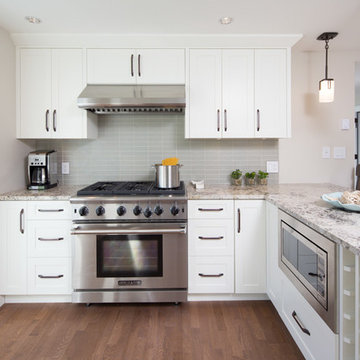
This front facing view highlights the kitchen’s balanced layout and open concept flow. A substantial marble waterfall island anchors the space, paired with three modern barstools that create an inviting setting for casual meals and conversation.
Crisp white shaker cabinetry lines the perimeter, complemented by a full height marble backsplash and integrated stainless steel appliances. Warm wood flooring adds richness and contrast, while recessed lighting and textured glass pendants provide layered illumination. Large windows fill the room with natural light, reinforcing the relaxed yet refined character of this San Diego home.
 Pamela Sandler Architect
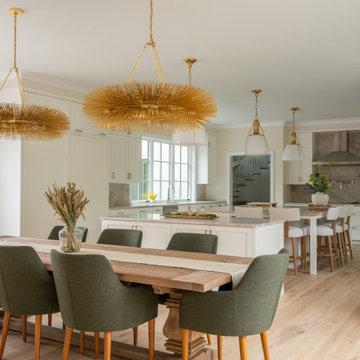
This light-filled kitchen and dining area is designed as a cohesive gathering space—open, generous, and quietly refined. A custom millwork palette in soft neutrals provides a calm architectural backdrop, while warm wood floors and a substantial dining table ground the room with natural texture. Sculptural lighting creates rhythm and visual continuity from dining to kitchen, reinforcing the sense of flow across the open plan. Thoughtful proportions, clear sightlines, and a balance of modern and traditional details result in a space that feels both elevated and deeply livable.

Sponsored
Columbus, OH

Hope Restoration & General Contracting
Columbus Design-Build, Kitchen & Bath Remodeling, Historic Renovations
 Schwartz and Architecture
This project, an extensive remodel and addition to an existing modern residence high above Silicon Valley, was inspired by dominant images and textures from the site: boulders, bark, and leaves. We created a two-story addition clad in traditional Japanese Shou Sugi Ban burnt wood siding that anchors home and site. Natural textures also prevail in the cosmetic remodeling of all the living spaces. The new volume adjacent to an expanded kitchen contains a family room and staircase to an upper guest suite.
The original home was a joint venture between Min | Day as Design Architect and Burks Toma Architects as Architect of Record and was substantially completed in 1999. In 2005, Min | Day added the swimming pool and related outdoor spaces. Schwartz and Architecture (SaA) began work on the addition and substantial remodel of the interior in 2009, completed in 2015.
Photo by Matthew Millman
 Steven Ray Construction Inc.
Enjoy lounging, dining alfresco & making s'mores at the firepit with this fantastic outdoor living space. This project expanded the patio to create spaces for cooking, dining & gathering. Substantial brick bases anchor corner posts for the oversized covered arbor. Cooking arena includes built-in gas grill, under counter refrigerator and slab granite counter with eating bar.
Construction & design by Steven Ray Construction, Inc.
 Katz Novoa Architects
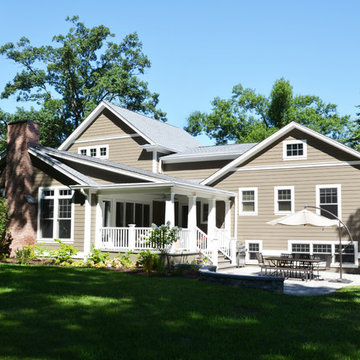
The project involved substantial alterations and additions to an existing Split Level style residence. The additions included an inviting Front Portico, sizeable Kitchen, Great Room, and rear Porch on the main floor, and a Master Suite on the upper level. As part of the renovation the Entrance Hall was made into an two-storey space, and various rooms were reconfigured on the main floor to create a Study Room for the family’s two sons, a large Walk-in Pantry, and a Mud Room.
Important prerequisites established by the Clients were that we design comfortable, livable rooms, avoid superfluous spaces, and make sure that the Great Room was filled with natural light. Finally, a cozy Porch to enjoy “cafecitos” and “la tertulia” were a must. The construction was completed in nine months, and the project is a success by every metric of the Clients’ goals for their home transformation.
 Archadeck of Northeast Dallas
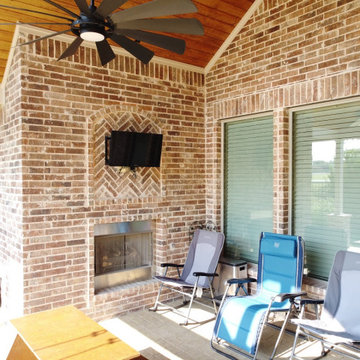

Our clients had a small, builder-grade covered patio at their back door. They wanted a larger covered space with room for dining outdoors and a special area for the therapeutic hot tub they were ready to add.
Archadeck didn’t need to extend too far out into the yard to create a substantially larger covered space. The main patio extension coming straight out from the original is covered by a gable roof, letting in lots of light. To the side of that, we created another patio extension along the back of the house for the hot tub. We designed a shed roof for the hot tub area.
 Cooper Interiors
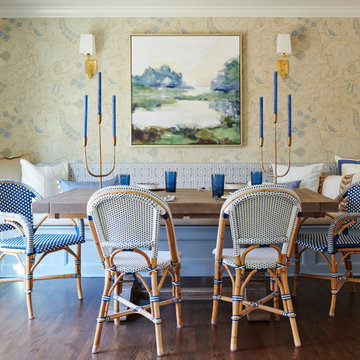
This charming kitchen dining area combines casual comfort with a polished blue-and-white palette. A built-in banquette with layered patterned pillows creates a cozy backdrop for the substantial wood table, while woven bistro-style chairs add texture and relaxed elegance. Soft botanical wallpaper, a colorful landscape painting, brass sconces, and sculptural blue candles bring warmth, personality, and a beautifully collected feel to the space.
 User
UserWe build high end custom homes and perform large scale renovations in the Charleston area. Our client’s locations range south to Edisto, Kiawah, and Seabrook Island, north to Isle of Palms, Sullivan’s Island, and Dunes West.
Deep porches with generously appointed finishes complement the substantial presence of our homes. Exterior finishes, enhanced by their surroundings, create a lasting appearance that will stand the test of time. We focus on custom architectural style homes that truly represent the owner’s desires and vision.


 Archadeck of Northeast Dallas
Our clients had a small, builder-grade covered patio at their back door. They wanted a larger covered space with room for dining outdoors and a special area for the therapeutic hot tub they were ready to add.
Archadeck didn’t need to extend too far out into the yard to create a substantially larger covered space. The main patio extension coming straight out from the original is covered by a gable roof, letting in lots of light. To the side of that, we created another patio extension along the back of the house for the hot tub. We designed a shed roof for the hot tub area.
 Iron & Oak
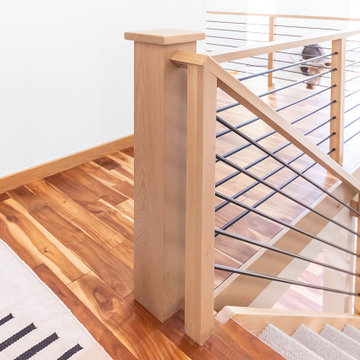
An elevated landing view highlights the substantial white oak newel post, custom handrail connections and precisely aligned black steel balusters. The clean geometry and warm natural wood create a refined transition between the staircase and upper-level walkway.
 User
UserWe build high end custom homes and perform large scale renovations in the Charleston area. Our client’s locations range south to Edisto, Kiawah, and Seabrook Island, north to Isle of Palms, Sullivan’s Island, and Dunes West.
Deep porches with generously appointed finishes complement the substantial presence of our homes. Exterior finishes, enhanced by their surroundings, create a lasting appearance that will stand the test of time. We focus on custom architectural style homes that truly represent the owner’s desires and vision.
 Design Harmony
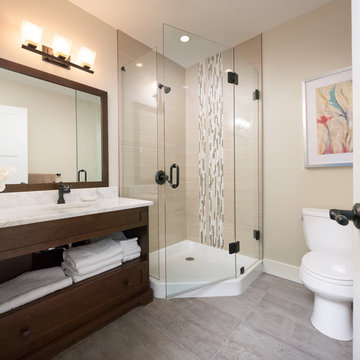
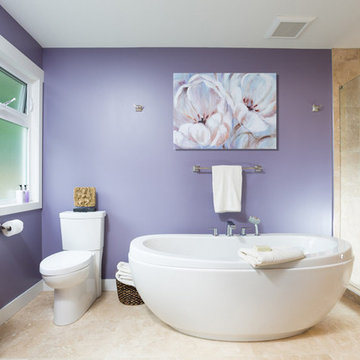

Inspiration for a transitional master gray tile and glass tile porcelain tile freestanding bathtub remodel in Seattle with flat-panel cabinets, gray cabinets, a one-piece toilet, white walls, an undermount sink and quartz countertops
Sponsored
Columbus, OH
Hope Restoration & General Contracting
Columbus Design-Build, Kitchen & Bath Remodeling, Historic Renovations
 BedfordBrooks Design Inc.
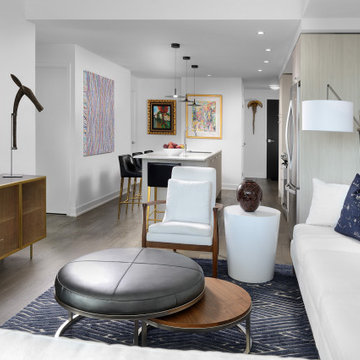
This couple hired us to merge their two homes together so they start a life together in a new, shared space.
They are serious art lovers and have an eclectic art collection from their travels all around the world.
Based on their feedback, the design we created for them was clean, bright and transitional. These snow birds wanted a substantial seating area for entertaining while they're in Toronto during the warmer months.
 Archadeck of Northeast Dallas

Our clients had a small, builder-grade covered patio at their back door. They wanted a larger covered space with room for dining outdoors and a special area for the therapeutic hot tub they were ready to add.
Archadeck didn’t need to extend too far out into the yard to create a substantially larger covered space. The main patio extension coming straight out from the original is covered by a gable roof, letting in lots of light. To the side of that, we created another patio extension along the back of the house for the hot tub. We designed a shed roof for the hot tub area.
 TR2 Architecture
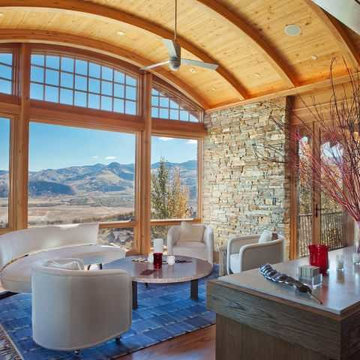
This modern Craftsman home designed by Van Lewis and Tom Russell has a southeast facing sitting room with views of 3 ski resorts and olympic ski jumps. A compond curved front wall with Loewen arched windows create a light filled, airy space. The door opens to a wrap around deck and is a secondary entrance to the home. Curved glulams support a standing seam copper roof above, and substantial stone walls anchor the front corners of this prominent volume on the main facade.
27