
Search results for "Creating substantial" in Home Design Ideas
 User
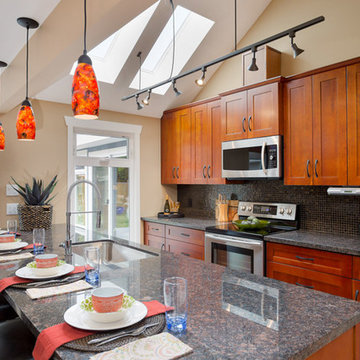
UserWe build high end custom homes and perform large scale renovations in the Charleston area. Our client’s locations range south to Edisto, Kiawah, and Seabrook Island, north to Isle of Palms, Sullivan’s Island, and Dunes West, all the way inland to Summerville.
Deep porches with generously appointed finishes complement the substantial presence of our homes. Exterior finishes, enhanced by their surroundings, create a lasting appearance that will stand the test of time. We focus on custom architectural style homes that truly represent the owner’s desires and vision.
 Alterra Landscape Design
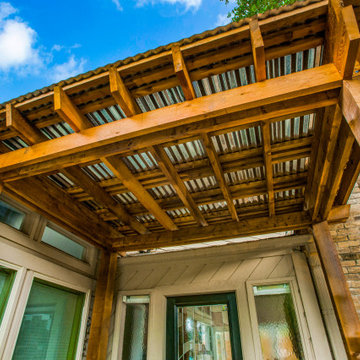
This inviting entryway, expertly designed by Dallas landscape architects, significantly enhances curb appeal and emphasizes stylish outdoor living. A substantial wooden pergola with a corrugated metal roof creates a sheltered and architecturally striking transition to the home. The natural wood tones beautifully complement the brick and siding, adding warmth and visual interest. While detailed landscaping isn't fully visible, the prominent and well-crafted structure strongly suggests a thoughtfully planned outdoor living space just beyond the entrance, ideal for enjoying the North Texas climate. The focus on a covered and aesthetically pleasing entry elevates the home's overall appeal and functionality.
 Arko remodeling
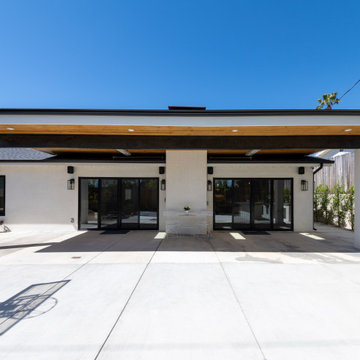
The image captures a modern, single-story house. The facade of the building is predominantly white. A substantial overhang supported by thick white pillars creates a covered patio. The overhang features a dark, horizontal beam with a wooden paneling underneath, providing a warm contrast. Recessed lighting is visible under the overhang.
The house has large glass sliding doors with black frames leading to a backyard with a concrete floor.
Find the right local pro for your project
 Stivale Graffam Home
A light-filled dining space at our Connecticut Equestrian Farm blends classic farmhouse character with a clean, modern point of view. A substantial black wood dining table and traditional Windsor chairs ground the room, while an oversized contemporary light fixture creates contrast. Layered with a vintage-inspired rug and surrounded by expansive windows, the space feels collected, timeless, and relaxed—designed for everything from everyday meals to a full house of guests.
 Craftsman Design and Renovation
Photo: Eckert & Eckert Photography

Example of a mid-sized arts and crafts master white tile and subway tile mosaic tile floor freestanding bathtub design in Portland with an undermount sink, shaker cabinets, white cabinets, granite countertops, gray walls and a two-piece toilet
Example of a mid-sized arts and crafts master white tile and subway tile mosaic tile floor freestanding bathtub design in Portland with an undermount sink, shaker cabinets, white cabinets, granite countertops, gray walls and a two-piece toilet
 11 Ravens
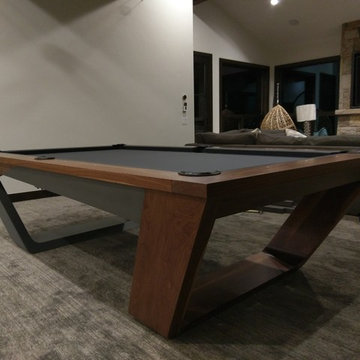
Fluid lines and visual contours create a remarkably uncomplicated spirit and aerodynamism
in the Avettore, a magnum opus of effortless elegance that is the ultimate expression of “less is more.”
This design allows for a vividly grounded piece to be forged into a substantial tour de force.
 BedfordBrooks Design Inc.
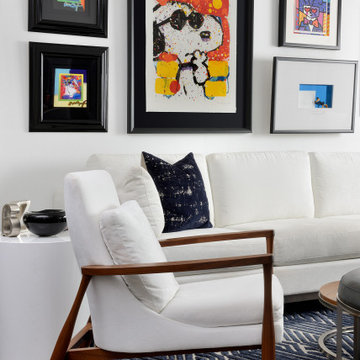
This couple hired us to merge their two homes together so they start a life together in a new, shared space.
They are serious art lovers and have an eclectic art collection from their travels all around the world.
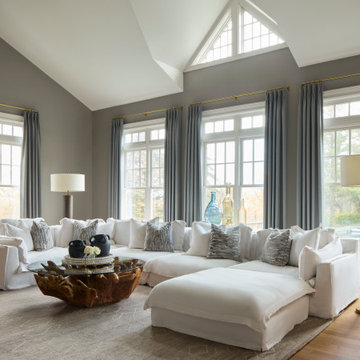
Based on their feedback, the design we created for them was clean, bright and transitional. These snow birds wanted a substantial seating area for entertaining while they're in Toronto during the warmer months.

Sponsored
Columbus, OH

Hope Restoration & General Contracting
Columbus Design-Build, Kitchen & Bath Remodeling, Historic Renovations
 The Decorating Therapist
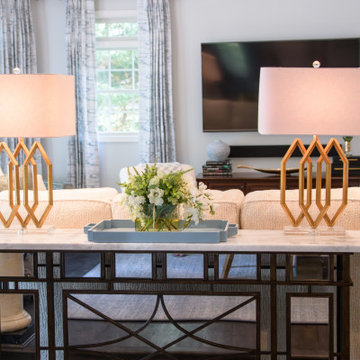
The mirrored console was elevated with a refined “glow-up,” featuring a new quartzite top that introduces natural stone texture, subtle veining, and a heightened sense of luxury. The addition of several inches in width was carefully calibrated to improve proportional balance with the adjacent 12-foot sofa, creating a more harmonious visual relationship within the seating area.
This thoughtful refinement enhances both form and function, allowing the console to read as a more substantial architectural element while maintaining its reflective lightness. The result is a sophisticated interplay of scale, materiality, and proportion that reinforces the room’s curated, high-end aesthetic.
 Jackson Design & Remodeling
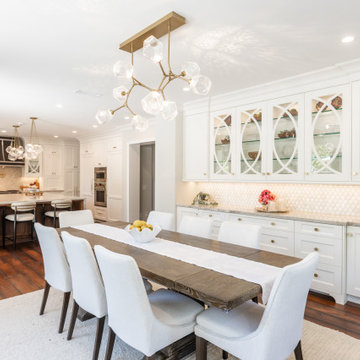
This wide view captures the dining area seamlessly integrated with the kitchen beyond. A substantial wood dining table with upholstered seating rests atop a soft neutral rug, creating a warm and inviting gathering space.
Along the wall, custom white built in cabinetry provides generous storage and display. Glass front uppers with decorative mullions and interior lighting highlight curated serveware, while a textured tile backsplash and marble countertop add depth and refinement. Overhead, a sculptural brass and glass chandelier mirrors the fixtures in the kitchen, reinforcing the cohesive, elevated design throughout the open concept space.
 Stivale Graffam Home
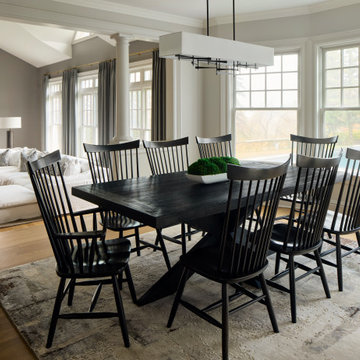
A light-filled dining space at our Connecticut Equestrian Farm blends classic farmhouse character with a clean, modern point of view. A substantial black wood dining table and traditional Windsor chairs ground the room, while an oversized contemporary light fixture creates contrast. Layered with a vintage-inspired rug and surrounded by expansive windows, the space feels collected, timeless, and relaxed—designed for everything from everyday meals to a full house of guests.
 Mosswood Studios
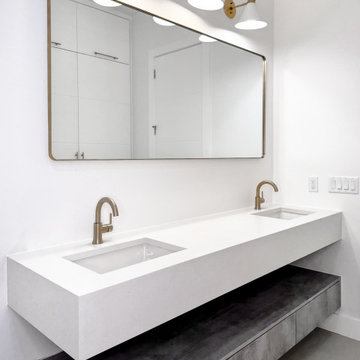
This custom floating vanity pairs a substantial quartz countertop with integrated double sinks for a sleek, sculptural appearance. Brushed gold fixtures introduce warmth against the crisp white surfaces, while the floating bench cabinet below is finished in a concrete-look material and fitted with 8-inch-deep drawers for discreet storage. The combination of floating elements and contrasting materials creates a light, architectural feel.
 User
UserWe build high end custom homes and perform large scale renovations in the Charleston area. Our client’s locations range south to Edisto, Kiawah, and Seabrook Island, north to Isle of Palms, Sullivan’s Island, and Dunes West.
Deep porches with generously appointed finishes complement the substantial presence of our homes. Exterior finishes, enhanced by their surroundings, create a lasting appearance that will stand the test of time. We focus on custom architectural style homes that truly represent the owner’s desires and vision.
 Madeli USA
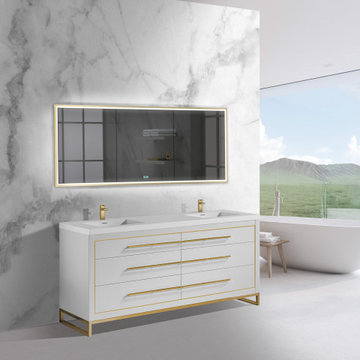
Sleek and yet substantial, the new Estate Collection vanity adds true glamour to your bathroom with stylish metal inlay decor and long sleek handles available in a choice of lustrous satin brass, matte black, polished chrome, polished nickel and brushed nickel. Your choice of a matching metal wrap-around base or legs completes the sophisticated custom furniture look. Choose from four polyurethane-protected colors including White, or new arrivals Brandy woodgrain, Studio Grey or Sapphire finishes, and pair it with a variety of countertop/basin options in X-Stone™ Solid Surface, Quartzstone, glass or ceramic to create your own custom look. With the advantage of Madeli’s extensive storage options, soft-closing European hardware, and other standard luxury features, your vanity will be the star of your bathroom.


 User
UserWe build high end custom homes and perform large scale renovations in the Charleston area. Our client’s locations range south to Edisto, Kiawah, and Seabrook Island, north to Isle of Palms, Sullivan’s Island, and Dunes West, all the way inland to Summerville.
Deep porches with generously appointed finishes complement the substantial presence of our homes. Exterior finishes, enhanced by their surroundings, create a lasting appearance that will stand the test of time. We focus on custom architectural style homes that truly represent the owner’s desires and vision.
 NextGen Home Builders
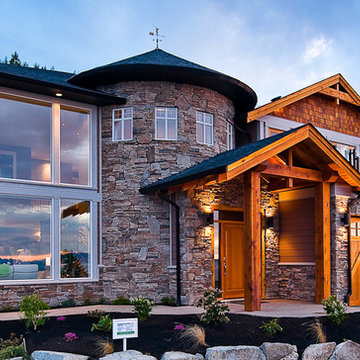
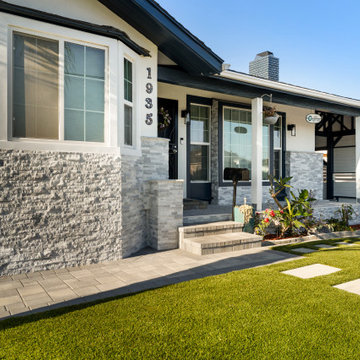
A side-angle view showing how the stacked stone veneer wraps the porch base and bay window foundation, giving the home a grounded, substantial presence. Split-face gray tones add natural texture to the façade, while paver steps and a covered porch with exposed charcoal beams create a warm, welcoming entry.
This is remodel done by Nextgen Home Builders
 Cinder Creek Construction

The spacious master bath gave us plenty of opprtunity to create a calming oasis for the owners.
Photography: Patrick Brickman
Large transitional master gray tile and subway tile porcelain tile and gray floor walk-in shower photo in Charleston with an undermount tub, quartz countertops, a hinged shower door, a built-in vanity, gray walls, white countertops and a niche
Large transitional master gray tile and subway tile porcelain tile and gray floor walk-in shower photo in Charleston with an undermount tub, quartz countertops, a hinged shower door, a built-in vanity, gray walls, white countertops and a niche
 Jordan Design Build Group
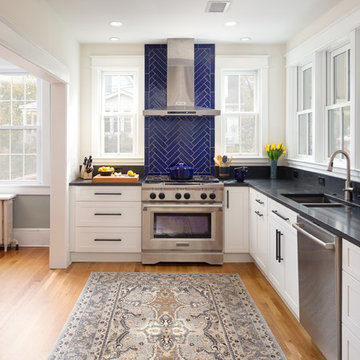
This charming Lyon Park house was built in 1925, when the typical kitchen was small, modest and closed-off from the rest of the home. For a family that loves to cook and bake, the cramped, outdated and dysfunctional kitchen was a source of constant frustration. Our new design expanded the kitchen into an adjacent sunroom, opening it up to the rest of the home and creating a spacious, light and updated kitchen that now serves as the heart of the home. We more than doubled the amount of countertop space and added much needed pantry storage as well as a dedicated coffee nook. The bold blue herringbone backsplash, honed black granite, white shaker cabinets and substantial matte black pulls complement the rustic modern style of the adjoining living space.

Sponsored
Delaware, OH

Buckeye Basements, Inc.
Central Ohio's Basement Finishing ExpertsBest Of Houzz '13-'21
 Inside Out Design and Construction

Inspiration for a mid-sized timeless backyard deck remodel in New York with a pergola

 Zola European Windows
Located in, Summit Park, Park City UT lies one of the most efficient houses in the country. The Summit Haus – designed and built by Chris Price of PCD+B, is an exploration in design and construction of advanced high performance housing. Seeing a rising demand for sustainable housing along with rising Carbon emissions leading to global warming, this house strives to show that sensible, good design can create spaces adequate for today’s housing demands while adhering to strict standards. The house was designed to meet the very rigid Passiv House rating system – 90% more efficient than a typical home in the area.
The house itself was intended to nestle neatly into the 45 degree sloped site and to take full advantage of the limited solar access and views. The views range from short, highly wooded views to a long corridor out towards the Uinta Mountain range towards the east. The house was designed and built based off Passiv Haus standards, and the framing and ventilation became critical elements to maintain such minimal energy requirements.
Zola triple-pane, tilt-and-turn Thermo uPVC windows contribute substantially to the home’s energy efficiency, and takes advantage of the beautiful surrounding of the location, including forrest views from the deck off of the kitchen.
Photographer: City Home Collective
 BedfordBrooks Design Inc.
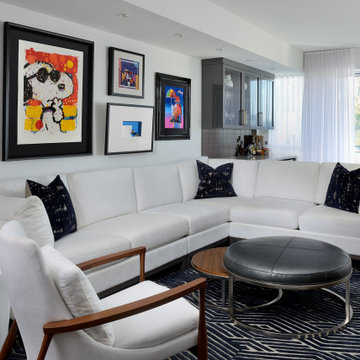
This couple hired us to merge their two homes together so they start a life together in a new, shared space.
They are serious art lovers and have an eclectic art collection from their travels all around the world.
Based on their feedback, the design we created for them was clean, bright and transitional. These snow birds wanted a substantial seating area for entertaining while they're in Toronto during the warmer months.
32