
Search results for "Creating substantial" in Home Design Ideas
 BedfordBrooks Design Inc.
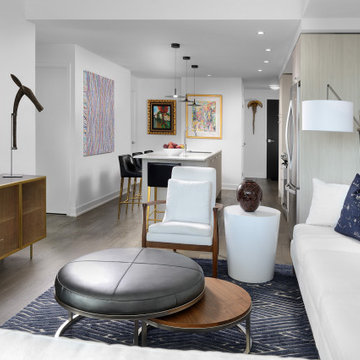
This couple hired us to merge their two homes together so they start a life together in a new, shared space.
They are serious art lovers and have an eclectic art collection from their travels all around the world.
Based on their feedback, the design we created for them was clean, bright and transitional. These snow birds wanted a substantial seating area for entertaining while they're in Toronto during the warmer months.
 Archadeck of Northeast Dallas

Our clients had a small, builder-grade covered patio at their back door. They wanted a larger covered space with room for dining outdoors and a special area for the therapeutic hot tub they were ready to add.
Archadeck didn’t need to extend too far out into the yard to create a substantially larger covered space. The main patio extension coming straight out from the original is covered by a gable roof, letting in lots of light. To the side of that, we created another patio extension along the back of the house for the hot tub. We designed a shed roof for the hot tub area.
 TR2 Architecture
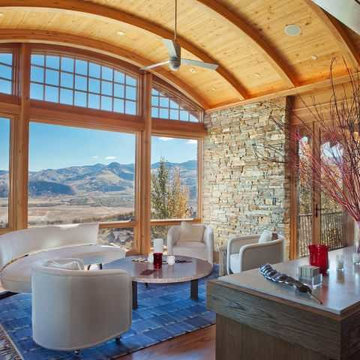
This modern Craftsman home designed by Van Lewis and Tom Russell has a southeast facing sitting room with views of 3 ski resorts and olympic ski jumps. A compond curved front wall with Loewen arched windows create a light filled, airy space. The door opens to a wrap around deck and is a secondary entrance to the home. Curved glulams support a standing seam copper roof above, and substantial stone walls anchor the front corners of this prominent volume on the main facade.
Find the right local pro for your project
 Heather Hilliard Design
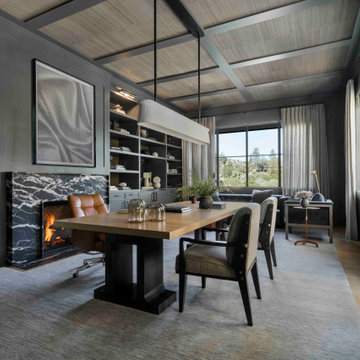
A home office wrapped in warm gray custom millwork creates storage and visual interest. A black marble fireplace anchors the space, adding both visual weight and a sense of comfort. A substantial wood desk sits at the center of the room, paired with upholstered seating that feels equally suited for focused work or relaxed conversation. Overhead, a ceiling with woven insets adds texture softening the room’s strong lines.
Floor-to-ceiling windows and layered drapery bring in natural light and views of the landscape, preventing the darker palette from feeling heavy. Thoughtful lighting, sculptural accessories, and a muted area rug complete the space, creating a home office that feels intentional, inviting, and quietly luxurious.
 Archadeck of Northeast Dallas
Our clients had a small, builder-grade covered patio at their back door. They wanted a larger covered space with room for dining outdoors and a special area for the therapeutic hot tub they were ready to add.
Archadeck didn’t need to extend too far out into the yard to create a substantially larger covered space. The main patio extension coming straight out from the original is covered by a gable roof, letting in lots of light. To the side of that, we created another patio extension along the back of the house for the hot tub. We designed a shed roof for the hot tub area.
 Archadeck of Northeast Dallas
Our clients had a small, builder-grade covered patio at their back door. They wanted a larger covered space with room for dining outdoors and a special area for the therapeutic hot tub they were ready to add.
Archadeck didn’t need to extend too far out into the yard to create a substantially larger covered space. The main patio extension coming straight out from the original is covered by a gable roof, letting in lots of light. To the side of that, we created another patio extension along the back of the house for the hot tub. We designed a shed roof for the hot tub area.
 User
UserWe build high end custom homes and perform large scale renovations in the Charleston area. Our client’s locations range south to Edisto, Kiawah, and Seabrook Island, north to Isle of Palms, Sullivan’s Island, and Dunes West.
Deep porches with generously appointed finishes complement the substantial presence of our homes. Exterior finishes, enhanced by their surroundings, create a lasting appearance that will stand the test of time. We focus on custom architectural style homes that truly represent the owner’s desires and vision.

Sponsored
Delaware, OH

Buckeye Basements, Inc.
Central Ohio's Basement Finishing ExpertsBest Of Houzz '13-'21
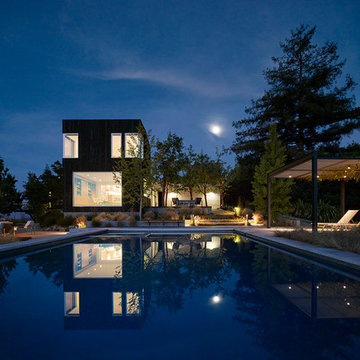
 Schwartz and Architecture
This project, an extensive remodel and addition to an existing modern residence high above Silicon Valley, was inspired by dominant images and textures from the site: boulders, bark, and leaves. We created a two-story addition clad in traditional Japanese Shou Sugi Ban burnt wood siding that anchors home and site. Natural textures also prevail in the cosmetic remodeling of all the living spaces. The new volume adjacent to an expanded kitchen contains a family room and staircase to an upper guest suite.
The original home was a joint venture between Min | Day as Design Architect and Burks Toma Architects as Architect of Record and was substantially completed in 1999. In 2005, Min | Day added the swimming pool and related outdoor spaces. Schwartz and Architecture (SaA) began work on the addition and substantial remodel of the interior in 2009, completed in 2015.
Photo by Matthew Millman
 Landmark Building Contractors LLC
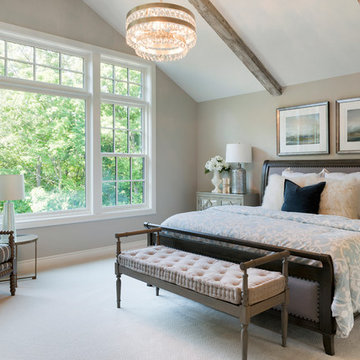
Inspiration for a transitional carpeted bedroom remodel in Minneapolis with beige walls and no fireplace
 SGDI - Sarah Gallop Design Inc.

A massive expanse of folding nana-wall doors creates open-concept flow to the covered and heated patio, for year-round enjoyment. Inside, the greatroom runs the entire width of the house, separated by a substantial 2-way fireplace wrapped in stone to match the home’s exterior styling.
photography: Paul Grdina
 Archadeck of Northeast Dallas

Our clients had a small, builder-grade covered patio at their back door. They wanted a larger covered space with room for dining outdoors and a special area for the therapeutic hot tub they were ready to add.
Archadeck didn’t need to extend too far out into the yard to create a substantially larger covered space. The main patio extension coming straight out from the original is covered by a gable roof, letting in lots of light. To the side of that, we created another patio extension along the back of the house for the hot tub. We designed a shed roof for the hot tub area.

 Zola European Windows
Located in, Summit Park, Park City UT lies one of the most efficient houses in the country. The Summit Haus – designed and built by Chris Price of PCD+B, is an exploration in design and construction of advanced high performance housing. Seeing a rising demand for sustainable housing along with rising Carbon emissions leading to global warming, this house strives to show that sensible, good design can create spaces adequate for today’s housing demands while adhering to strict standards. The house was designed to meet the very rigid Passiv House rating system – 90% more efficient than a typical home in the area.
The house itself was intended to nestle neatly into the 45 degree sloped site and to take full advantage of the limited solar access and views. The views range from short, highly wooded views to a long corridor out towards the Uinta Mountain range towards the east. The house was designed and built based off Passiv Haus standards, and the framing and ventilation became critical elements to maintain such minimal energy requirements.
Zola triple-pane, tilt-and-turn Thermo uPVC windows contribute substantially to the home’s energy efficiency, and takes advantage of the beautiful surrounding of the location, including forrest views from the deck off of the kitchen.
Photographer: City Home Collective
 Caspi Construction Inc
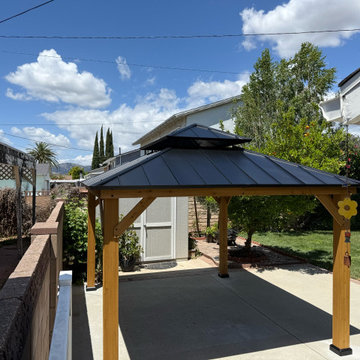
This view highlights the architectural elegance of the wooden gazebo, characterized by its substantial and gracefully proportioned support beams. The design creates an expansive, well-defined outdoor area that is both visually appealing and functionally versatile. It stands as a testament to thoughtful outdoor planning, providing a grand focal point and comfortable shaded environment.


 J.THOM Residential Design & Cabinetry
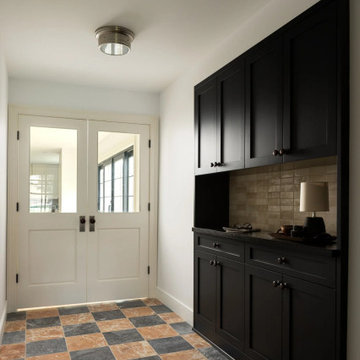
Floor-to-ceiling black Shaker cabinetry creates substantial concealed storage along this passage, while glazed French doors bring borrowed light into the space. The cabinetry is integrated into the architecture rather than treated as a freestanding element.
 Neumann & Rudy Architecture
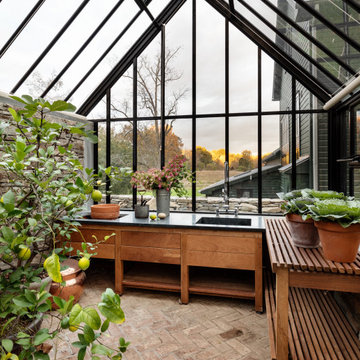
A steeply pitched glasshouse is defined by a precise rhythm of black metal framing that draws the eye upward and outward toward the surrounding landscape. Warm wood cabinetry, slatted potting benches, a dark countertop, brick flooring, and a substantial stone wall soften the structure’s crisp geometry, while citrus trees and potted plants introduce layers of living green. Diffused daylight filters through the glass roof and walls, creating an even, natural glow and allowing the sunset beyond to become part of the composition. Inspired by traditional European conservatories and Victorian glasshouses, the space balances historic character with contemporary restraint. The overall mood is restorative, contemplative, and deeply connected to the garden.
 Neumann & Rudy Architecture
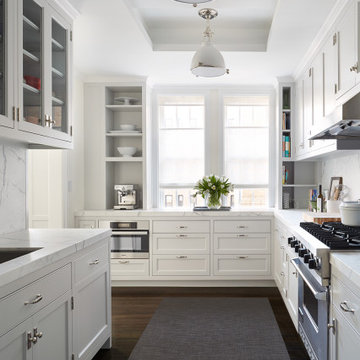
The kitchen is organized around a clear central aisle, with opposing counters and a cabinet run beneath the paired windows. Pale paneled doors, drawers, and glazed cupboards give the compact room a consistent rhythm, while open shelves provide places for dishes and small appliances. Lightly veined surfaces connect the worktops and backsplash, and stainless steel equipment adds a more utilitarian accent. Two substantial pendant lights align with the aisle beneath a recessed ceiling treatment. A dark runner softens the wood floor and reinforces the direction toward the daylight. Traditional cabinet detailing and a practical arrangement create an orderly working atmosphere, with preparation, washing, and cooking areas held close together.


Sponsored
Delaware, OH
Buckeye Basements, Inc.
Central Ohio's Basement Finishing ExpertsBest Of Houzz '13-'21
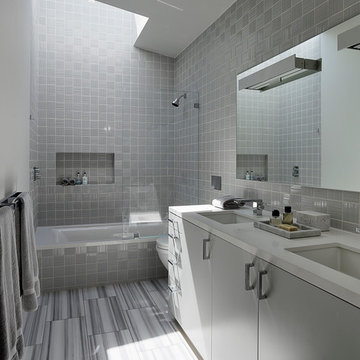 Schwartz and Architecture
This project, an extensive remodel and addition to an existing modern residence high above Silicon Valley, was inspired by dominant images and textures from the site: boulders, bark, and leaves. We created a two-story addition clad in traditional Japanese Shou Sugi Ban burnt wood siding that anchors home and site. Natural textures also prevail in the cosmetic remodeling of all the living spaces. The new volume adjacent to an expanded kitchen contains a family room and staircase to an upper guest suite.
The original home was a joint venture between Min | Day as Design Architect and Burks Toma Architects as Architect of Record and was substantially completed in 1999. In 2005, Min | Day added the swimming pool and related outdoor spaces. Schwartz and Architecture (SaA) began work on the addition and substantial remodel of the interior in 2009, completed in 2015.
Photo by Matthew Millman
 Alterra Landscape Design
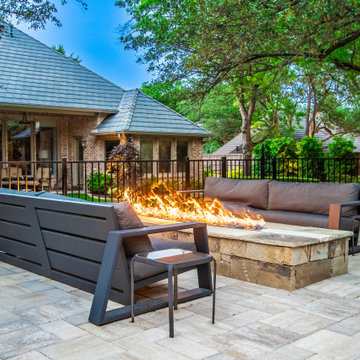
This Texas backyard glows with a warm, inviting ambiance at dusk. The space blends rustic charm and modern design, featuring a substantial pavered fire pit as its centerpiece, surrounded by contemporary Adirondack sofas. The varied textures and heights create visual interest, while the strategic lighting highlights the rich tones of the paver and foliage. This tranquil retreat is perfect for gatherings and quiet reflection, embodying Texas hospitality and beauty.

 Progressive Design Build
Challenge
This 2001 riverfront home was purchased by the owners in 2015 and immediately renovated. Progressive Design Build was hired at that time to remodel the interior, with tentative plans to remodel their outdoor living space as a second phase design/build remodel. True to their word, after completing the interior remodel, this young family turned to Progressive Design Build in 2017 to address known zoning regulations and restrictions in their backyard and build an outdoor living space that was fit for entertaining and everyday use.
The homeowners wanted a pool and spa, outdoor living room, kitchen, fireplace and covered patio. They also wanted to stay true to their home’s Old Florida style architecture while also adding a Jamaican influence to the ceiling detail, which held sentimental value to the homeowners who honeymooned in Jamaica.
Solution
To tackle the known zoning regulations and restrictions in the backyard, the homeowners researched and applied for a variance. With the variance in hand, Progressive Design Build sat down with the homeowners to review several design options. These options included:
Option 1) Modifications to the original pool design, changing it to be longer and narrower and comply with an existing drainage easement
Option 2) Two different layouts of the outdoor living area
Option 3) Two different height elevations and options for the fire pit area
Option 4) A proposed breezeway connecting the new area with the existing home
After reviewing the options, the homeowners chose the design that placed the pool on the backside of the house and the outdoor living area on the west side of the home (Option 1).
It was important to build a patio structure that could sustain a hurricane (a Southwest Florida necessity), and provide substantial sun protection. The new covered area was supported by structural columns and designed as an open-air porch (with no screens) to allow for an unimpeded view of the Caloosahatchee River. The open porch design also made the area feel larger, and the roof extension was built with substantial strength to survive severe weather conditions.
The pool and spa were connected to the adjoining patio area, designed to flow seamlessly into the next. The pool deck was designed intentionally in a 3-color blend of concrete brick with freeform edge detail to mimic the natural river setting. Bringing the outdoors inside, the pool and fire pit were slightly elevated to create a small separation of space.
Result
All of the desirable amenities of a screened porch were built into an open porch, including electrical outlets, a ceiling fan/light kit, TV, audio speakers, and a fireplace. The outdoor living area was finished off with additional storage for cushions, ample lighting, an outdoor dining area, a smoker, a grill, a double-side burner, an under cabinet refrigerator, a major ventilation system, and water supply plumbing that delivers hot and cold water to the sinks.
Because the porch is under a roof, we had the option to use classy woods that would give the structure a natural look and feel. We chose a dark cypress ceiling with a gloss finish, replicating the same detail that the homeowners experienced in Jamaica. This created a deep visceral and emotional reaction from the homeowners to their new backyard.
The family now spends more time outdoors enjoying the sights, sounds and smells of nature. Their professional lives allow them to take a trip to paradise right in their backyard—stealing moments that reflect on the past, but are also enjoyed in the present.
28