
Search results for "Creating substantial" in Home Design Ideas
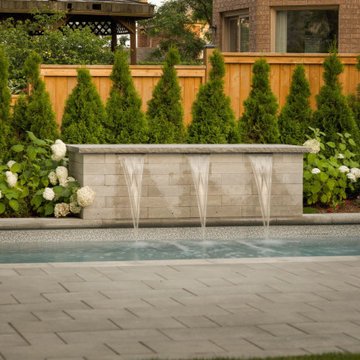
 Gelderman Landscape Services
Our Burlington client required a backyard space that would allow for entertaining as well as provide a safe and fun environment for their young children to play. The backyard had a severe grade change which required the construction of a substantial retaining wall to allow for the installation of a modern rectilinear pool featuring a sheer decent water feature wall. Large concrete slabs were used to create the pool patio/dining area and a composite deck complete with frameless glass railings was added to allow for unobstructed views of the yard. A lawn area for the children and a variety of plant material was used to provide year-round interest. Lighting, irrigation and a custom cedar pool shed complete the project.
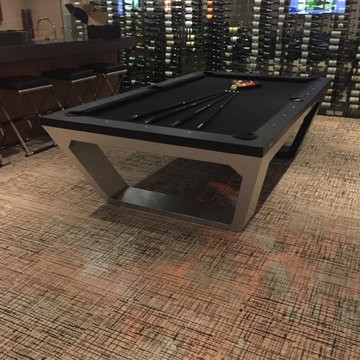
 11 Ravens
Fluid lines and visual contours create a remarkably uncomplicated spirit and aerodynamism
in the Avettore, a magnum opus of effortless elegance that is the ultimate expression of “less is more.”
This design allows for a vividly grounded piece to be forged into a substantial tour de force.
 User
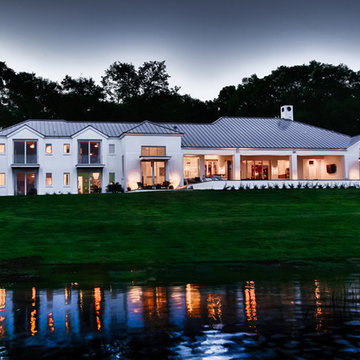
UserThe client purchased an older home on prime lakefront property in the Windermere area of Orlando, and the project began as a major renovation to a wood-framed, 4,000-square-foot, 1.5-story house. Once the renovation began, it became obvious that the structural systems were severely compromised and the entire house would need to be demolished. The original open-plan design was kept in tact and construction on the 7,500-square foot villa with more substantial materials began.
A new pool runs parallel to the house and lake, featuring a resort deck and “Mexico-style” shallow area for lounging in the water. LED lights illuminate the pool at night, creating a resort-like ambiance.
Find the right local pro for your project
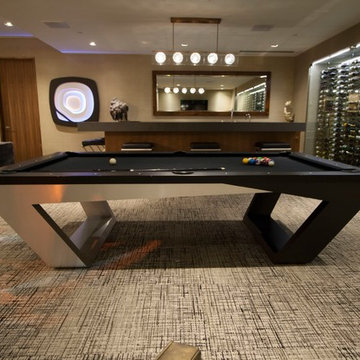 11 Ravens
Fluid lines and visual contours create a remarkably uncomplicated spirit and aerodynamism in the Avettore, a magnum opus of effortless elegance that is the ultimate expression of “less is more.” This design allows for a vividly grounded piece to be forged into a substantial tour de force.
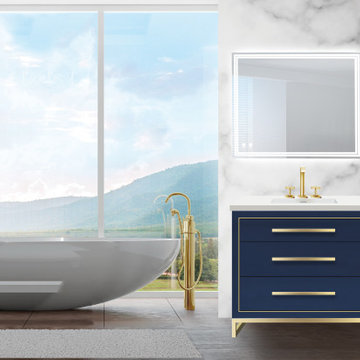
 Madeli USA
Sleek and yet substantial, the new Estate Collection vanity adds true glamour to your bathroom with stylish metal inlay decor and long sleek handles available in a choice of lustrous satin brass, matte black, polished chrome, polished nickel and brushed nickel. Your choice of a matching metal wrap-around base or legs completes the sophisticated custom furniture look. Choose from four polyurethane-protected colors including Matte White, or new arrivals Brandy woodgrain, Studio Grey or Sapphire finishes, and pair it with a variety of countertop/basin options in X-Stone™ Solid Surface, Quartzstone, glass or ceramic to create your own custom look. With the advantage of Madeli’s extensive storage options, soft-closing European hardware, and other standard luxury features, your vanity will be the star of your bathroom.
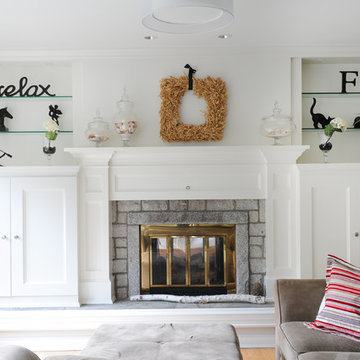
 M Design
This hardworking family room is the heart of the house. It is connected to the kitchen and is used everyday by the homeowners and therefore, needed to be functional. Built-in custom cabinetry was designed to hide the flat screen TV on the left and board games, puzzles, photo albums, etc. on the right. The mantel was purposely created to be a substantial size in order to provide a wonderful visual space for seasonal decorations. The home is located one block from the beach and thus locally collected seashells help to decorate the space in the summer months. The other decorative objects have been collected by the homeowner over time. Tracey Ayton Photography
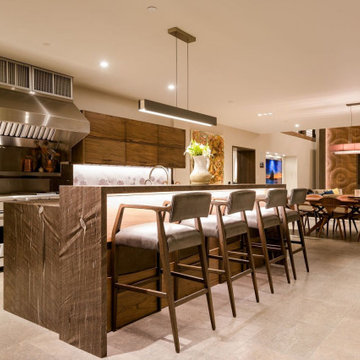
 Solanna Design & Development
This open kitchen at Villa Harrah in South Lake Tahoe pairs richly grained wood cabinetry with a broad island and upholstered counter stools. A substantial metal range hood and professional-style cooking area give the room a strong culinary focus. Pale floor tile lightens the composition, while warm undercabinet lighting highlights the backsplash and work surfaces. The direct connection to the dining area creates an efficient, welcoming layout for cooking and entertaining.

Sponsored
Delaware, OH

Buckeye Basements, Inc.
Central Ohio's Basement Finishing ExpertsBest Of Houzz '13-'21
 OLSON LEWIS + Architects
This New England home has the essence of a traditional home, yet offers a modern appeal. The home renovation and addition involved moving the kitchen to the addition, leaving the resulting space to become a formal dining and living area.
The extension over the garage created an expansive open space on the first floor. The large, cleverly designed space seamlessly integrates the kitchen, a family room, and an eating area.
A substantial center island made of soapstone slabs has ample space to accommodate prepping for dinner on one side, and the kids doing their homework on the other. The pull-out drawers at the end contain extra refrigerator and freezer space. Additionally, the glass backsplash tile offers a refreshing luminescence to the area. A custom designed informal dining table fills the space adjacent to the center island.
Paint colors in keeping with the overall color scheme were given to the children. Their resulting artwork sits above the family computers. Chalkboard paint covers the wall opposite the kitchen area creating a drawing wall for the kids. Around the corner from this, a reclaimed door from the grandmother's home hangs in the opening to the pantry. Details such as these provide a sense of family and history to the central hub of the home.
Builder: Anderson Contracting Service
Interior Designer: Kristina Crestin
Photographer: Jamie Salomon
 Columbia Cabinets
 http://www.ccabinet.com
Understated Elegance for Historic Saratoga Home
Project Details
Designer: Ray Roberts
Cabinetry: Wood-Mode Framed Cabinetry
Wood: Perimeter – Maple; Island – Quarter Sawn Oak
Finishes: Perimeter – Nordic White; Island – Nut Brown
Door: Perimeter – Regent Recessed Inset; Island – Alexandria Recessed Inset
Countertop: Perimeter – Soapstone; Island – Calacatta Marble
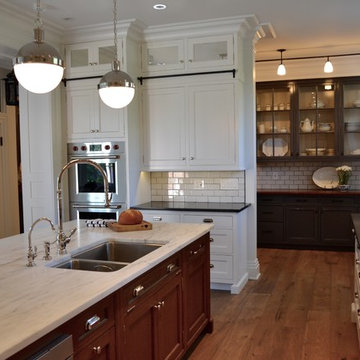
Perhaps one of my favorite projects of the year, this historic home on Broadway in Saratoga Springs deserved the finest of kitchens. And that it always fun to design. The real challenge here was to capture an understated elegance worthy of the history of the home, the street, the town itself. This particular refinement meant having the sum of the parts be greater than the whole…meticulous focus on every detail to create something grand but livable, historically appropriate but adapted for today’s modern family, luxe but quietly graceful. Some of the details include a beautifully detailed wooden hood, a rolling ladder to access the double stacked upper cabinets which feature antiqued mirror inserts, a substantial, grounding quarter sawn oak island in a contrasting nut brown finish as well as historically appropriate hardware contrasted with modern fixtures and lighting.
 11 Ravens
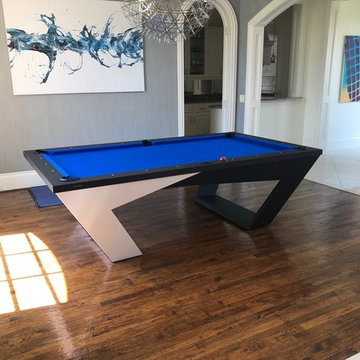
Fluid lines and visual contours create a remarkably uncomplicated spirit and aerodynamism in the Avettore, a magnum opus of effortless elegance that is the ultimate expression of “less is more.” This design allows for a vividly grounded piece to be forged into a substantial tour de force.
 M Design
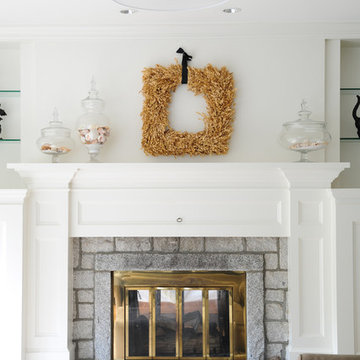
This hardworking family room is the heart of the house. It is connected to the kitchen and is used everyday by the homeowners and therefore, needed to be functional. Built-in custom cabinetry was designed to hide the flat screen TV on the left and board games, puzzles, photo albums, etc. on the right. The mantel was purposely created to be a substantial size in order to provide a wonderful visual space for seasonal decorations. The home is located one block from the beach and thus locally collected seashells help to decorate the space in the summer months. The other decorative objects have been collected by the homeowner over time. Tracey Ayton Photography
 Gelderman Landscape Services
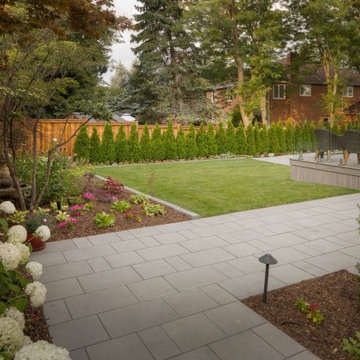
Our Burlington client required a backyard space that would allow for entertaining as well as provide a safe and fun environment for their young children to play. The backyard had a severe grade change which required the construction of a substantial retaining wall to allow for the installation of a modern rectilinear pool featuring a sheer decent water feature wall. Large concrete slabs were used to create the pool patio/dining area and a composite deck complete with frameless glass railings was added to allow for unobstructed views of the yard. A lawn area for the children and a variety of plant material was used to provide year-round interest. Lighting, irrigation and a custom cedar pool shed complete the project.
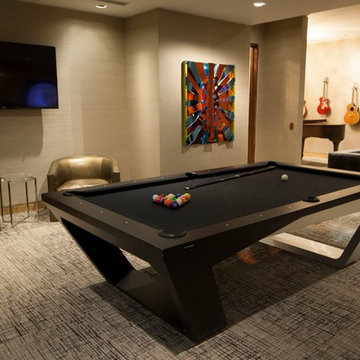 11 Ravens
Fluid lines and visual contours create a remarkably uncomplicated spirit and aerodynamism in the Avettore, a magnum opus of effortless elegance that is the ultimate expression of “less is more.” This design allows for a vividly grounded piece to be forged into a substantial tour de force.

Sponsored
Delaware, OH
Buckeye Basements, Inc.
Central Ohio's Basement Finishing ExpertsBest Of Houzz '13-'21
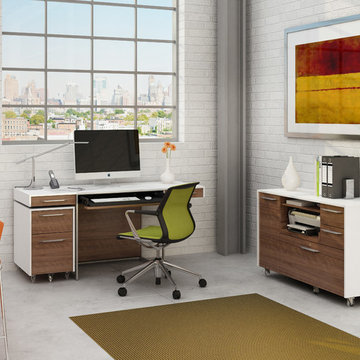
 BDI Furniture
The modern FORMAT office collection creates a workspace where form and function are elegantly intertwined. The collection includes a 3-drawer desk, a mobile file pedestal and a versatile mobile credenza that includes storage for a printer, hanging files and other supplies. This modern collection features nickel-plated steel details and is available in two finishes.
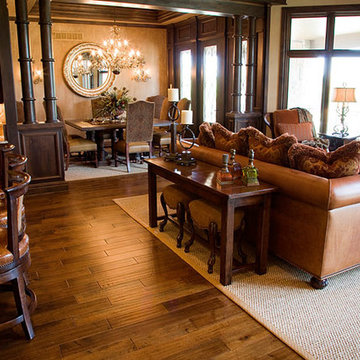
 Cohlmia Interiors
Bound sisal rugs offer a neutral palette to anchor and marry the dining and living spaces. Natural or soft sisals are a durable solution to help create a lighter more open feel to rooms that have substantial furnishings.
At Cohlmia Interiors, we have rugs from woven contemporary to hand knotted traditional and everything in between.
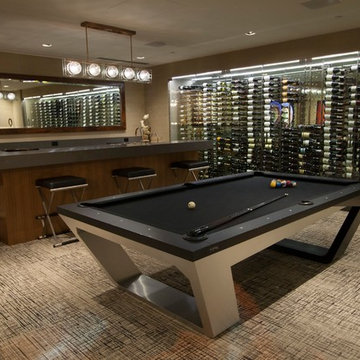 11 Ravens
Fluid lines and visual contours create a remarkably uncomplicated spirit and aerodynamism in the Avettore, a magnum opus of effortless elegance that is the ultimate expression of “less is more.” This design allows for a vividly grounded piece to be forged into a substantial tour de force.
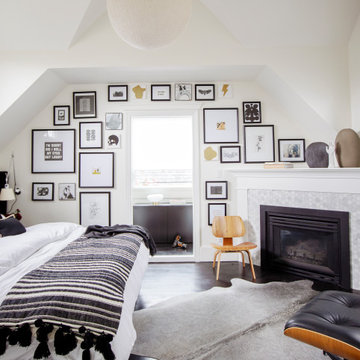
 Rechsteiner Signature Homes
The original home was built in the early 1900's, and the entire home needed an extensive renovation. A modern aesthetic was blended with the heritage charm of the original house, creating a very striking and charming finished product. We could not be happier with the result. Our services included full Project Management and Construction for the project, including all Carpentry Services, from pre-construction until substantial completion.

Sponsored
Delaware, OH
Buckeye Basements, Inc.
Central Ohio's Basement Finishing ExpertsBest Of Houzz '13-'21
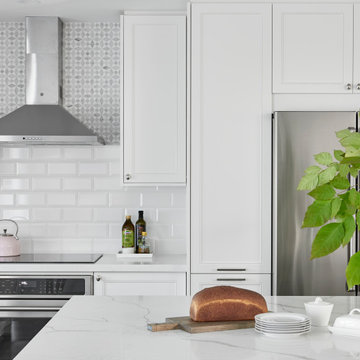
 CO Interiors
The island was intentionally differentiated from the perimeter cabinetry to give the kitchen a more layered, tailored appearance. Soft gray cabinetry and marble-look quartz contrast gently with the white Shaker cabinets and subtly patterned perimeter counters. Beyond the island, tall pantry cabinets surround the stainless steel refrigerator, providing substantial storage while creating a clean, integrated composition.
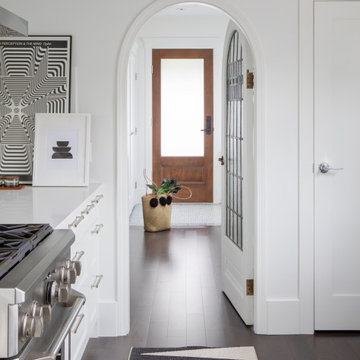 Rechsteiner Signature Homes
The original home was built in the early 1900's, and the entire home needed an extensive renovation. A modern aesthetic was blended with the heritage charm of the original house, creating a very striking and charming finished product. We could not be happier with the result. Our services included full Project Management and Construction for the project, including all Carpentry Services, from pre-construction until substantial completion.
 Rechsteiner Signature Homes
The original home was built in the early 1900's, and the entire home needed an extensive renovation. A modern aesthetic was blended with the heritage charm of the original house, creating a very striking and charming finished product. We could not be happier with the result. Our services included full Project Management and Construction for the project, including all Carpentry Services, from pre-construction until substantial completion.
35