
Search results for "Creating substantial" in Home Design Ideas
 Maison Areeba
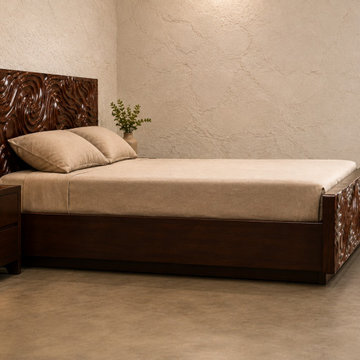
This three-quarter view highlights the sculptural proportions and substantial wooden frame of the handcrafted platform bed. The carved headboard creates an artistic focal point, while the streamlined low-profile base brings a contemporary feel. Ideal for organic modern, luxury, contemporary, and warm minimalist bedroom designs.
 Absolute GM
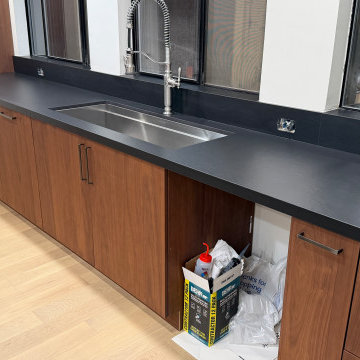
This modern Kirkland, WA kitchen is centered around a custom Dekton Sirius kitchen island, precision fabricated and professionally installed by Absolute GM.
The substantial island features Dekton Sirius 2cm with a precision-fabricated mitered edge, creating the appearance of a thicker, more architectural surface while maintaining clean lines and sharp proportions. The dark, sophisticated finish makes the island a strong focal point and anchors the entire kitchen design.
The project also includes matching Dekton countertops, a 6-inch backsplash, and a precision undermount sink cutout for a clean, integrated finish.
Absolute GM specializes in custom kitchen islands, Dekton countertops, mitered-edge fabrication, undermount sinks, backsplashes, and complex architectural surface installations throughout Kirkland, Seattle, Bellevue, Redmond, Mercer Island, and the Greater Puget Sound area.
#DektonSirius #KitchenIsland #DektonIsland #KirklandCountertops #DektonCountertops #MiteredEdge #LuxuryKitchen #AbsoluteGM
 Absolute GM
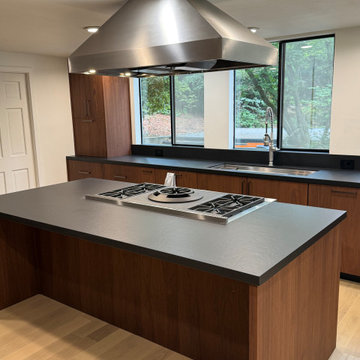
This modern Kirkland, WA kitchen is centered around a custom Dekton Sirius kitchen island, precision fabricated and professionally installed by Absolute GM.
The substantial island features Dekton Sirius 2cm with a precision-fabricated mitered edge, creating the appearance of a thicker, more architectural surface while maintaining clean lines and sharp proportions. The dark, sophisticated finish makes the island a strong focal point and anchors the entire kitchen design.
The project also includes matching Dekton countertops, a 6-inch backsplash, and a precision undermount sink cutout for a clean, integrated finish.
Absolute GM specializes in custom kitchen islands, Dekton countertops, mitered-edge fabrication, undermount sinks, backsplashes, and complex architectural surface installations throughout Kirkland, Seattle, Bellevue, Redmond, Mercer Island, and the Greater Puget Sound area.
#DektonSirius #KitchenIsland #DektonIsland #KirklandCountertops #DektonCountertops #MiteredEdge #LuxuryKitchen #AbsoluteGM
Find the right local pro for your project

 Gelderman Landscape Services
Our Burlington client required a backyard space that would allow for entertaining as well as provide a safe and fun environment for their young children to play. The backyard had a severe grade change which required the construction of a substantial retaining wall to allow for the installation of a modern rectilinear pool featuring a sheer decent water feature wall. Large concrete slabs were used to create the pool patio/dining area and a composite deck complete with frameless glass railings was added to allow for unobstructed views of the yard. A lawn area for the children and a variety of plant material was used to provide year-round interest. Lighting, irrigation and a custom cedar pool shed complete the project.

 Robert W. Price, Jr.
The stone veneered fireplace and hearth are the focal point of the project. The placement of this element extends the existing interior kitchen/dining area. Ample shading and the 4-panel bi-folding wall system create a hybrid inside/outside space for the family's enjoyment.
Photo credit: Robert W. Price Jr.
 Sweaney Custom Homes, Inc.
This 6,100-square-foot Prairie-inspired transitional estate in Grand Islands at Seven Oaks, Bakersfield, reinterprets Prairie architecture through a contemporary lens.
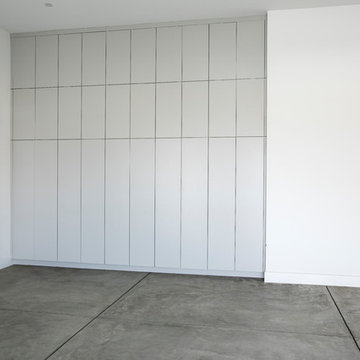
The garage incorporates a full-height wall of flush-panel cabinetry, providing substantial concealed storage within a clean, streamlined composition. The floor-to-ceiling cabinets minimize visual clutter and create an organized backdrop against the polished concrete garage floor.
 Gelderman Landscape Services
Our Burlington client required a backyard space that would allow for entertaining as well as provide a safe and fun environment for their young children to play. The backyard had a severe grade change which required the construction of a substantial retaining wall to allow for the installation of a modern rectilinear pool featuring a sheer decent water feature wall. Large concrete slabs were used to create the pool patio/dining area and a composite deck complete with frameless glass railings was added to allow for unobstructed views of the yard. A lawn area for the children and a variety of plant material was used to provide year-round interest. Lighting, irrigation and a custom cedar pool shed complete the project.

Sponsored
Columbus, OH

Hope Restoration & General Contracting
Columbus Design-Build, Kitchen & Bath Remodeling, Historic Renovations
 SM Design
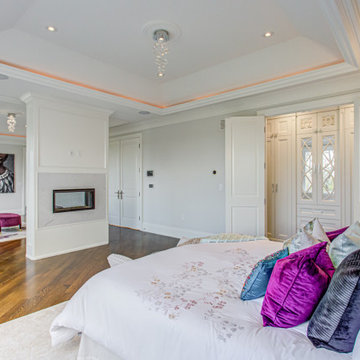
Bridle Path Residence — Primary Bedroom Suite
This Bridle Path Residence primary bedroom is designed as a quietly luxurious private retreat, balancing the architectural formality of the home with a softer, more intimate residential atmosphere. The space demonstrates how classical detailing can be paired with expressive colour, layered textiles, and contemporary lighting to create a bedroom that feels both elegant and personal.
The architecture establishes a calm, cohesive backdrop. Crisp white wall panelling, substantial crown moulding, and a carefully detailed recessed ceiling create a sense of proportion and permanence. Rather than competing with the furnishings, these architectural elements provide a restrained framework that allows texture, colour, and light to become the defining layers.
A custom fireplace creates an architectural focal point within the bedroom. Its clean, linear treatment is deliberately understated, allowing the fire itself to introduce warmth and atmosphere without overwhelming the room. The fireplace also visually connects the bedroom to the adjoining sitting area, creating a sense of continuity across the suite.
The recessed ceiling is an important design feature. Layered moulding frames the central ceiling plane, while concealed perimeter lighting creates a soft architectural glow. This indirect illumination gives the room a warmer evening character and highlights the geometry of the ceiling without relying solely on decorative fixtures.
The upholstered bed provides a substantial yet comfortable centrepiece. Its tall, softly rounded headboard introduces a tactile quality against the crisp architectural envelope, while the layered bedding and collection of jewel-toned cushions bring personality into the otherwise neutral setting.
Colour is used selectively but confidently. Deep fuchsia, sapphire blue, plum, and charcoal accents create a sophisticated jewel-tone palette that contrasts with the white architecture and pale textiles. These richer colours make the room feel curated and expressive while maintaining an overall sense of serenity.
The adjoining sitting area extends the bedroom beyond its sleeping function. A pair of sculptural upholstered chairs and a richly coloured ottoman create a small private lounge, allowing the suite to function as a complete retreat rather than simply a bedroom. Artwork introduces another layer of personality and creates a visual transition between the two spaces.
The hardwood flooring provides warmth and continuity, grounding the predominantly light palette and connecting the bedroom with the rest of the residence. The combination of wood, upholstered surfaces, reflective accents, architectural millwork, and soft lighting creates a carefully balanced sensory experience.
Overall, the design is an expression of refined residential luxury with a more personal and intimate character. Classical millwork establishes timelessness, while jewel-toned textiles, sculptural furnishings, contemporary lighting, and curated artwork prevent the room from feeling overly traditional. The result is a sophisticated primary suite designed for comfort, privacy, and understated glamour.

 Century Stair Company
This sleek contemporary staircase pairs rich ebony-stained oak with satin black horizontal iron balusters for a striking modern aesthetic. Square oak newels with chamfered tops anchor the design, while thick contemporary oak treads provide substantial footing. The ebony-stained custom handrails tie the dark tones together, creating visual cohesion from bottom to top. The result is a staircase that balances bold contrast with refined simplicity, proving that durable materials and precise craftsmanship create designs that stand the test of time.
1976-2026 © Century Stair Company
 2112 Design Studio, LLC
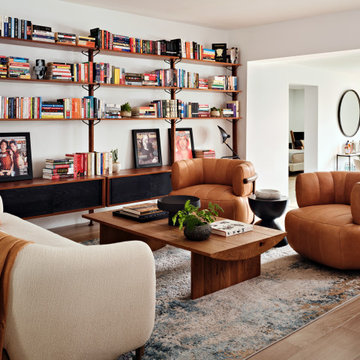
A book lover’s living room designed around an extensive personal collection, with wall-mounted shelving turning the books into part of the architecture. Sculptural leather lounge chairs, a soft curved sofa and a substantial wood coffee table create an inviting setting for reading, conversation and music, while the open connection to the dining area keeps the space feeling relaxed and social.
 Downy Home Remodeling
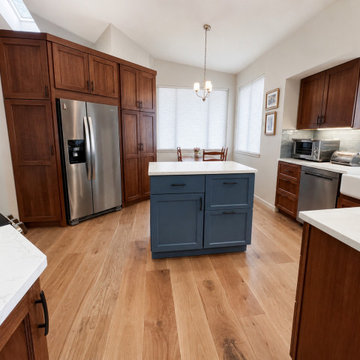
This Gunbarrel kitchen remodel brings a cleaner, more contemporary interpretation to classic Craftsman style. Warm wood cabinetry and carefully selected natural finishes give the kitchen the richness associated with Craftsman interiors, while simpler lines, updated proportions, and a more open feel keep the space from feeling heavy or overly traditional.
The cabinetry provides much of the room’s character, combining visible wood grain with substantial detailing and a warm, furniture-like presence. A mobile island creates additional workspace while being movable depending on the homeowner's needs.
 Absolute GM
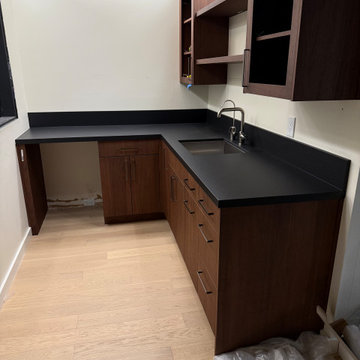
This modern Kirkland, WA kitchen is centered around a custom Dekton Sirius kitchen island, precision fabricated and professionally installed by Absolute GM.
The substantial island features Dekton Sirius 2cm with a precision-fabricated mitered edge, creating the appearance of a thicker, more architectural surface while maintaining clean lines and sharp proportions. The dark, sophisticated finish makes the island a strong focal point and anchors the entire kitchen design.
The project also includes matching Dekton countertops, a 6-inch backsplash, and a precision undermount sink cutout for a clean, integrated finish.
Absolute GM specializes in custom kitchen islands, Dekton countertops, mitered-edge fabrication, undermount sinks, backsplashes, and complex architectural surface installations throughout Kirkland, Seattle, Bellevue, Redmond, Mercer Island, and the Greater Puget Sound area.
#DektonSirius #KitchenIsland #DektonIsland #KirklandCountertops #DektonCountertops #MiteredEdge #LuxuryKitchen #AbsoluteGM

 Florida Plumbing Kitchen & Bath Gallery
Sleek and yet substantial, the new Estate Collection vanity adds true glamour to your bathroom with stylish metal inlay decor and long sleek handles available in a choice of lustrous satin brass, matte black, polished chrome, polished nickel and brushed nickel. Your choice of a matching metal wrap-around base or legs completes the sophisticated custom furniture look. Choose from four polyurethane-protected colors including Matte White, or new arrivals Brandy woodgrain, Studio Grey or Sapphire finishes, and pair it with a variety of countertop/basin options in X-Stone™ Solid Surface, Quartzstone, glass or ceramic to create your own custom look. With the advantage of Madeli’s extensive storage options, soft-closing European hardware, and other standard luxury features, your vanity will be the star of your bathroom.
Sponsored
Columbus, OH
Hope Restoration & General Contracting
Columbus Design-Build, Kitchen & Bath Remodeling, Historic Renovations
 Absolute GM
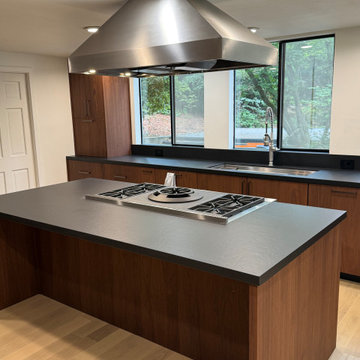
A modern kitchen in Kirkland, WA, featuring custom Dekton Sirius 2cm countertops, professionally fabricated and installed by Absolute GM.
This project features a substantial mitered-edge kitchen island, precision-fabricated countertops, a 6-inch Dekton backsplash, and a custom undermount sink cutout. The deep, sophisticated appearance of Dekton Sirius creates a clean architectural look while providing the durability and performance required for a high-use modern kitchen.
Absolute GM specializes in professional Dekton countertop fabrication and installation in Kirkland, Seattle, Bellevue, Redmond, Mercer Island, and the Greater Puget Sound area. Our capabilities include custom kitchen countertops, oversized islands, mitered edges, backsplashes, sink cutouts, large-format porcelain, sintered stone, quartz, granite, marble, and quartzite surfaces.
#DektonSirius #DektonCountertops #KirklandCountertops #KitchenCountertops #MiteredIsland #CustomCountertops #LuxuryKitchen #AbsoluteGM
 Neolithic Materials
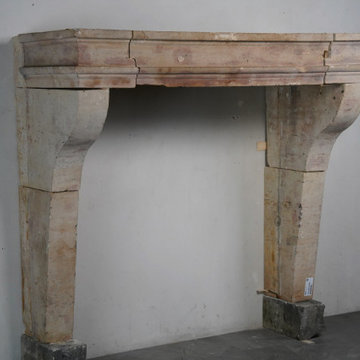
SKU: FK104-16.NO || This French Antique Limestone Fireplace features a substantial, classically proportioned silhouette with the authentic texture and warmth of reclaimed natural stone. Its understated design creates a refined architectural focal point for formal living rooms, sitting areas, and European-inspired interiors.
For inquiries, contact us at (310) 289-0414 or info@neolithicmaterials.com
 Neolithic Materials
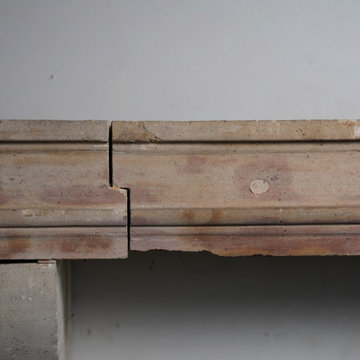
SKU: FK104-16.NO || This French Antique Limestone Fireplace features a substantial, classically proportioned silhouette with the authentic texture and warmth of reclaimed natural stone. Its understated design creates a refined architectural focal point for formal living rooms, sitting areas, and European-inspired interiors.
For inquiries, contact us at (310) 289-0414 or info@neolithicmaterials.com
 Downy Home Remodeling
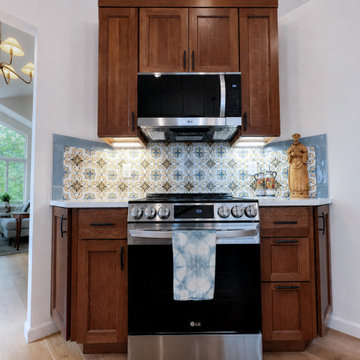
This Gunbarrel kitchen remodel brings a cleaner, more contemporary interpretation to classic Craftsman style. Warm wood cabinetry and carefully selected natural finishes give the kitchen the richness associated with Craftsman interiors, while simpler lines, updated proportions, and a more open feel keep the space from feeling heavy or overly traditional.
The cabinetry provides much of the room’s character, combining visible wood grain with substantial detailing and a warm, furniture-like presence. A mobile island creates additional workspace while being movable depending on the homeowner's needs.


 Eco Custom Homes
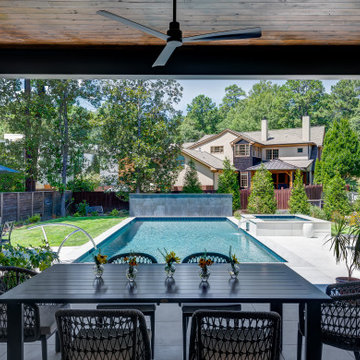
This 5,400-square-foot custom home in Atlanta’s Morningside neighborhood combines refined transitional architecture with advanced high-performance construction. Built by Eco Custom Homes, the residence was designed to significantly reduce energy consumption while providing the comfort, craftsmanship, and amenities expected in a luxury Atlanta custom home.
The home’s energy system includes a 20 kW solar array paired with 40 kWh of battery storage, providing substantial on-site renewable energy generation and backup power capability. The project combines energy efficiency, building science, and resilient home technology with extensive outdoor living and entertainment areas designed for Atlanta’s climate.
The Morningside Net Zero Home demonstrates Eco Custom Homes’ approach to high-performance construction: creating architecturally distinctive homes that are not only beautiful, but more efficient, comfortable, resilient, and designed to perform for generations.
 Neolithic Materials
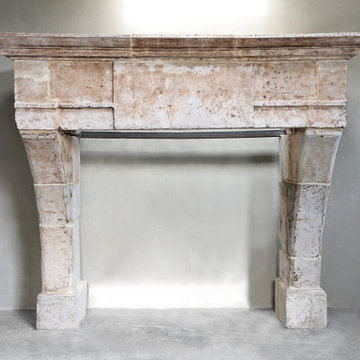
SKU: NA110-06.MY || The Antique Mediterranean Limestone Fireplace Mantel features warm cream, sand, and pale beige tones with natural pitting, tobacco-colored staining, and softened age-worn edges. Its substantial Louis XIII silhouette, stepped moldings, and broad proportions create a strong, grounded focal point for manor-style homes, country interiors, and large living spaces.
For inquiries, contact us at (310) 289-0414 or info@neolithicmaterials.com
 Rechsteiner Signature Homes
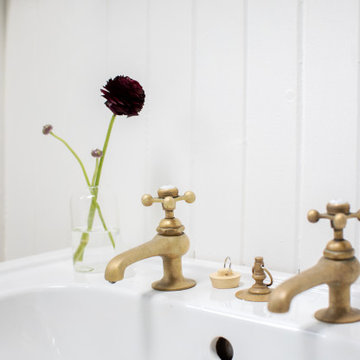
The original home was built in the early 1900's, and the entire home needed an extensive renovation. A modern aesthetic was blended with the heritage charm of the original house, creating a very striking and charming finished product. We could not be happier with the result. Our services included full Project Management and Construction for the project, including all Carpentry Services, from pre-construction until substantial completion.
40