
Search results for "Creating substantial" in Home Design Ideas
 Archadeck of Northeast Dallas
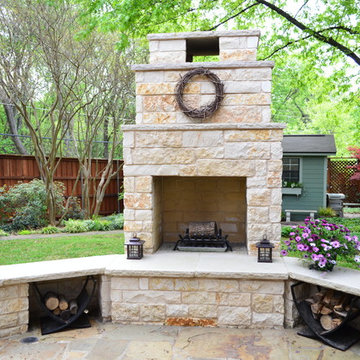
We created this one-of-a-kind chopped outdoor stone fireplace to play in perfect color harmony with the flagstone material used for the patio. What makes this fireplace so special is how it complements the rustic aesthetic of the patio and cedar pergola in this fanciful setting. The space on the whole, is a perfect mix of soft textures, vibrant foliage, randomness, and symmetry. The curve of the patio edge and seating wall of the fireplace are in keeping with the organic aura of the entire space, while the stately pergola balances the design with its stringent lines. Though substantial in size and bold in its design, the outdoor wood-burning fireplace does not detract from its beautiful surroundings!
 Ocean Quest Pools by Lew Akins
2015 Southwest Regional Design Award Winner! After being told by three pool companies that a pool could not be built on this property, we were contacted. The solution for this project was obvious. The only feasible location was the front of the house.

A stucco wall that provides privacy from the street was designed to match the home’s entrance. The wall, as well as the stepping stone entry to the house, provides a dramatic entrance to this residence. As a visitor comes through the gate, they see a 15 foot by 3 foot reflecting pool on their left punctuated by a fire bowl on the far end. In order to get to the front door, visitors actually walk across the stepping stones in the reflecting pool.
The pool size was limited by the available space. Walkway space was not of high importance due to the amount of shade in the area. Three sheers on the raised beam are the only water features in the pool yet provide substantial noise that the client desired. By using varying heights of raised beam, multiple levels of landscape planters were created. Both the pool and reflecting pool have all tile interiors, complete automation, and a floor cleaning system. The patio surface is stamped concrete behind the smooth limestone coping.
 Century Stair Company
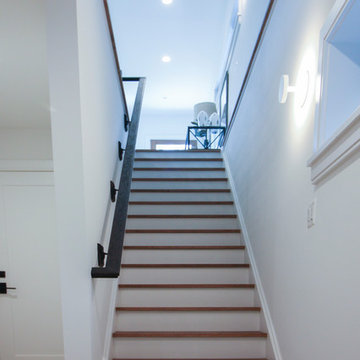
This sleek contemporary staircase pairs rich ebony-stained oak with satin black horizontal iron balusters for a striking modern aesthetic. Square oak newels with chamfered tops anchor the design, while thick contemporary oak treads provide substantial footing. The ebony-stained custom handrails tie the dark tones together, creating visual cohesion from bottom to top. The result is a staircase that balances bold contrast with refined simplicity, proving that durable materials and precise craftsmanship create designs that stand the test of time.
1976-2026 © Century Stair Company
Find the right local pro for your project
 Aquatica Plumbing Group
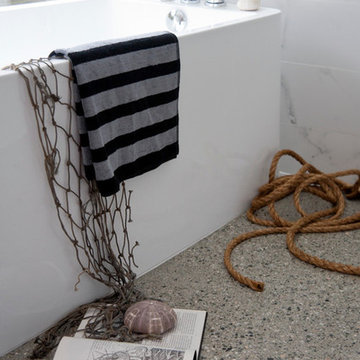
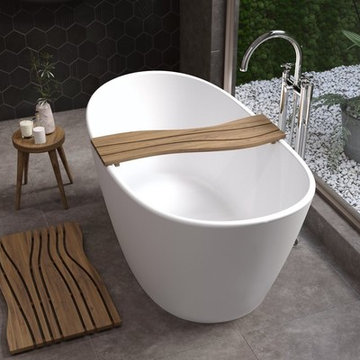
The Aquatica Bathtub Nordic Insulation System is a complete bathtub insulation system, designed for non-heater and certain heater equipped bathtub models installed in colder environments, designed to insulate and air seal all the bathtub inner surfaces, including the bathtub bottom. This premiere insulation system creates an air chamber that prevents heat loss; and maximizes energy efficiency which, of course, leads to energy savings. The Aquatica Bathtub Nordic Insulation System has been designed to work perfectly with the Aquatica Dual Wall solid surface superstructure. It creates a perfectly insulated, sound-proof, monolithic solid stone interior while benefiting from some substantial weight savings.
 Aquatica Plumbing Group
The Aquatica Bathtub Nordic Insulation System is a complete bathtub insulation system, designed for non-heater and certain heater equipped bathtub models installed in colder environments, designed to insulate and air seal all the bathtub inner surfaces, including the bathtub bottom. This premiere insulation system creates an air chamber that prevents heat loss; and maximizes energy efficiency which, of course, leads to energy savings. The Aquatica Bathtub Nordic Insulation System has been designed to work perfectly with the Aquatica Dual Wall solid surface superstructure. It creates a perfectly insulated, sound-proof, monolithic solid stone interior while benefiting from some substantial weight savings.
 MainStreet Design Build
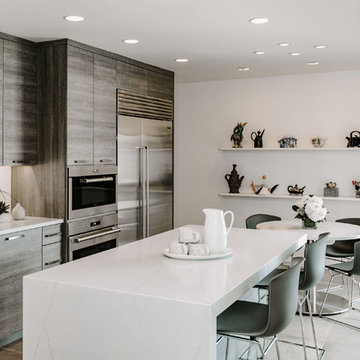
This lovely couple are in their 70's and previously remodeled their kitchen over 25 years ago. With that in mind, the homeowners had three specific design goals for their new kitchen renovation - age, height, and ease of use, as well as keeping the new look in line with the unique modern design of their gorgeous home. Neither owner is tall, (husband 5'6" and wife under 5'); therefore, a kitchen with easy reach appliances and fixtures was critical. The island design incorporated an extra thick quartz top but needed to be no higher than 35". The ovens were lowered for safety and ease of use, and a pull-out stool was incorporated into the toe kick. The in-drawer downdraft control along with the wide rail stainless steel apron sink was incorporated for complete ease of use. The couple was not looking for a major change in layout but wanted to incorporate a 48" wide Subzero refrigerator into the "smallish" kitchen without creating an overwhelming feeling. Moving all the tall units to one end of the kitchen (near the nook) gave the space an open feel while offering more substantial refrigeration.
 IL Decor
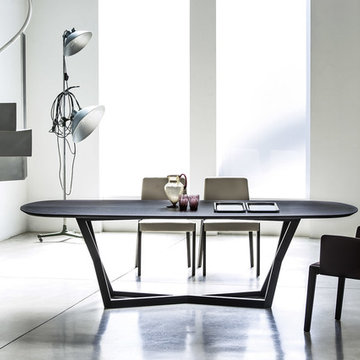
Perfectly balanced, the Bridget Dining Table possesses an airy feel while maintaining its substantial form. An open passage by the solid legs creates a weightless look. Offered in wood or glass, the oval table top of Bridget completes the polished design. Crafted from solid oak, two trapezoid legs intersect each other producing a design that will make a statement in any dining room. Manufactured By Bross

Sponsored
Columbus, OH

Hope Restoration & General Contracting
Columbus Design-Build, Kitchen & Bath Remodeling, Historic Renovations
 CO Interiors

Designed as the heart of the kitchen, this thirteen-foot island provides seating for up to six while incorporating generous storage and an integrated wine refrigerator. Blue cabinetry distinguishes the island from the surrounding white millwork, while substantial turned wood legs give it the character of a custom furniture piece. A series of pendant fixtures follows its length, reinforcing the island’s scale and creating balanced illumination for dining, preparation and entertaining.
 Century Stair Company

This sleek contemporary staircase pairs rich ebony-stained oak with satin black horizontal iron balusters for a striking modern aesthetic. Square oak newels with chamfered tops anchor the design, while thick contemporary oak treads provide substantial footing. The ebony-stained custom handrails tie the dark tones together, creating visual cohesion from bottom to top. The result is a staircase that balances bold contrast with refined simplicity, proving that durable materials and precise craftsmanship create designs that stand the test of time.
1976-2026 © Century Stair Company
 Century Stair Company
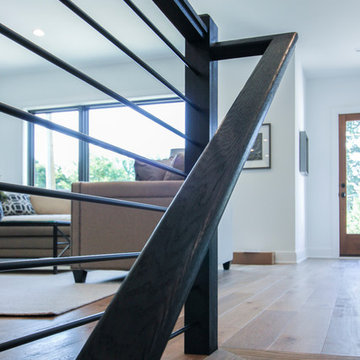
This sleek contemporary staircase pairs rich ebony-stained oak with satin black horizontal iron balusters for a striking modern aesthetic. Square oak newels with chamfered tops anchor the design, while thick contemporary oak treads provide substantial footing. The ebony-stained custom handrails tie the dark tones together, creating visual cohesion from bottom to top. The result is a staircase that balances bold contrast with refined simplicity, proving that durable materials and precise craftsmanship create designs that stand the test of time.
1976-2026 © Century Stair Company
 Sweaney Custom Homes, Inc.
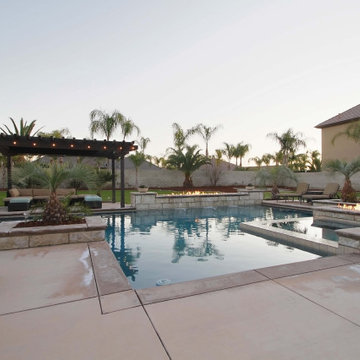
This 5,200-square-foot Spanish Transitional courtyard estate in Bakersfield blends timeless Spanish architectural character with contemporary California living.
This poolside view highlights the layered fire and water features that define the resort-style rear yard. Linear fire features frame the raised spa and pool edge, while substantial stone detailing creates integrated seating and architectural definition. An illuminated timber trellis anchors the opposite side of the pool, creating a distinct lounge destination within the landscaped backyard.
 BDI Furniture
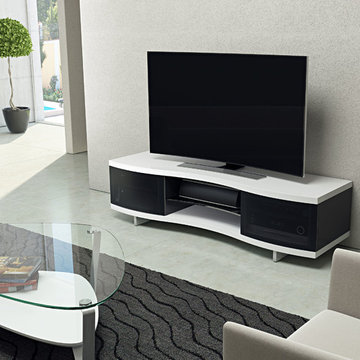
The gently curved profile of the Ola cabinet creates a dramatic home theater. The cabinet features substantial top and bottom panels and curved glass doors that appear to wrap around the sides of the cabinet. The open center compartment has an adjustable shelf for use with a speaker, media or additional components. Features include grey tinted glass doors that are IR-remote compatible, hidden wheels for ease of movement, and flow-through ventilation to keep components cool.
 DJK Custom Homes
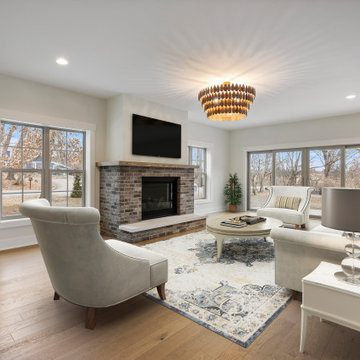
A warm and inviting great room designed for both comfort and connection, centered around a beautifully detailed fireplace. The brick surround paired with a substantial hearth creates a grounded focal point, complemented by a mounted television for modern functionality. Expansive windows and sliding glass doors flood the space with natural light, enhancing the soft neutral palette and airy feel. Wide-plank hardwood flooring adds warmth underfoot, while layered furnishings and textures create a relaxed yet refined atmosphere. This space effortlessly blends everyday living with elevated design.

Sponsored
Delaware, OH

Buckeye Basements, Inc.
Central Ohio's Basement Finishing ExpertsBest Of Houzz '13-'21
 Hermitage Kitchen Gallery LLC
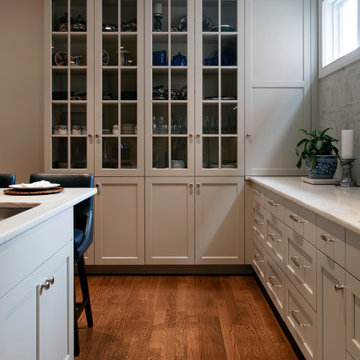
This kitchen renovation transformed a dark, compartmentalized layout into a light-filled, highly functional space rooted in classic design. Reworking the original peninsula and pass-through allowed us to create a generous central island and dramatically increase both storage and usable workspace. Custom cabinetry extends to the ceiling with substantial architectural molding, while a furniture-inspired range hood and illuminated glass-front cabinetry bring character and balance to the room. A soft neutral palette, natural stone surfaces, textural backsplash and polished hardware complement the home's existing hardwood floors, creating a kitchen that feels fresh and refined while remaining appropriate to the architecture of the home.
Thoughtful storage was equally important to the design, with extensive drawer storage, concealed pantry and appliance areas, tray dividers and cabinetry designed around the homeowners' everyday needs.
 Hermitage Kitchen Gallery LLC
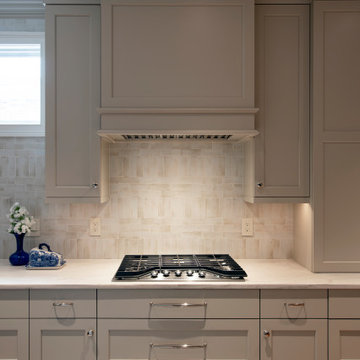
This kitchen renovation transformed a dark, compartmentalized layout into a light-filled, highly functional space rooted in classic design. Reworking the original peninsula and pass-through allowed us to create a generous central island and dramatically increase both storage and usable workspace. Custom cabinetry extends to the ceiling with substantial architectural molding, while a furniture-inspired range hood and illuminated glass-front cabinetry bring character and balance to the room. A soft neutral palette, natural stone surfaces, textural backsplash and polished hardware complement the home's existing hardwood floors, creating a kitchen that feels fresh and refined while remaining appropriate to the architecture of the home.
Thoughtful storage was equally important to the design, with extensive drawer storage, concealed pantry and appliance areas, tray dividers and cabinetry designed around the homeowners' everyday needs.
 Nip Tuck Remodeling
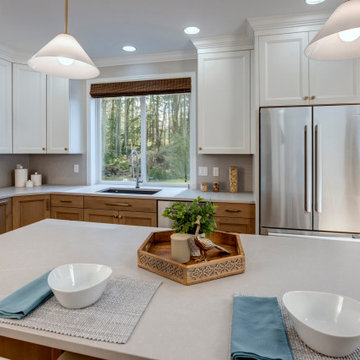
This inviting kitchen captures a bright, airy atmosphere with its large window overlooking a lush, wooded landscape. The two-tone cabinetry, featuring white uppers and warm wood lowers, creates a visually appealing contrast. A substantial white island anchors the space, providing ample countertop area and a casual dining spot with two place settings. Modern pendant lighting hangs above, casting a soft glow on the clean, minimalist design. Stainless steel appliances, including a refrigerator and range hood, add a contemporary touch. The natural light streaming through the window highlights the subtle textures and tones within the space, creating a serene and functional kitchen environment.
 George Ocampo
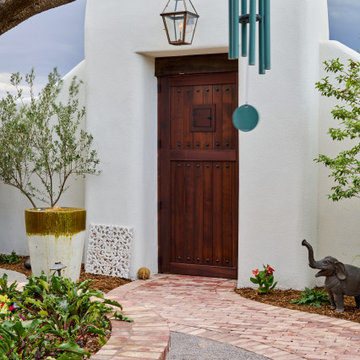
Coming home has never felt better...This complete exterior home renovation & curb appeal has vibes of Palm Springs written all over it!!! Views of the Organ Mountains surrounded by the Chihuahuan Desert creates an outdoor space like no other. Modifications were made to the courtyard walls, new entrance door, sunset balcony included removing an over designed standard staircase access with a new custom spiral staircase, a new T&G ceiling, minimized obstructing columns, replaced w/substantial cedar support beams. Stucco patch, repair & new paint, new down spouts & underground drainage were all key to making a better home. Now our client can come home with feel good vibes!!! Our next focus was the access driveway, taking boring to sophisticated. With nearly 9' of elevation change from the street to the home we wanted to create a fun and easy way to come home. 8" bed drystack limestone walls & planters were key to making the transition of elevation smooth, also being completely permeable, but with the strength to retain, these walls will be here for a lifetime. Accented with oversized Mossrock boulders and mossrock slabs used for steps, naturalized the environment, serving as break points and easy access. Native plants surrounded by natural vegetation compliments the flow with an outstanding lighting show when the sun goes down. Welcome to your home!!!

Sponsored
Delaware, OH
Buckeye Basements, Inc.
Central Ohio's Basement Finishing ExpertsBest Of Houzz '13-'21
 Hermitage Kitchen Gallery LLC
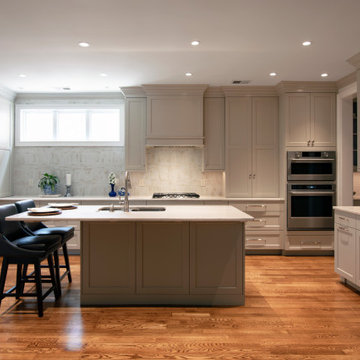
This kitchen renovation transformed a dark, compartmentalized layout into a light-filled, highly functional space rooted in classic design. Reworking the original peninsula and pass-through allowed us to create a generous central island and dramatically increase both storage and usable workspace. Custom cabinetry extends to the ceiling with substantial architectural molding, while a furniture-inspired range hood and illuminated glass-front cabinetry bring character and balance to the room. A soft neutral palette, natural stone surfaces, textural backsplash and polished hardware complement the home's existing hardwood floors, creating a kitchen that feels fresh and refined while remaining appropriate to the architecture of the home.
Thoughtful storage was equally important to the design, with extensive drawer storage, concealed pantry and appliance areas, tray dividers and cabinetry designed around the homeowners' everyday needs.
 Hermitage Kitchen Gallery LLC
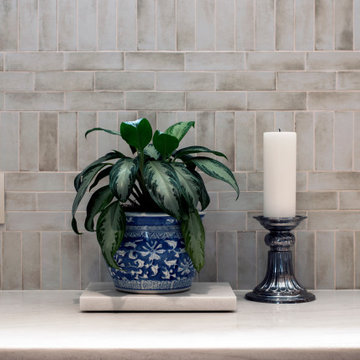
This kitchen renovation transformed a dark, compartmentalized layout into a light-filled, highly functional space rooted in classic design. Reworking the original peninsula and pass-through allowed us to create a generous central island and dramatically increase both storage and usable workspace. Custom cabinetry extends to the ceiling with substantial architectural molding, while a furniture-inspired range hood and illuminated glass-front cabinetry bring character and balance to the room. A soft neutral palette, natural stone surfaces, textural backsplash and polished hardware complement the home's existing hardwood floors, creating a kitchen that feels fresh and refined while remaining appropriate to the architecture of the home.
Thoughtful storage was equally important to the design, with extensive drawer storage, concealed pantry and appliance areas, tray dividers and cabinetry designed around the homeowners' everyday needs.
 Hermitage Kitchen Gallery LLC
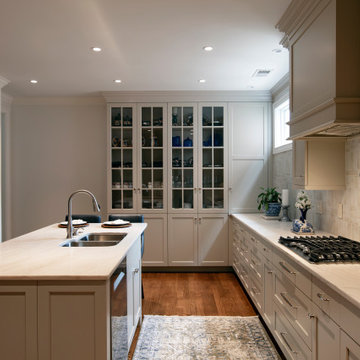
This kitchen renovation transformed a dark, compartmentalized layout into a light-filled, highly functional space rooted in classic design. Reworking the original peninsula and pass-through allowed us to create a generous central island and dramatically increase both storage and usable workspace. Custom cabinetry extends to the ceiling with substantial architectural molding, while a furniture-inspired range hood and illuminated glass-front cabinetry bring character and balance to the room. A soft neutral palette, natural stone surfaces, textural backsplash and polished hardware complement the home's existing hardwood floors, creating a kitchen that feels fresh and refined while remaining appropriate to the architecture of the home.
Thoughtful storage was equally important to the design, with extensive drawer storage, concealed pantry and appliance areas, tray dividers and cabinetry designed around the homeowners' everyday needs.
41