
Search results for "Creative methodology" in Home Design Ideas

 Gotham Kitchen & Bath
Contemporary bathroom remodel featuring frameless shower doors, shower bench, black and white tile design, and compact vanity
Inspiration for a small contemporary 3/4 white tile and ceramic tile porcelain tile, black floor and single-sink alcove shower remodel in New York with flat-panel cabinets, dark wood cabinets, a one-piece toilet, white walls, a vessel sink, quartz countertops, white countertops and a freestanding vanity
Inspiration for a small contemporary 3/4 white tile and ceramic tile porcelain tile, black floor and single-sink alcove shower remodel in New York with flat-panel cabinets, dark wood cabinets, a one-piece toilet, white walls, a vessel sink, quartz countertops, white countertops and a freestanding vanity
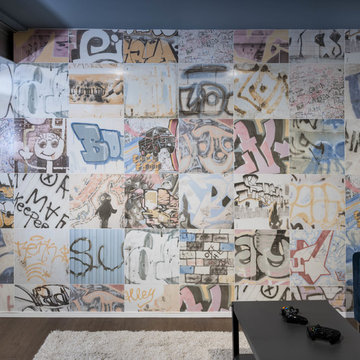
 Claire Jefford, Inc.
Stephani Buchman Photography
Example of a large urban home design design in Toronto
Example of a large urban home design design in Toronto

 Jenny Madden Design
Example of a mid-sized trendy dark wood floor hallway design in New York with multicolored walls
Find the right local pro for your project
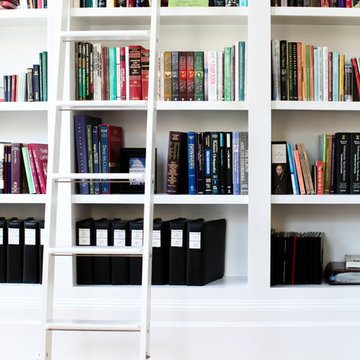


 Polish + Pop Design LLC
Valspar paint Gray Silt on the walls, Pottery Barn Cameron Drape on the windows, but the piece d'resistance is the Groundworks fabric on the roman shades and sofa accent pillows. @LeeJofa

 Chelsea & Meade Chippendale Railings
D. Johnson
Inspiration for a timeless home design remodel in Denver
Inspiration for a timeless home design remodel in Denver





 Natalie Martinez
Example of a mid-sized country u-shaped light wood floor eat-in kitchen design in Atlanta with a farmhouse sink, shaker cabinets, white cabinets, granite countertops, white backsplash, ceramic backsplash, stainless steel appliances and an island

 Alair Homes Georgian Bay
This home features vaulted ceilings, a country style kitchen, and wood floors throughout. The finishes in this home are all high-end with stainless steel appliances.

 Kitchen & Bath Gallery
The hardware is a square bar pull from Top Knobs in polished chrome.
Kyle J Caldwell Photography
Staircase - large transitional l-shaped staircase idea in Boston with a farmhouse sink, white cabinets, stainless steel appliances, an island and shaker cabinets
Staircase - large transitional l-shaped staircase idea in Boston with a farmhouse sink, white cabinets, stainless steel appliances, an island and shaker cabinets

 atelje ónkraj
In this country garden, we renovated the shores of the pond and created a wooden island to which floating wooden paths lead. Planted the edges of the garden. Added high-altitude wooden terraces at the edge of the forest. We placed sculptures in hidden corners. Created a rural fairytale garden.
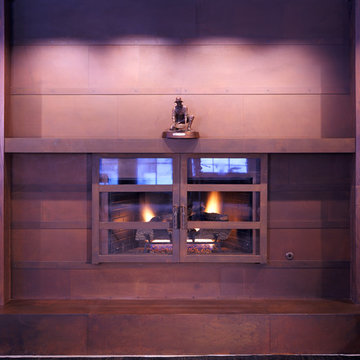

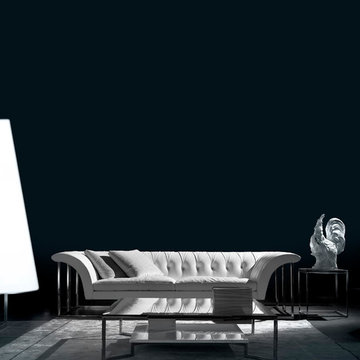
 Cassoni Furniture & Accessories
- ROCKOUTURE SOFA. Sofa in solid wood and multilayered wood, springing system with crossed elastic webbing, padded with non-deformable polyurethane, covered with polyester fibre. Base is made of inox steel with bright finish. Seat is filled with natural goose feather and non-deformable polyurethane foam. Covers can be made with fabric or leather and are removable on optional cushions. Other colours available.
Sofa: 104”5/8W x 46”1D x 27”1/8H. Seat height: 16”1/2.
Box cushion: 23”5/8W x 23”5/8D.
- PASO DOBLE COFFEE TABLE. Coffee table with steel frame with bright chrome finish. Bottom in marble with bright polyester finish. Glass top 0”1/2 thickness and marble bottom thickness 0”3/4.
Size 1: 37”3/8W x 37”3/8D x 12”3/8H.
Size 2: 46”1W x 46”1D x 12”3/8H.
- LEGGERO SIDE TABLE. Auxiliary table with steel frame with bright finish. Plate glass top.
Size 1: 21”5/8W x 21”5/8D x 19”5/8H.
Size 2: 46”1W x 46”1D x 12”5/8H.
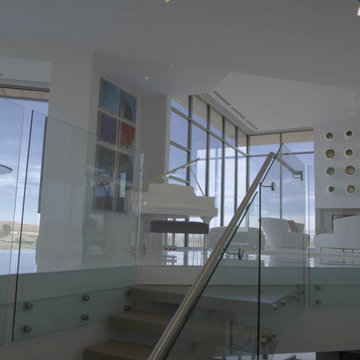
 Titan Stairs, Utah!
Markay Johnson Construction, Greg Gillespie
Staircase - huge modern wooden floating open staircase idea in Salt Lake City
Staircase - huge modern wooden floating open staircase idea in Salt Lake City

 Margot Hartford Photography
Photo: Margot Hartford © 2017 Houzz
Living room - eclectic living room idea in New York
Living room - eclectic living room idea in New York


 Jennifer Gardner Design
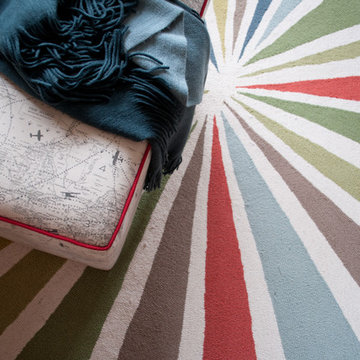
This flight inspired nursery was designed for a family with a passion for travel. A beloved antique travel poster and existing crib were the starting points for our design. We worked with artists on etsy.com to develop some unique custom elements for the room. Our favorite is a vintage inspired plane propeller that was crafted as a childhood growth chart. In house, we crafted a paper airplane mobile from city street map inspired paper and a reclaimed bike rim. Tailored blackout lined drapes were added to soften the room and provide a light-free space for baby to rest. The patterned rug is a fun addition that has become the family’s favorite baby photo op spot! This room is bursting with unique flight inspired details that we hope will be loved by the child for years and years to come!
Designed by: Jennifer Gardner Design
Photographer: Marcela Winspear



9