
Search results for "Creative projects" in Home Design Ideas
 Ceramic Tile Design
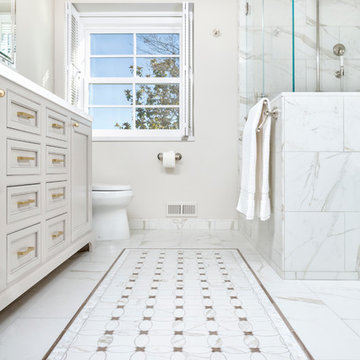
This Sonoma steam shower is a luxurious usage of our Listone D wood-look porcelain that is imported straight from Italy.
CTD is a family owned business with a showroom and warehouse in both San Rafael and San Francisco.
Our showrooms are staffed with talented teams of Design Consultants. Whether you already know exactly what you want or have no knowledge of what's possible we can help your project exceed your expectations. To achieve this we stock the best Italian porcelain lines in a variety of styles and work with the most creative American art tile companies to set your project apart from the rest.
Our warehouses not only provide a safe place for your order to arrive, but also stock a complete array of all the setting materials your contractor will need to complete your project saving him time and you money. The warehouse staff is knowledgeable and friendly to help make sure your project goes smoothly.
[Jeff Rumans Photography]
 Rikki Snyder
Photo: Rikki Snyder © 2015 Houzz

Inspiration for a modern painted staircase remodel in New York with painted risers
Inspiration for a modern painted staircase remodel in New York with painted risers
 Creative Hardscapes
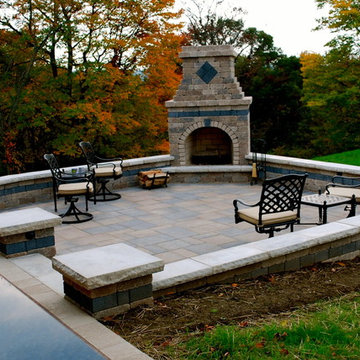
Patio kitchen - large craftsman backyard brick patio kitchen idea in Cleveland with a roof extension
Find the right local pro for your project
 Hayasa Flooring Design, Inc

Example of a mid-sized minimalist light wood floor great room design in San Francisco with white walls, a ribbon fireplace and a stone fireplace

 The New Design Project
 http://alangastelum.com
Example of a small eclectic master medium tone wood floor bedroom design in New York with gray walls and no fireplace
Example of a small eclectic master medium tone wood floor bedroom design in New York with gray walls and no fireplace

 Creative Systems - Collegeville, Pa
Harry Blanchard
Example of a small trendy walk-out concrete floor basement design in Philadelphia with white walls and no fireplace
Example of a small trendy walk-out concrete floor basement design in Philadelphia with white walls and no fireplace




 TKS Design Group
Free ebook, Creating the Ideal Kitchen. DOWNLOAD NOW
Collaborations with builders on new construction is a favorite part of my job. I love seeing a house go up from the blueprints to the end of the build. It is always a journey filled with a thousand decisions, some creative on-the-spot thinking and yes, usually a few stressful moments. This Naperville project was a collaboration with a local builder and architect. The Kitchen Studio collaborated by completing the cabinetry design and final layout for the entire home.
Access to the back of the house is through the mudroom which is outfitted with just about every possible storage feature you can think of for a mudroom. For starters, the basics – a locker for each family member. In addition to that, there is an entire cabinet with roll outs devoted just to shoes, one for cleaning supplies and one for extra coats. The room also features a small clean up sink as well as a set of refrigerator drawers making grabbing a Gatorade on the way to soccer practice a piece of cake.
If you are building a new home, The Kitchen Studio can offer expert help to make the most of your new construction home. We provide the expertise needed to ensure that you are getting the most of your investment when it comes to cabinetry, design and storage solutions. Give us a call if you would like to find out more!
Designed by: Susan Klimala, CKBD
Builder: Hampton Homes
Photography by: Michael Alan Kaskel
For more information on kitchen and bath design ideas go to: www.kitchenstudio-ge.com
 Kansas City NARI
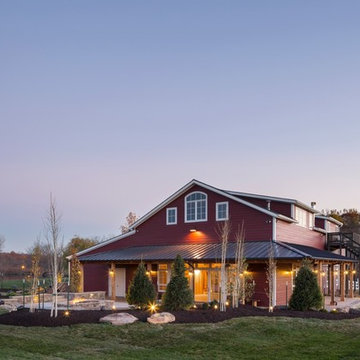
For a fun-loving family with the means to do the extraordinary, having CHC Creative Remodeling convert their storage barn into a party barn seemed like the ideal answer to their lifestyle needs! Huge sliding doors open the walls on two sides to a 2200 square foot multi-tiered patio and fire pit, making the outside as much fun as the inside! Butler-style doors shelter partiers from the workings of a full catering kitchen, which is situated behind the bar and under dual staircases that access a planned future renovation of living space above. Party or not, this is a great place to hang out any day of the week!
 Mosby Building Arts
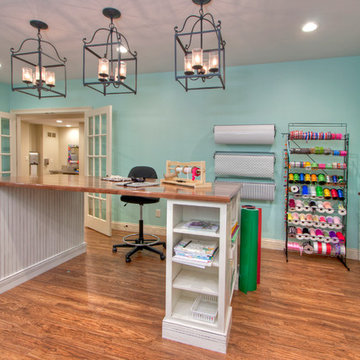
A big work table with a rolling office chair is the creative brain center of this gift wrapping room. A walnut slab sits atop two white base cabinets from Wellborn. Wood-look vinyl plank flooring is durable and easy to keep clean. Wrought iron pendant chandeliers are Declaration by Murray Feiss. Through the French doors you see the hallway utility sink.
Photo by Toby Weiss
 Amy Hilliker Certified Designer-The Design Project
Charles Aydlett Photography

Large minimalist master white tile and ceramic tile ceramic tile and gray floor freestanding bathtub photo with flat-panel cabinets, distressed cabinets, a one-piece toilet, beige walls, an undermount sink, granite countertops and a hinged shower door
Large minimalist master white tile and ceramic tile ceramic tile and gray floor freestanding bathtub photo with flat-panel cabinets, distressed cabinets, a one-piece toilet, beige walls, an undermount sink, granite countertops and a hinged shower door

 Chi Renovation & Design
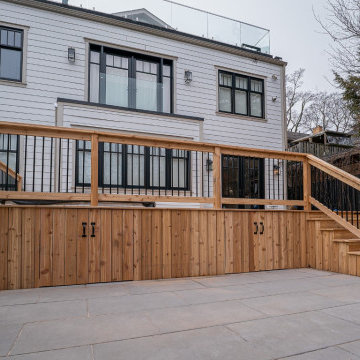
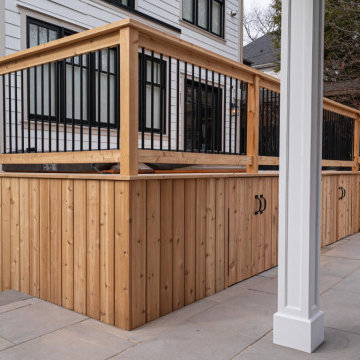
This staircase leading to this home's back door was rebuilt to include under-stair storage. The stair fronts were left open, and the inside of the staircase was framed, allowing a continuation of flooring. The extra floor space in this staircase creates the perfect shoe storage and eliminating the chance of tripping over shoes.
Project designed by Skokie renovation firm, Chi Renovation & Design. They serve the Chicagoland area, and it's surrounding suburbs, with an emphasis on the North Side and North Shore. You'll find their work from the Loop through Lincoln Park, Skokie, Evanston, Wilmette, and all of the way up to Lake Forest.
For more about Chi Renovation & Design, click here: https://www.chirenovation.com/


 Kansas City NARI
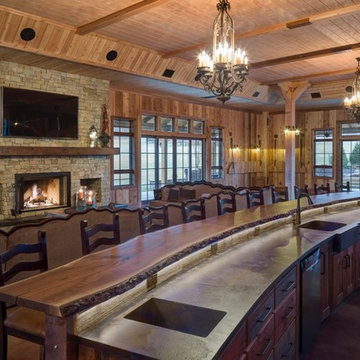
For a fun-loving family with the means to do the extraordinary, having CHC Creative Remodeling convert their storage barn into a party barn seemed like the ideal answer to their lifestyle needs! Huge sliding doors open the walls on two sides to a 2200 square foot multi-tiered patio and fire pit, making the outside as much fun as the inside! Butler-style doors shelter partiers from the workings of a full catering kitchen, which is situated behind the bar and under dual staircases that access a planned future renovation of living space above. Party or not, this is a great place to hang out any day of the week!
 David Henig, Architect
Eric Rorer

Eat-in kitchen - large 1960s galley medium tone wood floor eat-in kitchen idea in San Francisco with an integrated sink, flat-panel cabinets, white cabinets, wood countertops, white backsplash, glass sheet backsplash, stainless steel appliances and an island
Eat-in kitchen - large 1960s galley medium tone wood floor eat-in kitchen idea in San Francisco with an integrated sink, flat-panel cabinets, white cabinets, wood countertops, white backsplash, glass sheet backsplash, stainless steel appliances and an island
 Kathe Baker
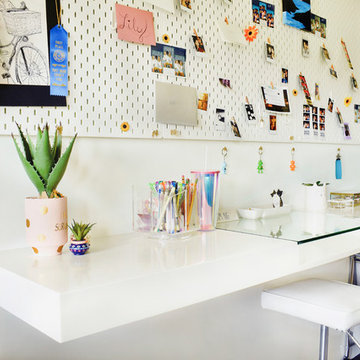
"Teenage Transformation: Modernizing a teenage girls room!
Built in bed into window area with built in book shelves added!
We built a trundle bed too for those girl sleepovers!
We built a floating desk onto her art wall for plenty
Of spread out area for her art projects! We created a fun
Modern bathroom! Mirrors galore to accommodate all the
Great looks!"

Sponsored
Columbus, OH

Snider & Metcalf Interior Design, LTD
Leading Interior Designers in Columbus, Ohio & Ponte Vedra, Florida
 Andrea Schumacher Interiors

This powder room has a white marble countertop and Asian-inspired cabinetry. White textured wallpaper and white tile line the walls, and dark grey tile lines the floor.
Photo credit: Emily Minton Redfield
 Robert Kaner Interior Design
Tom Powel Imaging

Mid-sized and bedroom eclectic boy carpeted and blue floor kids' bedroom photo in New York with blue walls
Mid-sized and bedroom eclectic boy carpeted and blue floor kids' bedroom photo in New York with blue walls
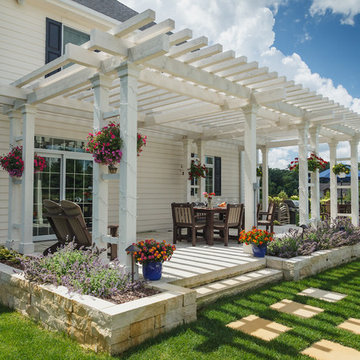
 Ginkgo Leaf Studio
The new cedar pergola for this Cedarburg project was designed with entertaining in mind. It is long enough to accommodate an additional table for parties with friends.
Westhauser Photography
40