
Search results for "Creatives" in Home Design Ideas
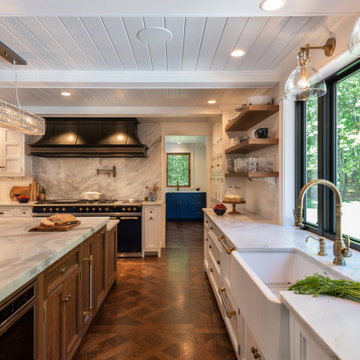


 Durham Designs & Consulting, LLC
The ladies closet is clean and organized, with simple, white cabinets surround the room and each section was carefully detailed and spaced by the homeowner. Crystal hardware compliments the Schonbek crystal chandelier.
Designed by Melodie Durham of Durham Designs & Consulting, LLC. Photo by Livengood Photographs [www.livengoodphotographs.com/design].

 Jane Kim Architect
A custom millwork piece in the living room was designed to house an entertainment center, work space, and mud room storage for this 1700 square foot loft in Tribeca. Reclaimed gray wood clads the storage and compliments the gray leather desk. Blackened Steel works with the gray material palette at the desk wall and entertainment area. An island with customization for the family dog completes the large, open kitchen. The floors were ebonized to emphasize the raw materials in the space.
Find the right local pro for your project

 Home Dot Designs
The only thing that stayed was the sink placement and the dining room location. Clarissa and her team took out the wall opposite the sink to allow for an open floorplan leading into the adjacent living room. She got rid of the breakfast nook and capitalized on the space to allow for more pantry area.

 Cuppett Kilpatrick Architecture + Interior Design
White Oak screen and planks for doors. photo by Whit Preston
1960s concrete floor foyer photo in Austin with white walls, a medium wood front door and a pergola
1960s concrete floor foyer photo in Austin with white walls, a medium wood front door and a pergola
 Fox Brothers Painting
After-
Area- Waxhaw, NC

Project included; lightly sanding all treds, rails and spindles, priming and painting treds, rails and spindles.
Staircase - traditional staircase idea in Charlotte
Staircase - traditional staircase idea in Charlotte

 Mark S. Garff, Landscape Architect
In south Seattle, a tiny backyard garden needed a makeover to add usability and create a sitting area for entertaining. Raised garden beds for edible plants provide the transition between the existing deck and new patio below, eliminating the need for a railing. A firepit provides the focal point for the new patio. Angles create drama and direct flow to the steel stairs and gate. Installed June, 2014.
Photography: Mark S. Garff ASLA, LLA

 Master Design Cabinetry
Elegant u-shaped medium tone wood floor kitchen pantry photo with open cabinets, blue cabinets, wood countertops, multicolored backsplash and mosaic tile backsplash

 Duerden's Appliance and Mattress
Inspiration for a farmhouse l-shaped light wood floor eat-in kitchen remodel in Salt Lake City with a farmhouse sink, shaker cabinets, white cabinets, white backsplash, stainless steel appliances and an island


 GONTERMAN CUSTOM HOMES
Example of a trendy 3/4 white tile, yellow tile and mosaic tile black floor walk-in shower design in Orange County with flat-panel cabinets, light wood cabinets, a wall-mount toilet, an undermount sink, a hinged shower door and black countertops


 Meadowlark Design+Build
Photo: Mars Photo and Design © 2017 Houzz. Underneath the basement stairs is the perfect spot for a custom designed and built bed that has lots of storage. The unique stair railing was custom built and adds interest in the basement remodel done by Meadowlark Design + Build.

 Ellie Lillstrom Photography
Photo: Ellie Arciaga © 2015 Houzz
Inspiration for a small eclectic enclosed medium tone wood floor living room remodel in Seattle with white walls
Inspiration for a small eclectic enclosed medium tone wood floor living room remodel in Seattle with white walls


 Creative Design Construction, Inc.

Wine cellar - small contemporary medium tone wood floor wine cellar idea in New York with storage racks

 Wanda Ely Architect Inc.
A bold, black basalt tile backsplash folds up the wall and onto the ceiling, and is punctuated by three walnut boxes that house pendant lights over the island and store kitchenware near the main prep space. Bar seating at the end of the island is perfect for quick morning breakfasts, and snacks after school.
Photo by Scott Norsworthy
 Johnson Hardware

Add functionality and customization to your room with a chalkboard wall mount door using our 2610F Wall Mount Door Hardware! This fun application is sure to provide entertainment while freeing up space in your room.
 Better Home Design Inc
BMB Photography

Inspiration for a mid-sized modern look-out carpeted home design remodel in Calgary with blue walls
Inspiration for a mid-sized modern look-out carpeted home design remodel in Calgary with blue walls

 Ben Herzog
Laundry Room
Laundry closet - small ceramic tile laundry closet idea in New York with quartz countertops, white walls and a side-by-side washer/dryer
Laundry closet - small ceramic tile laundry closet idea in New York with quartz countertops, white walls and a side-by-side washer/dryer
43