
Search results for "Creatives" in Home Design Ideas

 User
UserA custom handmade wall covering recalls historical canopy beds transforming the bed now to the scale of the space. Vancouver's Stanley Park provides the tonal inspiration set underneath a luminous gold sky.
Photo by:
David Mitchell

 Stillwater Architecture L.L.C.
Modern ski chalet with walls of windows to enjoy the mountainous view provided of this ski-in ski-out property. Formal and casual living room areas allow for flexible entertaining.
Construction - Bear Mountain Builders
Interiors - Hunter & Company
Photos - Gibeon Photography

Find the right local pro for your project

 Peter Eskuche, AIA
Example of a trendy freestanding desk medium tone wood floor and brown floor home office design in Minneapolis with beige walls
 Studio H Landscape Architecture
Photography by Studio H Landscape Architecture. Post processing by Isabella Li.

This is an example of a small contemporary drought-tolerant and partial sun side yard garden path in Orange County with decking.
This is an example of a small contemporary drought-tolerant and partial sun side yard garden path in Orange County with decking.
 Stephen Alexander Homes & Neighborhoods
Jonathon Edwards Media

Inspiration for a mid-sized coastal medium tone wood floor mudroom remodel with beige walls
Inspiration for a mid-sized coastal medium tone wood floor mudroom remodel with beige walls

 AlliKristé Custom Cabinetry and Kitchen Design
Beautiful, cozy spaces! By AlliKristé Custom Cabinetry and Kitchen Design
Kitchen - traditional l-shaped kitchen idea in Tampa with recessed-panel cabinets, white backsplash, subway tile backsplash and stainless steel appliances
Kitchen - traditional l-shaped kitchen idea in Tampa with recessed-panel cabinets, white backsplash, subway tile backsplash and stainless steel appliances

 Studio D, LLC
Photo by William Enos
Mid-sized elegant built-in desk medium tone wood floor study room photo in San Francisco with blue walls
Mid-sized elegant built-in desk medium tone wood floor study room photo in San Francisco with blue walls

 WA Design Architects
wa design
Bathroom - contemporary black tile ceramic tile and black floor bathroom idea in San Francisco with an undermount sink, shaker cabinets, yellow cabinets and white walls
Bathroom - contemporary black tile ceramic tile and black floor bathroom idea in San Francisco with an undermount sink, shaker cabinets, yellow cabinets and white walls

 Heiser Designs
This remodel project in Kirkland involved a new chef’s kitchen, updated family room and fully transformed bathrooms. The once dark and dated kitchen was completely reimagined by brightening the space, reconfiguring the island to create a larger and more usable cooking area and maximizing the storage throughout by adding custom floor-to-ceiling cabinetry. The transformed bathrooms find the perfect balance of design harmony and practicality through creative layout enhancements coupled with a charming modern farmhouse vibe.

 Casework Inter Design
When the homeowners first purchased the 1925 house, it was compartmentalized, outdated, and completely unfunctional for their growing family. Casework designed the owner's previous kitchen and family room and was brought in to lead up the creative direction for the project. Casework teamed up with architect Paul Crowther and brother sister team Ainslie Davis on the addition and remodel of the Colonial.
The existing kitchen and powder bath were demoed and walls expanded to create a new footprint for the home. This created a much larger, more open kitchen and breakfast nook with mudroom, pantry and more private half bath. In the spacious kitchen, a large walnut island perfectly compliments the homes existing oak floors without feeling too heavy. Paired with brass accents, Calcutta Carrera marble countertops, and clean white cabinets and tile, the kitchen feels bright and open - the perfect spot for a glass of wine with friends or dinner with the whole family.
There was no official master prior to the renovations. The existing four bedrooms and one separate bathroom became two smaller bedrooms perfectly suited for the client’s two daughters, while the third became the true master complete with walk-in closet and master bath. There are future plans for a second story addition that would transform the current master into a guest suite and build out a master bedroom and bath complete with walk in shower and free standing tub.
Overall, a light, neutral palette was incorporated to draw attention to the existing colonial details of the home, like coved ceilings and leaded glass windows, that the homeowners fell in love with. Modern furnishings and art were mixed in to make this space an eclectic haven.
 Mark Nichols Modern Interiors
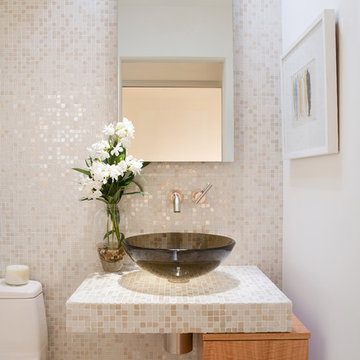
Powder room - contemporary beige tile and mosaic tile powder room idea in Los Angeles with light wood cabinets, a one-piece toilet, white walls, a vessel sink, tile countertops and flat-panel cabinets

 Coastal Cabinet Works
Ally Young
Eat-in kitchen - large farmhouse l-shaped medium tone wood floor eat-in kitchen idea in New York with a farmhouse sink, beaded inset cabinets, white cabinets, wood countertops, white backsplash, subway tile backsplash, stainless steel appliances and an island
Eat-in kitchen - large farmhouse l-shaped medium tone wood floor eat-in kitchen idea in New York with a farmhouse sink, beaded inset cabinets, white cabinets, wood countertops, white backsplash, subway tile backsplash, stainless steel appliances and an island

 New Eco Landscapes
Photography by Anthony Crisafulli
Small eclectic backyard brick patio photo in New York
Small eclectic backyard brick patio photo in New York
 Skydell Contracting Inc.
Red Ranch Studio photography

Alcove bathtub - large contemporary master white tile and subway tile ceramic tile and gray floor alcove bathtub idea in New York with a two-piece toilet, gray walls, a vessel sink, distressed cabinets, solid surface countertops and flat-panel cabinets
Alcove bathtub - large contemporary master white tile and subway tile ceramic tile and gray floor alcove bathtub idea in New York with a two-piece toilet, gray walls, a vessel sink, distressed cabinets, solid surface countertops and flat-panel cabinets


 Mary Anne Smiley Interiors
Danny Piassick
Eat-in kitchen - mid-sized 1950s u-shaped concrete floor and gray floor eat-in kitchen idea in Dallas with flat-panel cabinets, medium tone wood cabinets, an undermount sink, gray backsplash, stainless steel appliances, white walls, an island, concrete countertops and mosaic tile backsplash
Eat-in kitchen - mid-sized 1950s u-shaped concrete floor and gray floor eat-in kitchen idea in Dallas with flat-panel cabinets, medium tone wood cabinets, an undermount sink, gray backsplash, stainless steel appliances, white walls, an island, concrete countertops and mosaic tile backsplash
 User
UserRoger Davies Photography
Large transitional painted wood floor open concept kitchen photo in New York with a farmhouse sink, shaker cabinets, granite countertops, stainless steel appliances, gray walls, an island and blue cabinets
Large transitional painted wood floor open concept kitchen photo in New York with a farmhouse sink, shaker cabinets, granite countertops, stainless steel appliances, gray walls, an island and blue cabinets

Family room - traditional light wood floor family room idea in New York with a standard fireplace and gray walls

 CHRISTOPHER STROM ARCHITECTS
Eye-Land: Named for the expansive white oak savanna views, this beautiful 5,200-square foot family home offers seamless indoor/outdoor living with five bedrooms and three baths, and space for two more bedrooms and a bathroom.
The site posed unique design challenges. The home was ultimately nestled into the hillside, instead of placed on top of the hill, so that it didn’t dominate the dramatic landscape. The openness of the savanna exposes all sides of the house to the public, which required creative use of form and materials. The home’s one-and-a-half story form pays tribute to the site’s farming history. The simplicity of the gable roof puts a modern edge on a traditional form, and the exterior color palette is limited to black tones to strike a stunning contrast to the golden savanna.
The main public spaces have oversized south-facing windows and easy access to an outdoor terrace with views overlooking a protected wetland. The connection to the land is further strengthened by strategically placed windows that allow for views from the kitchen to the driveway and auto court to see visitors approach and children play. There is a formal living room adjacent to the front entry for entertaining and a separate family room that opens to the kitchen for immediate family to gather before and after mealtime.
44