
Search results for "Creatives" in Home Design Ideas
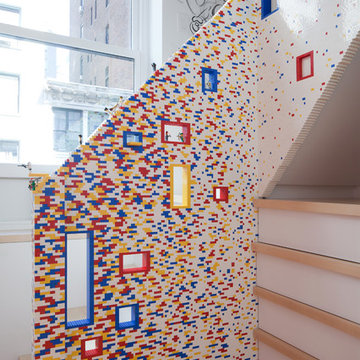
 I-Beam Design
Travis Dubreuil and Thomas Loof
Mid-sized trendy wooden l-shaped light wood floor staircase photo in New York with multicolored walls
Mid-sized trendy wooden l-shaped light wood floor staircase photo in New York with multicolored walls

 Creative Hardscapes
Example of a large arts and crafts backyard brick patio kitchen design in Cleveland with a pergola

 White Birch Design
Hopkins, MN kitchen remodel by White Birch Design. a design/build/remodel firm serving the Minneapolis/St. Paul area. To see more examples of our work, visit www.whitebirchdesignllc.com
Find the right local pro for your project





 SURROUNDS Landscape Architecture + Construction
Morgan Howarth Photography, Surrounds Inc.
Inspiration for a timeless stone full sun patio fountain remodel in DC Metro with no cover
Inspiration for a timeless stone full sun patio fountain remodel in DC Metro with no cover


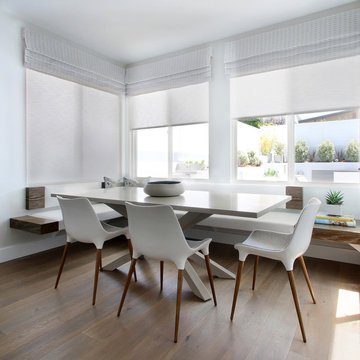
 Ellen Smiler Creative
Dining room - contemporary light wood floor dining room idea in Los Angeles with white walls and no fireplace

 Jette Creative
Large beach style l-shaped light wood floor eat-in kitchen photo in Orange County with an undermount sink, open cabinets, dark wood cabinets, quartzite countertops, ceramic backsplash, stainless steel appliances, an island and white backsplash

 Regina Creative
Example of a mid-sized urban loft-style medium tone wood floor, brown floor, exposed beam and brick wall family room design with white walls, a standard fireplace and a concrete fireplace



 McGrath II
This simple foyer was updated for a young family with faux bois walllpaper and new brass hardware from Omnia. The quatrefoil ceiling fixture is a playful nod to the colorful carpet. Photo by Brittany Ambridge, Domino magazine

 Hearth and Home: Interiors & Antiques
Transitional l-shaped dark wood floor and brown floor kitchen photo with a farmhouse sink, recessed-panel cabinets, beige cabinets, white backsplash, colored appliances, an island and beige countertops



 TVL Creative Ltd.
This kitchen took a tired, 80’s builder kitchen and revamped it into a personalized gathering space for our wonderful client. The existing space was split up by the dated configuration of eat-in kitchen table area to one side and cramped workspace on the other. It didn’t just under-serve our client’s needs; it flat out discouraged them from using the space. Our client desired an open kitchen with a central gathering space where family and friends could connect. To open things up, we removed the half wall separating the kitchen from the dining room and the wall that blocked sight lines to the family room and created a narrow hallway to the kitchen. The old oak cabinets weren't maximizing storage and were dated and dark. We used Waypoint Living Spaces cabinets in linen white to brighten up the room. On the east wall, we created a hutch-like stack that features an appliance garage that keeps often used countertop appliance on hand but out of sight. The hutch also acts as a transition from the cooking zone to the coffee and wine area. We eliminated the north window that looked onto the entry walkway and activated this wall as storage with refrigerator enclosure and pantry. We opted to leave the east window as-is and incorporated it into the new kitchen layout by creating a window well for growing plants and herbs. The countertops are Pental Quartz in Carrara. The sleek cabinet hardware is from our friends at Amerock in a gorgeous satin champagne bronze. One of the most striking features in the space is the pattern encaustic tile from Tile Shop. The pop of blue in the backsplash adds personality and contrast to the champagne accents. The reclaimed wood cladding surrounding the large east-facing window introduces a quintessential Colorado vibe, and the natural texture balances the crisp white cabinetry and geometric patterned tile. Minimalist modern lighting fixtures from Mitzi by Hudson Valley Lighting provide task lighting over the sink and at the wine/ coffee station. The visual lightness of the sink pendants maintains the openness and visual connection between the kitchen and dining room. Together the elements make for a sophisticated yet casual vibe-- a comfortable chic kitchen. We love the way this space turned out and are so happy that our clients now have such a bright and welcoming gathering space as the heart of their home!

 Mittendorf Quality Construction
Inspiration for a rustic brown one-story wood gable roof remodel in Seattle
 Jane Perfect Interiors Ltd
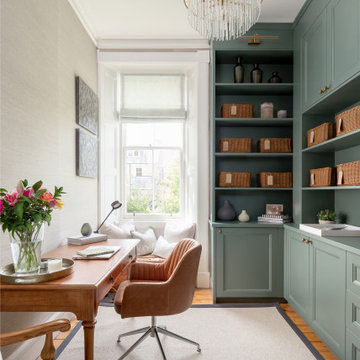
A calm and elegant home office designed to inspire focus and comfort. Featuring bespoke green cabinetry, natural woven baskets, a soft window seat, and a classic wooden desk, this space blends traditional charm with practical storage. The leather chair and delicate chandelier add a sophisticated touch, while the soft textures and serene color palette create a peaceful atmosphere for working or reading.
 SHAHEN MISTRY ARCHITECTS

space full of fun and vibrancy giving a pleasant feel to sit and study ,CREATIVE AND FUNCTIONAL STORAGE
photo credits :PHXINDIA
Example of a study space and mid-sized trendy gender-neutral marble floor and beige floor kids' study room design in Mumbai
Example of a study space and mid-sized trendy gender-neutral marble floor and beige floor kids' study room design in Mumbai
 Kohn Shnier architects

Photo by Tom Arban
Small trendy backyard concrete patio photo in Toronto with an awning
Small trendy backyard concrete patio photo in Toronto with an awning
 Lindsay O. Creative
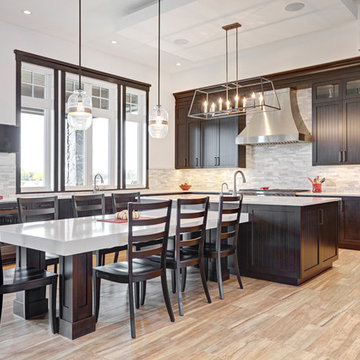
Kitchen - transitional porcelain tile kitchen idea in Calgary with an undermount sink, shaker cabinets, dark wood cabinets, quartzite countertops, multicolored backsplash, an island and paneled appliances
48