
Search results for "Creatives" in Home Design Ideas

 SEN Creative
Photo: Lauren Andersen © 2018 Houzz
Example of an eclectic kitchen design in San Francisco
Example of an eclectic kitchen design in San Francisco




Find the right local pro for your project

 Canterbury Design Kitchen Interiors
An open plan Kitchen and Living space comes together with a colaboration between designers Scott Seibold of Canterbury Design and Kristina Bade Sweeney of Kristina Bade Studios.
 O’Hara Interiors
Martha O'Hara Interiors, Interior Design | John Kraemer & Sons, Builder | Troy Thies, Photography | Shannon Gale, Photo Styling
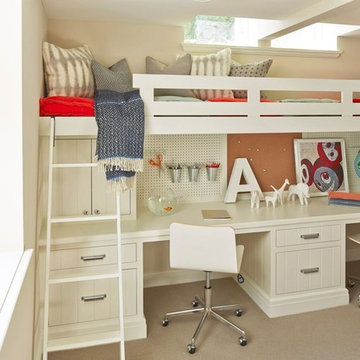
Kids' room - contemporary kids' room idea in Minneapolis
Kids' room - contemporary kids' room idea in Minneapolis

 Princeton Design Collaborative
Vanity in a rosewood finish with onyx tile accents and floating shelve over tub.
Photography by: Jeffrey E. Tryon
Walk-in shower - mid-sized modern master beige tile and porcelain tile porcelain tile and beige floor walk-in shower idea in New York with flat-panel cabinets, dark wood cabinets, a one-piece toilet, white walls, quartzite countertops, an undermount sink and a hinged shower door
Walk-in shower - mid-sized modern master beige tile and porcelain tile porcelain tile and beige floor walk-in shower idea in New York with flat-panel cabinets, dark wood cabinets, a one-piece toilet, white walls, quartzite countertops, an undermount sink and a hinged shower door
 Transitional Designs
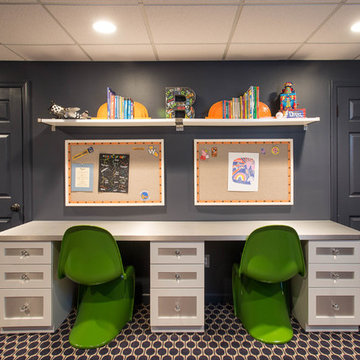
My client wanted bold colors and a room that fueled her children’s creativity. We transformed the old storage space underneath the staircase into a playhouse by simply adding a door and tiny windows. On one side of the staircase I added a blackboard and on the other side the wall was covered in a laminate wood flooring to add texture completing the look of the playhouse. A custom designed writing desk with seating to accommodate both children for their art and homework assignments. The entire area is designed for playing, imagining and creating.
Javier Fernandez Transitional Designs, Interior Designer
Greg Pallante Photographer

 Third Coast Interiors
Inspiration for a mid-sized transitional l-shaped dark wood floor and brown floor open concept kitchen remodel in Chicago with an undermount sink, raised-panel cabinets, gray cabinets, metallic backsplash, stainless steel appliances, an island, quartz countertops and mirror backsplash

 FIVE STAR KITCHEN & BATH
Design by Five Star Kitchen & Bath
Photo by Longview Studios
Kitchen - rustic l-shaped medium tone wood floor kitchen idea with a farmhouse sink, shaker cabinets, white cabinets, black appliances and an island
Kitchen - rustic l-shaped medium tone wood floor kitchen idea with a farmhouse sink, shaker cabinets, white cabinets, black appliances and an island

 Marble of the World
Contemporary dining room featuring marble flooring. Picture courtesy of Phil Kean Designs, Design/Build
Example of a mid-sized trendy marble floor and beige floor great room design in Miami with gray walls
Example of a mid-sized trendy marble floor and beige floor great room design in Miami with gray walls



 Alair Homes Arlington
A simple, but elegant renovation, creating an extra bedroom for a growing family. Stucco exterior, new front entry, expanded dormers, and spray foam insulation.

 Fougeron Architecture FAIA
Photo by Joe Fletcher
Artwork on Wall by Christopher Winter ("Songs of Innocence I")
Inspiration for a contemporary formal gray floor and concrete floor living room remodel in San Francisco with white walls, a two-sided fireplace and no tv
Inspiration for a contemporary formal gray floor and concrete floor living room remodel in San Francisco with white walls, a two-sided fireplace and no tv
 Creative Mirror & Shower
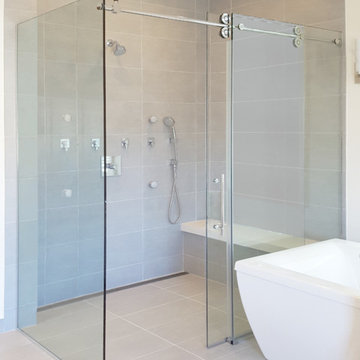
Trendy master gray tile and porcelain tile porcelain tile and gray floor walk-in shower photo in Chicago with beige walls

 Living with Lolo
Bathroom in Lexington Ave | Room Type:
Primary Bathroom (Master Bath Remodel) |
Project Name:
Lexington Ave |
Key Feature:
A modern, luxury bathroom with a subtle boho influence, featuring unique tile placement, statement lighting, and layered materials that create visual interest in a compact footprint.
Challenge:
The client wanted a full bathroom transformation while keeping all plumbing in its existing locations to minimize renovation costs, requiring creative design solutions within structural limitations.
Solution:
The design team reimagined the space by introducing updated finishes, distinctive tile layouts, wallpaper, and statement lighting to elevate the bathroom while working within the existing layout. The project was executed entirely remotely, demonstrating a seamless virtual design process.
Materials:
Bedrosians tile, Thibaut wallpaper, Arteriors lighting, Kohler plumbing fixtures, Jaipur Living rugs, Made Goods bath mirrors, and Bungalow5 bath stool.
Budget:
Not specified
Timeline:
Completed April 2021.
 Irwin Construction, LLC
Darby Kate Photography

Example of a farmhouse master white tile and ceramic tile ceramic tile and gray floor double shower design in Dallas with shaker cabinets, gray cabinets, gray walls, an undermount sink and granite countertops
Example of a farmhouse master white tile and ceramic tile ceramic tile and gray floor double shower design in Dallas with shaker cabinets, gray cabinets, gray walls, an undermount sink and granite countertops

 Pipkin Homes LLC
Inspiration for a large contemporary formal and open concept light wood floor living room remodel in Dallas with white walls, no fireplace and no tv

 Studio Dearborn
 Grey stained cabinetry compliments the white perimeter cabinetry and carerra countertops. Cement backsplash in "Nantes" pattern by Original Mission Tile in soft grey and white add flair to the muted palette. Kitchen design and custom cabinetry by Sarah Robertson of Studio Dearborn. Refrigerator by LIebherr. Cooktop by Wolf. Bosch dishwasher. Farmhouse sink by Blanco. Cabinetry pulls by Jeffrey Alexander Belcastle collection. Photo credit: Neil Landino
 Virginia Tradition Builders LLC
Photo: Eastman Creative
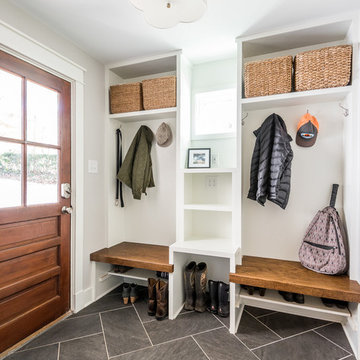
Example of a transitional porcelain tile and gray floor single front door design in Richmond with gray walls and a medium wood front door
Example of a transitional porcelain tile and gray floor single front door design in Richmond with gray walls and a medium wood front door

 Brittany Stiles Design
A 1940's bungalow was renovated and transformed for a small family. This is a small space - 800 sqft (2 bed, 2 bath) full of charm and character. Custom and vintage furnishings, art, and accessories give the space character and a layered and lived-in vibe. This is a small space so there are several clever storage solutions throughout. Vinyl wood flooring layered with wool and natural fiber rugs. Wall sconces and industrial pendants add to the farmhouse aesthetic. A simple and modern space for a fairly minimalist family. Located in Costa Mesa, California. Photos: Ryan Garvin
55