
Search results for "Creature" in Home Design Ideas

 Arcata Cabinet & Design Company


A total renovation driven by creature comforts and elegant taste. A warm palette with touches of sparkle adorn this home. A space that reflects the beauty of its family and its love of cooking and entertaining. Nothing was left out of this project.
 Heather DeMoras Design Consultants Inc.
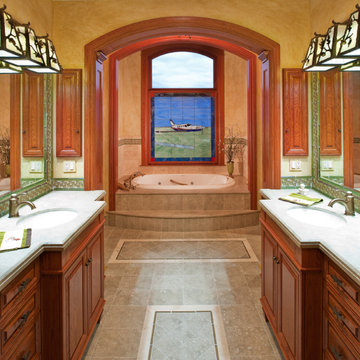
The owners of this magnificent fly-in/ fly-out lodge had a vision for a home that would showcase their love of nature, animals, flying and big game hunting. Featured in the 2011 Design New York Magazine, we are proud to bring this vision to life.
Chuck Smith, AIA, created the architectural design for the timber frame lodge which is situated next to a regional airport. Heather DeMoras Design Consultants was chosen to continue the owners vision through careful interior design and selection of finishes, furniture and lighting, built-ins, and accessories.
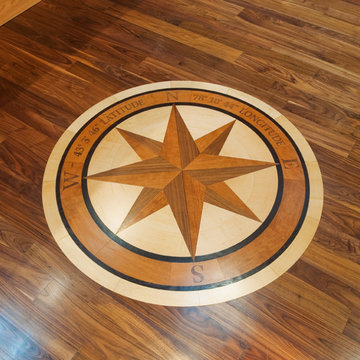
HDDC's involvement touched every aspect of the home, from Kitchen and Trophy Room design to each of the guest baths and every room in between. Drawings and 3D visualization were produced for built in details such as massive fireplaces and their surrounding mill work, the trophy room and its world map ceiling and floor with inlaid compass rose, custom molding, trim & paneling throughout the house, and a master bath suite inspired by and Oak Forest. A home of this caliber requires and attention to detail beyond simple finishes. Extensive tile designs highlight natural scenes and animals. Many portions of the home received artisan paint effects to soften the scale and highlight architectural features. Artistic balustrades depict woodland creatures in forest settings. To insure the continuity of the Owner's vision, we assisted in the selection of furniture and accessories, and even assisted with the selection of windows and doors, exterior finishes and custom exterior lighting fixtures.
Interior details include ceiling fans with finishes and custom detailing to coordinate with the other custom lighting fixtures of the home. The Dining Room boasts of a bronze moose chandelier above the dining room table. Along with custom furniture, other touches include a hand stitched Mennonite quilt in the Master Bedroom and murals by our decorative artist.
Find the right local pro for your project
 Barley|Pfeiffer Architecture
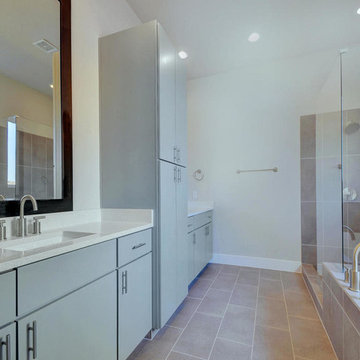
Photos by Alan Barley. An innovative Modern-style home at an affordable price – yet, responds to our principles of climate-specific design, superior indoor air-quality and “total cost of ownership” durability. The appeal of our solutions from a “creature comfort” point of view is that they embody an understated simplicity, yet contain a visually interesting design that can be adapted to multiple home-buyer needs.
 Heather DeMoras Design Consultants Inc.
The owners of this magnificent fly-in/ fly-out lodge had a vision for a home that would showcase their love of nature, animals, flying and big game hunting. Featured in the 2011 Design New York Magazine, we are proud to bring this vision to life.
Chuck Smith, AIA, created the architectural design for the timber frame lodge which is situated next to a regional airport. Heather DeMoras Design Consultants was chosen to continue the owners vision through careful interior design and selection of finishes, furniture and lighting, built-ins, and accessories.
HDDC's involvement touched every aspect of the home, from Kitchen and Trophy Room design to each of the guest baths and every room in between. Drawings and 3D visualization were produced for built in details such as massive fireplaces and their surrounding mill work, the trophy room and its world map ceiling and floor with inlaid compass rose, custom molding, trim & paneling throughout the house, and a master bath suite inspired by and Oak Forest. A home of this caliber requires and attention to detail beyond simple finishes. Extensive tile designs highlight natural scenes and animals. Many portions of the home received artisan paint effects to soften the scale and highlight architectural features. Artistic balustrades depict woodland creatures in forest settings. To insure the continuity of the Owner's vision, we assisted in the selection of furniture and accessories, and even assisted with the selection of windows and doors, exterior finishes and custom exterior lighting fixtures.
Interior details include ceiling fans with finishes and custom detailing to coordinate with the other custom lighting fixtures of the home. The Dining Room boasts of a bronze moose chandelier above the dining room table. Along with custom furniture, other touches include a hand stitched Mennonite quilt in the Master Bedroom and murals by our decorative artist.
 Magic Garden Dreams

Imagine stepping outside your home to your very own backyard oasis, complete with a stunning ecosystem pond. You get to sit back, relax, feed the fish and enjoy the sound of running water. It is a personal vacation spot for the entire family and a reason for you to spend more time outdoors. Our ponds are made from only the top of the line pond products that create 100% all natural ecosystems. We install Aquascape ponds that are self-sustaining and require very little to no maintenance, providing an opportunity to have fish and interesting new varieties of plants. Bird lovers will be delighted in the new variety of beautiful feathered friends that your pond will attract. And of course you can create your own aquatic family of fish, koi, water lilies, pond plants and all the other enchanting creatures that flourish and thrive in their new home.
 Design Line Kitchens
Photos by Nettie Einhorn
Designer Rene Costabile
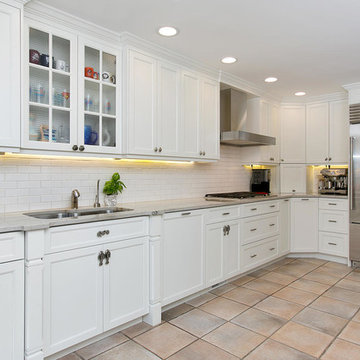
Mid-sized kitchen photo in New York with recessed-panel cabinets, white cabinets, quartzite countertops, white backsplash, subway tile backsplash, stainless steel appliances and a peninsula
Mid-sized kitchen photo in New York with recessed-panel cabinets, white cabinets, quartzite countertops, white backsplash, subway tile backsplash, stainless steel appliances and a peninsula
 PI Photography Wall Art & Fine Art
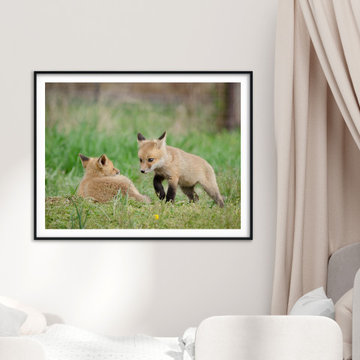
This delightful photograph captures a playful interaction between two adorable fox pups. One pup stands alert, with curious eyes and a hesitant paw forward, while its sibling rests comfortably in the soft grass. The vibrant green hues and soft lighting create a sense of tranquility and warmth, highlighting the playful innocence of these young creatures. This charming image would make a wonderful addition to any space, bringing a touch of nature's beauty and joy into your home. Whether displayed as a loose art print, a framed piece, or a classic canvas, this photograph is sure to evoke a sense of peace and wonder in your living room, dining room, bedroom, or office. For print options, please visit: https://pipafineart.com/pages/red-fox-wall-art-fox-pups-kits-coming-to-get-you-wildlife-animal-photograph-wall-art-prints
 Blue Heron Signature Homes
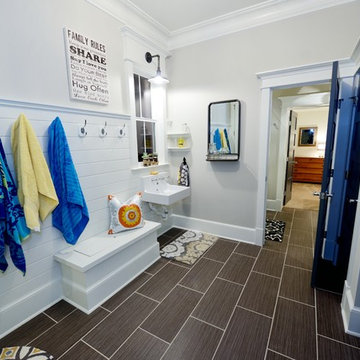
Designed and built by Terramor Homes in Raleigh, NC. We also incorporated a comfortably sized guest bedroom suite that adjoins the bathroom that was designed to be used for all guests in the basement area. Another important objective in this basement area, is the fact that the door to the flagstone patio outside, then leads you through the back yard and back to the greenway and river behind. This was the main reason for this home site being chosen- for full enjoyment of all that the river and greenway have to offer- from paddle boarding, tubing, swimming, fishing to running and biking on the greenway. It was imperative that a space be created for the return of any of those trips. A tile floored mudroom was created from that entrance to include a sink for quick washing of hands, cabinets for extra supplies that could be needed, hooks for hanging towels and direct access to the bathroom with walk in shower for muddy boots, wet swim suits and any other items or creatures that may find their way back in. The décor was also kept simple and in keeping with the theme. Walls in horizontal planking, an old fashioned wall mounted sink and restoration looking barn style light fixtures both above the sink and on the ceiling complete the look we wanted to achieve.
Photography: M. Eric Honeycutt
 Studio Vlock
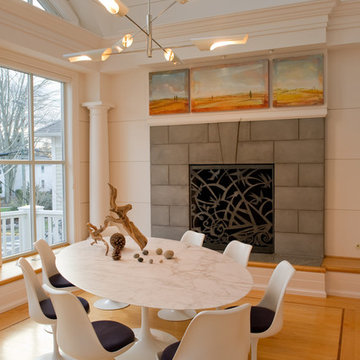
The Connecticut shoreline is the inspiration for "Maritime Magic". The imagery is a fantasy world of wide-eyed fish, giant octopus, fish hooks and anchors, sea creatures large and small. A sailing ship pitches forward on a curling wave. Sea gulls careen above in a sun-filled sky. Look closely and you may find a message in a bottle.
 Margot Hartford Photography
Photo: Margot Hartford © 2016 Houzz
Example of an exterior home design in San Francisco
Example of an exterior home design in San Francisco
 Arbor Illuminations
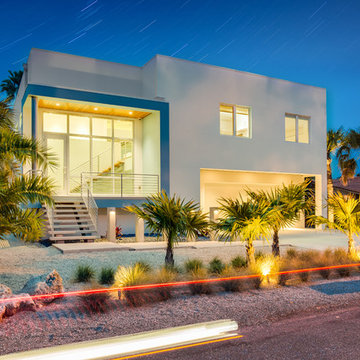
Driven by a passion for the salt life and a love of the natural beauty of the area, they will leave the Northeast on a trek for the Florida Gulf Coast. The winters there are simply too cold to tolerate for any length of time. And why would they suffer those freezing temperatures when the average temperature on Longboat Key in January is 71 degrees?
However, this is no migration and the subject is not a bird. My clients cannot be referred to as “Snowbirds” either. This is a homecoming. More so, it is a new beginning; a resurrection!
“From the crown of the palm tree, there grew a flame. The flame revealed a nest. As the flames of change kissed the nest, a new being was born. This fantastic creature was born in the image of its predecessor, but it was given a new life. Indeed, it was resurrected. Behold the Phoenix!”
Many years ago, they were pulled from the area in the pursuit of better employment. All the while, they maintained a strong connection with the Gulf Coast. This is where they would spend the best years of their lives. Now is their time of rebirth.
The property they chose is on boating water on the Bay side of Longboat Key. The property is among the few undeveloped lots scattered around the island. Over the years it had been planted with a variety of tropical species including many of the common house varieties such as Ficus, rubber trees, and Areca Palms. Loving the locale, these species quickly outgrew their space. In the shadows, native Sabal Palms stretched their trunks in an effort to survive. A Phoenix Reclinata Palm sat unassumingly beneath the shadow of a large Ficus. We liberated them by removing all of the invasive varieties. We then relocated all ten of the resident Sabal Palms (our State Tree) on site.
The home, designed by celebrated local architect Mark Sultana of DSDG, Inc., is a contemporary flat. The layout is a single living level above parking and grade level outdoor spaces. The architecture is crisp and inspiring and it is sensitive to the smaller scale of the eclectic neighborhood in which it will be constructed. From the elevated balcony, the residents will enjoy watching the many local manatees as they hug the sea wall looking for warmth on chilly mornings. From grade level decks, they will get up close and personal with the abundant schools of mullet in the canal. A northern exposure to the open side of the plan will allow for the amazing breezes offered by passing cool fronts.

 Mozaico Inc
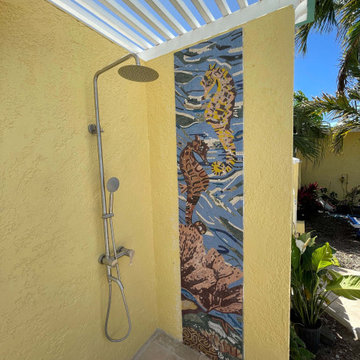
From the depths of the ocean, this Seahorses mosaic art explores the beauty of these creatures and the beautiful mysteries of the ocean. It brings a nautical feel to your outdoor spaces.
 Classic Kitchens Designs & Renovations Ltd.
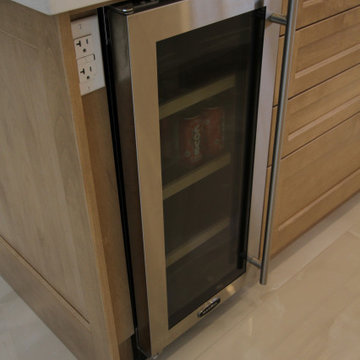
It was time for a major upgrade from an older kitchen in this home to reflect more closely the customers lifestyle. Creature comforts such as a built in coffee maker, new high output icemaker, beverage fridge, prep sink, built in fridge and dishwasher, etc. all figured into the new design. We started by installing new 24 x 48 porcelain floor tiles, followed by new, Benjamin Moore painted, Canadian Manufactured cabinetry. New quartz countertops and backsplash were then added to elevate the clean, minimalistic look. We also used wood accents to create some additional interest in the new space as well as a new display/ storage area beside the table. The end result is a new level of beautiful!
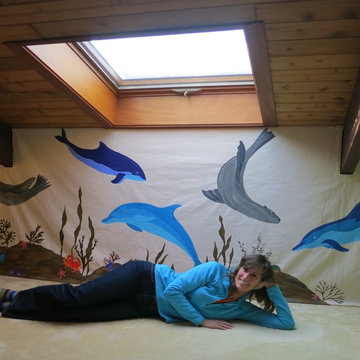
 Alison Bramhall/Festive Fish
Alison Bramhall Artist with sea/ocean theme wall canvas.
Inspiration for a large bedroom remodel in Portland Maine
Inspiration for a large bedroom remodel in Portland Maine
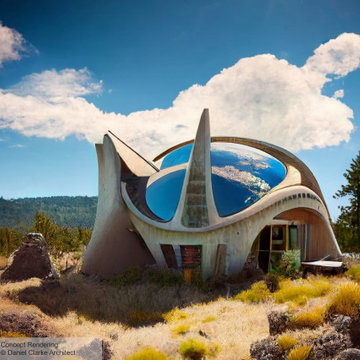
 Daniel Clarke Architect
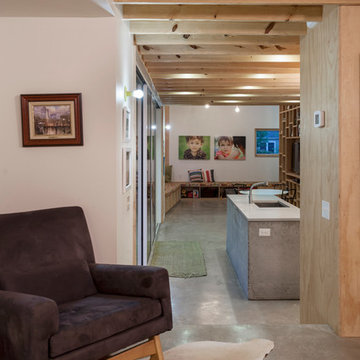
Inspired by Earthship homes of the 1970s, this organic-formed concrete shell is like the remains of some giant desert creature.
Contemporary exterior home idea in Vancouver
Contemporary exterior home idea in Vancouver
 Knoll Landscape Design Miami
Landscape Designer Brent Knoll
Knoll Landscape Design
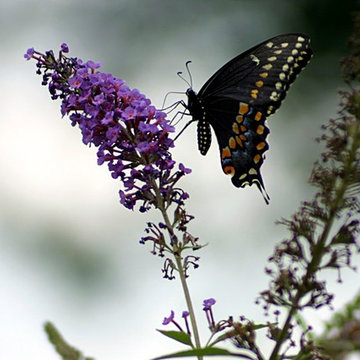
Hummingbird and Butterfly Garden
Eastern Black Swallowtail nectaring on purple butterfly bush
Island style home design photo in Miami
Island style home design photo in Miami
 George C. Scott Studios
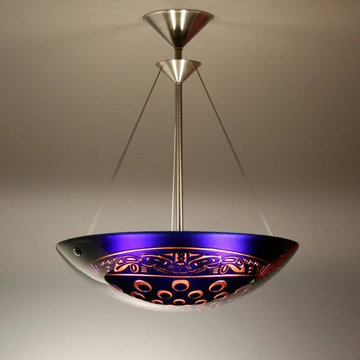
Sea Wolf Pendant Lamp
Art Glass Pendant Lamp
Created by George Scott
Limited Edition
This Sea Wolf motif is adapted from a Haida pattern, and represents a half wolf, half killer whale creature. The fused and slumped blue glass bowl features a deeply carved surface that reveals a translucent peach color. The chandelier hangs by stainless steel aircraft cables from a simple stainless steel and brass hardware. The fixture is designed to be direct wired, and uses a 60 watt recommended (100 watt max.) standard incandescent or compact fluorescent light bulb (not included). Please contact our Customer Care department for pricing and availability of this shade in a different shape or color. Limited edition of 5.
Dimensions: 25.5″ H x 5.5″ D x 21″ diameter
$3,900
23