
Search results for "Creature" in Home Design Ideas

 Gordon Reese Design Build
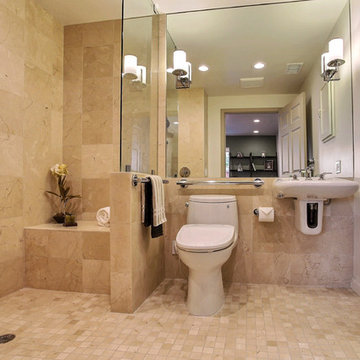
This master bath uses large, marble wall tiles to enhance the space. Creature comforts that are ADA compliant include the sink, faucet, graspable bars and towel bars. The bars are made to look like towel bars and not accessibility aids.
Photos: Marilyn Cunningham Photography
 Nikki Levy Interiors
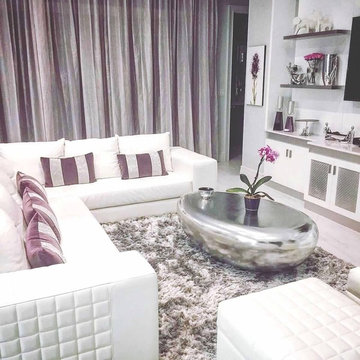
The prettiest family room in the neighborhood, filled with personal touches, pretty purple and creature comforts.
Example of a transitional family room design in Miami
Example of a transitional family room design in Miami
Find the right local pro for your project
 Blue Heron Signature Homes
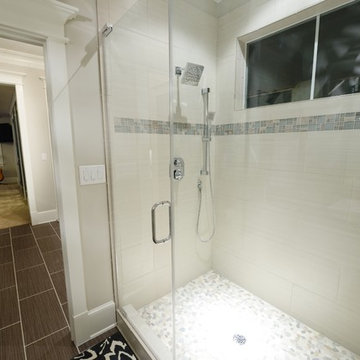
Designed and built by Terramor Homes in Raleigh, NC. We also incorporated a comfortably sized guest bedroom suite that adjoins the bathroom that was designed to be used for all guests in the basement area. Another important objective in this basement area, is the fact that the door to the flagstone patio outside, then leads you through the back yard and back to the greenway and river behind. This was the main reason for this home site being chosen--for full enjoyment of all that the river and greenway have to offer- from paddle boarding, tubing, swimming, fishing to running and biking on the greenway. It was imperative that a space be created for the return of any of those trips. A tile floored mudroom was created from that entrance to include a sink for quick washing of hands, cabinets for extra supplies that could be needed, hooks for hanging towels and direct access to the bathroom with walk in shower for muddy boots, wet swim suits and any other items or creatures that may find their way back in. The décor was also kept simple and in keeping with the theme. Walls in horizontal planking, an old fashioned wall mounted sink and restoration looking barn style light fixtures both above the sink and on the ceiling complete the look we wanted to achieve.
Photography: M. Eric Honeycutt
 World Stone Inc.
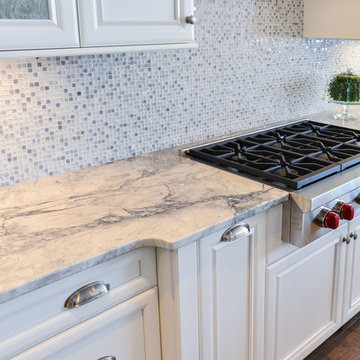
This long Super White granite counter creatures a 36 inch wolf gas cooktop, The stainless steel hardware finishes the look.
Photos by Craig Kerber
Example of a trendy kitchen design in Calgary
Example of a trendy kitchen design in Calgary

 Grandin Road
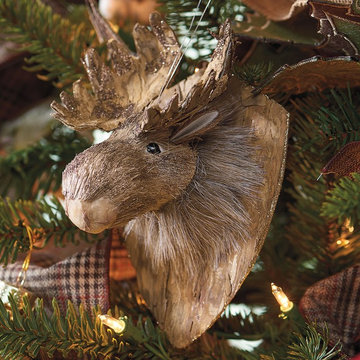
No furry creatures were harmed in the creation of our Mounted Moose Head and Deer Head Ornaments from Katherine's Collection. In fact, at only about 4" or so in size, they're more appropriate for display in a Christmas tree than the hunting lodge. But despite their diminutive size, they're both big on personality. Masterfully crafted from quality products for a nearly naturalistic appearance. Both are dusted with glitter for that final touch of glam you can't find in the forest – unless, of course, it's enchanted. Arrive ready to hang.
 Archadeck of Austin
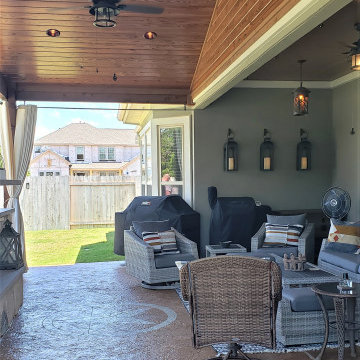
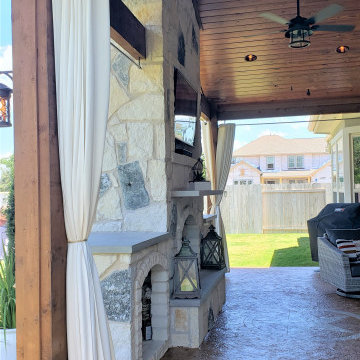
Cedar beams and 8 × 8” posts wrapped in cedar provide support for the new patio roof. We used Synergywood for the new ceiling and to cover the ridge wall as well. The clients’ selection of Synergywood in the Colonial color adds richness and complements the cedar elements beautifully. We added a new ceiling fan and recessed lighting in the ceiling, bringing creature comforts outdoors.
 Archadeck of Austin
Cedar beams and 8 × 8” posts wrapped in cedar provide support for the new patio roof. We used Synergywood for the new ceiling and to cover the ridge wall as well. The clients’ selection of Synergywood in the Colonial color adds richness and complements the cedar elements beautifully. We added a new ceiling fan and recessed lighting in the ceiling, bringing creature comforts outdoors.
 Open Door Furniture
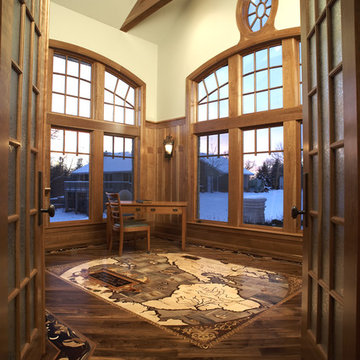
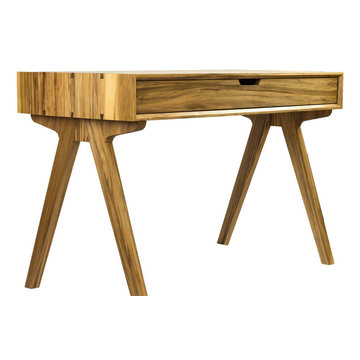
Handmade in San Diego, California. Be inspired when you work at the beautiful Origins Desk. This is shown in a gorgeous and rare domestic hardwood called sweetgum but is also available in walnut. The footprint is small so it fits into a variety of spaces but the workspace is large enough to afford all creature comforts one is accustomed to when working. The drawer is 41L x 18D offering plenty of room to keep your workspace clear of clutter.
Mitered edge joints highlight the continuous grain that flows from the top of the piece down the side. Contrasting maple dovetails add strength and demonstrate the precision and craftsmanship in the construction of this piece.
 Ambiance Garden Design, LLC
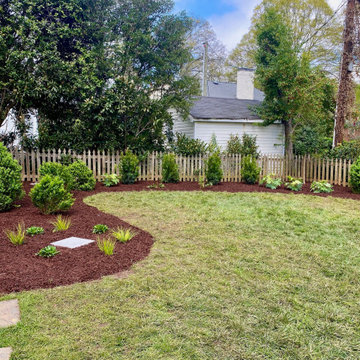
Backyard makeover to invite nature, including birds, butterflys, and all of nature's gentle creatures. A place for family to hang out and become present and healthy
 User

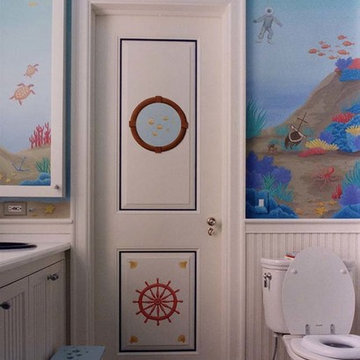
UserChild’s Bathroom seascape mural featuring marine life and sunken treasure, by Christianson Lee Studios. Interior design by Bennett & Judie Weinstock Interiors, Inc.


 Magic Garden Dreams
Imagine stepping outside your home to your very own backyard oasis, complete with a stunning ecosystem pond. You get to sit back, relax, feed the fish and enjoy the sound of running water. It is a personal vacation spot for the entire family and a reason for you to spend more time outdoors. Our ponds are made from only the top of the line pond products that create 100% all natural ecosystems. We install Aquascape ponds that are self-sustaining and require very little to no maintenance, providing an opportunity to have fish and interesting new varieties of plants. Bird lovers will be delighted in the new variety of beautiful feathered friends that your pond will attract. And of course you can create your own aquatic family of fish, koi, water lilies, pond plants and all the other enchanting creatures that flourish and thrive in their new home.
 Kelly Builders Carolina, LLC
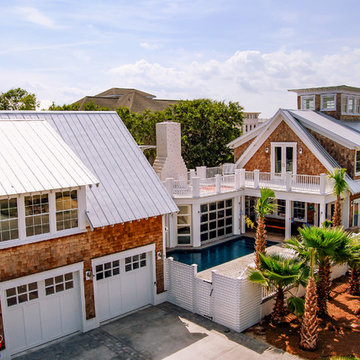
We designed this beautiful cedar shake home with a metal roof and oyster shell embedded tabby fireplace. The pool is the heart of this home! The glass roll up garage door brings the outside in, and allows for entertaining to flow freely. Lots of outdoor space for lounging and soaking up the sun. An extra living space above the 3 car garage, including a kitchen area, enables guests to visit while providing access to some of the creature comforts of home. The crowning touch is the cupolas that allows for a 360 degree view, including spectacular views of the ocean.
 Jane Group Inc.
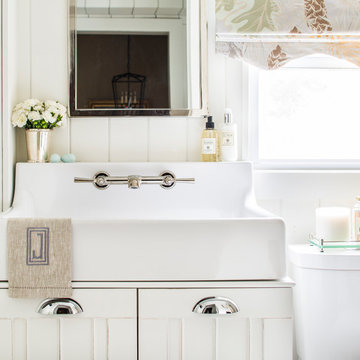
As a nod to the mountain location, we custom designed this woodland creature print and made a roman shade with a curved detail on the bottom to give the space character. The beautiful farm style console sink modernized the plumbing but maintained the cottage aesthetic of the bath. Photo by Jeff Herr Photography.
 Heather DeMoras Design Consultants Inc.
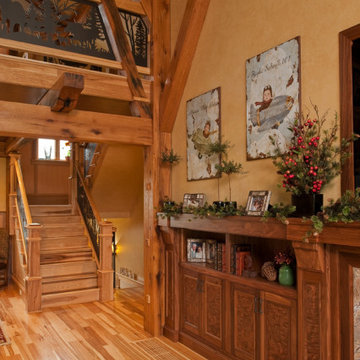
The owners of this magnificent fly-in/ fly-out lodge had a vision for a home that would showcase their love of nature, animals, flying and big game hunting. Featured in the 2011 Design New York Magazine, we are proud to bring this vision to life.
Chuck Smith, AIA, created the architectural design for the timber frame lodge which is situated next to a regional airport. Heather DeMoras Design Consultants was chosen to continue the owners vision through careful interior design and selection of finishes, furniture and lighting, built-ins, and accessories.
HDDC's involvement touched every aspect of the home, from Kitchen and Trophy Room design to each of the guest baths and every room in between. Drawings and 3D visualization were produced for built in details such as massive fireplaces and their surrounding mill work, the trophy room and its world map ceiling and floor with inlaid compass rose, custom molding, trim & paneling throughout the house, and a master bath suite inspired by and Oak Forest. A home of this caliber requires and attention to detail beyond simple finishes. Extensive tile designs highlight natural scenes and animals. Many portions of the home received artisan paint effects to soften the scale and highlight architectural features. Artistic balustrades depict woodland creatures in forest settings. To insure the continuity of the Owner's vision, we assisted in the selection of furniture and accessories, and even assisted with the selection of windows and doors, exterior finishes and custom exterior lighting fixtures.
Interior details include ceiling fans with finishes and custom detailing to coordinate with the other custom lighting fixtures of the home. The Dining Room boasts of a bronze moose chandelier above the dining room table. Along with custom furniture, other touches include a hand stitched Mennonite quilt in the Master Bedroom and murals by our decorative artist.

 Classic Kitchens Designs & Renovations Ltd.
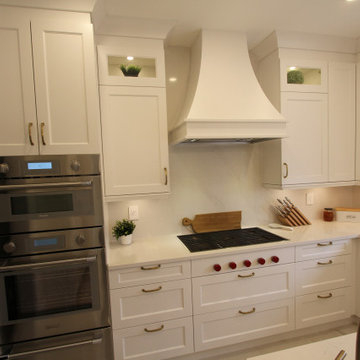
It was time for a major upgrade from an older kitchen in this home to reflect more closely the customers lifestyle. Creature comforts such as a built in coffee maker, new high output icemaker, beverage fridge, prep sink, built in fridge and dishwasher, etc. all figured into the new design. We started by installing new 24 x 48 porcelain floor tiles, followed by new, Benjamin Moore painted, Canadian Manufactured cabinetry. New quartz countertops and backsplash were then added to elevate the clean, minimalistic look. We also used wood accents to create some additional interest in the new space as well as a new display/ storage area beside the table. The end result is a new level of beautiful!
 Wyland Interior Design Center
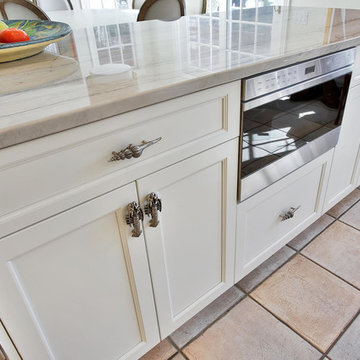

Located on the Hood Canal shoreline close to Poulsbo, WA this kitchen is as refreshing as the sea breeze. Glistening bottle glass mosaic tile in soothing sea mixture of colors on the backsplash really complements the shimmering water view during the daytime. It almost seems as if the glass tiles could have been found along the shore of their beach. Unexpected sea creatures (hardware) adorn the open bookcase wall cabinets adding to the nautical feeling of the room.
24