
Search results for "Creature" in Home Design Ideas
 FormLA Landscaping

Removing highly flammable, invasive plants is key. When removing Pride of Madera, White sage, Salvia alpiana makes for a great alternative. The California native sage scents the air with an earthy, fresh fragrance, and its edible leaves are a perfect addition to Thanksgiving meals.
The lady bug resting on its leaves protects human health by rendering the use of pesticides unnecessary. These delightful creatures are natural pest predators!
Photo: Lesly Hall Photography
 StudioTrimble
Tom Harper
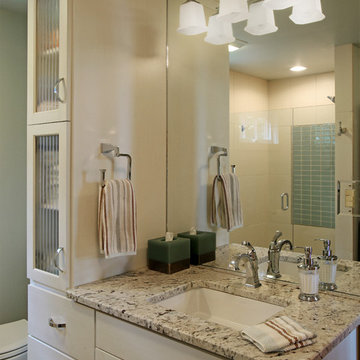
This home was a renovation of a traditional weekend log home into a modern full time retirement residence. This home was shy of storage, loaded with lots of wood (floors, walls and ceilings were all wood) and was dated and dull. We completely blew out the kitchen and all bathrooms and totally renovated the basement into a cozy entertainment space. The style ended up being "mountain modern" which was sensitive to the modern home style, but fresh with contemporary creature comforts and details.
 DiFabion Remodeling, Inc.

Home gym - large transitional gray floor home gym idea in Charlotte with white walls
Find the right local pro for your project
 Shelter Associates

This warm-toned bathroom of natural materials both high and low, invite one to luxuriate a while. Dual vanities, a separate throne room, a soaking tub, and a large fully stone-and-glass-enclosed shower with multiple shower heads offers one all the creature comforts in the middle of nature. This Gozzer Ranch home was built by general contractor, Matt Fisher under Ginno Construction. Matt is now building luxury custom homes as owner and president of Shelter Associates.

 Open Door Furniture
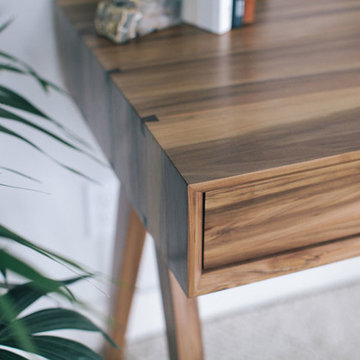
Handmade in San Diego, California. Be inspired when you work at the beautiful Origins Desk. This is shown in a gorgeous and rare domestic hardwood called sweetgum but is also available in walnut. The footprint is small so it fits into a variety of spaces but the workspace is large enough to afford all creature comforts one is accustomed to when working. The drawer is 41L x 18D offering plenty of room to keep your workspace clear of clutter.
Mitered edge joints highlight the continuous grain that flows from the top of the piece down the side. Contrasting maple dovetails add strength and demonstrate the precision and craftsmanship in the construction of this piece.
 Green Owl Design
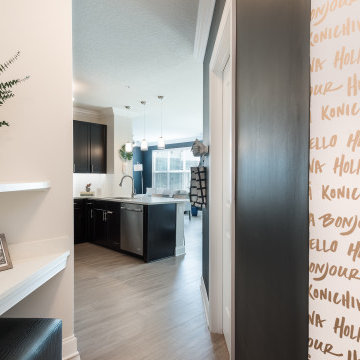
This jungle themed residence embodies the beautiful animal and plant wildlife that has become a primary draw for Orlando’s residents and travelers. With Disney’s Animal Kingdom only a few miles from the complex, the incorporation of a zebrawood pattern at the entry, a canopy creatures master bedroom mural backdrop, and a royal blue shrub wallpapered guest room effectively highlight the enchanted resort and the magic of nature conclusively. Grounding hues of navy and turquoise serve to connect each of the divided prints into one singular motif, and natural finishes give a final nod to life’s sustaining habitat.
 Land Stewards Ecological Landscape Design
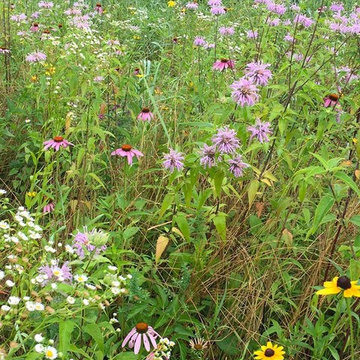
Some of the plants, like the Rudbeckia (Black Eyed Susan), will come on strong in the first year, with a spectacular show of yellow flowers all summer long. Still others, the warm season grasses in particular, may not really take off until a few seasons later, biding their time until they eventually fill in and lend their slender form to the swaying field. This dynamic nature is part of the reason we find meadows to be so exciting. On top of the visual aesthetic, an established meadow hums with life, providing food and shelter for countless creatures. Far more interesting than flat green grass.
 Harrington Homes General Contracting
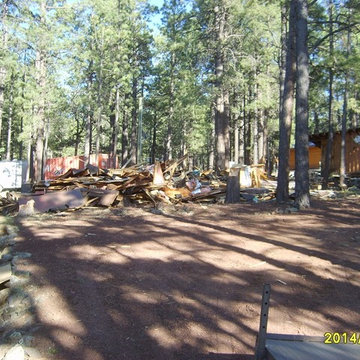
We had to demolish the original cabin. IT was infested with squirrels, mice and other critters. The walls housed incredible amounts of debris from these woodland creatures.

 William Willigerod, P.C.
Great Escape is located a world away in Estate Catherineburg, nestled in the national park above Cinnamon Bay. This 4 BR/4 Bath, luxury home offers a luxurious escape from reality but equipped with the technology and creature comforts you’d expect in a 5-star resort.
 George C. Scott Studios
Sea Wolf Pendant Lamp
Art Glass Pendant Lamp
Created by George Scott
Limited Edition
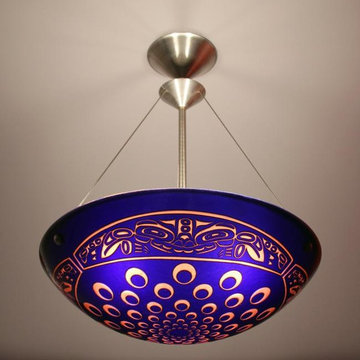
This Sea Wolf motif is adapted from a Haida pattern, and represents a half wolf, half killer whale creature. The fused and slumped blue glass bowl features a deeply carved surface that reveals a translucent peach color. The chandelier hangs by stainless steel aircraft cables from a simple stainless steel and brass hardware. The fixture is designed to be direct wired, and uses a 60 watt recommended (100 watt max.) standard incandescent or compact fluorescent light bulb (not included). Please contact our Customer Care department for pricing and availability of this shade in a different shape or color. Limited edition of 5.
Dimensions: 25.5″ H x 5.5″ D x 21″ diameter
$3,900
 Ethan Allen of WNY
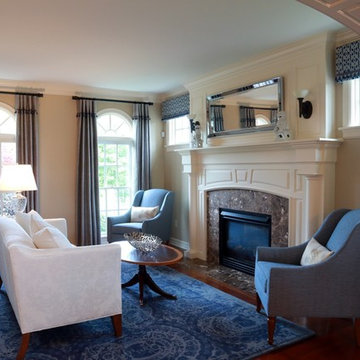
Classic creature comforts. That's what comes to mind with the Hartwell collection -- a group composed of a sophisticated silhouette with timeless appeal. Off-the-floor styling and a camelback design merge with contemporary details like sleek arms and optional nailhead trim. *Designed by Peter Balistreri
 Arcata Cabinet & Design Company
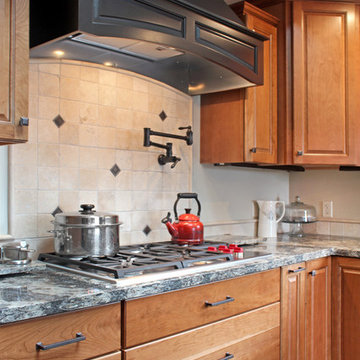
A total renovation driven by creature comforts and elegant taste. A warm palette with touches of sparkle adorn this home. A space that reflects the beauty of its family and its love of cooking and entertaining. Nothing was left out of this project.

 Best Practice Architecture
Named for the original homestead, the Aspen Leaf Ranch blends early ranch history with modern sensibility. The owner, an outdoorsman and native plant enthusiast, and former project manager of notable Seattle buildings (including the Olympic Sculpture Park and the Bullitt Center), tasked Best Practice Architecture with designing a modest yet comfortable home reflective of valley cabins and farmsteads. He desired a small home that was ‘light on the land’, yet flexible enough to accommodate visiting friends and family. Located in a quiet river valley 10 miles from the nearest town, the result is a humble compound firmly rooted in the rural vernacular.
The Methow Valley was familiar to the owner from childhood ski and camping trips and he now has family who live in the area. The Valley is hot and dry in the summer and on average receives over 70 inches of snow each winter. Set in a narrow river valley below high mountain peaks, the owner wanted the new home to have a strong visual and physical connection to the surrounding landscape. For many years, the homestead was operated as a horse packing guide service, and an old agricultural barn remains that will eventually be repurposed into a ski waxing room, shop, and sauna. Two new structures make up the residential retreat: a one-bedroom main house and a carport with an adjoining guest suite, small office, and storage for outdoor equipment. Best Practice’s design prioritizes natural light and optimizes dramatic views of the surrounding meadow, forest, hills, and mountains
“I wanted both the design and scale of the new buildings to reflect traditional ranch homes and cabins in the remote river valley with all the creature comforts of modern living,” said the homeowner. “Ensuring a strong connection to the outside throughout the seasons was a primary goal. Windows on all sides and three exterior doors allow me to track the many species of birds and wildlife that move through the property and access the ever-changing light and weather.”
Best Practice carefully positioned the new structures to frame important vistas while minimizing disturbance to the native forest and meadow. The exterior finishes and details are consistent with historic cabins and barns in the area but stylized to acknowledge the new structure’s place in time. Metal roofing, siding, and a gravel skirt were chosen to reduce wildfire risk, and native plantings attract and support local birds and wildlife. Best Practice simplified the interior detailing with a nod towards a rural cabin aesthetic, incorporating painted beadboard, extensive built-in cabinetry, warm woods, a sizeable kitchen, and an open nook for daytime lounging and overnight guests. The design also took into account the owner’s collection of art, family heirlooms, and furniture gathered over many years.
Best Practice designed this Methow Valley home to respect the history and beauty of the historic Aspen Leaf Ranch while embracing modern comforts. The design successfully meets a well-considered program for 4-season use and serves as a full-time rural retreat for the owner as well as a gathering place for friends and family.
 Grandin Road
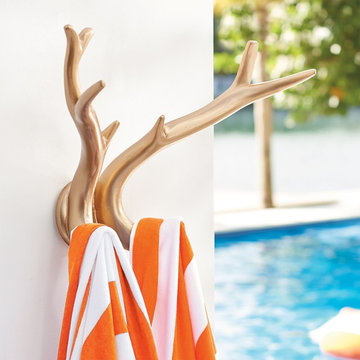
The jackalope may be a fun and mythical creature, but our delightfully faux Andies Antler Hanger is a real way to add some whimsy to your outdoor living space. Use this nicely sized accent to hang pool towels outside, or bring one inside as a fun conversation piece. It’s great anywhere. Hand-cast of durable, all-weather composite, these faux antlers can even work as a nice modern-rustic touch for a weekend retreat, or in your modern home office.
 Anita Magyar

Wool Rug
Orange and greys
Inspiration for a large transitional open concept carpeted, gray floor and coffered ceiling family room remodel in New York with beige walls, a standard fireplace and a stone fireplace
Inspiration for a large transitional open concept carpeted, gray floor and coffered ceiling family room remodel in New York with beige walls, a standard fireplace and a stone fireplace
 Ambiance Garden Design, LLC
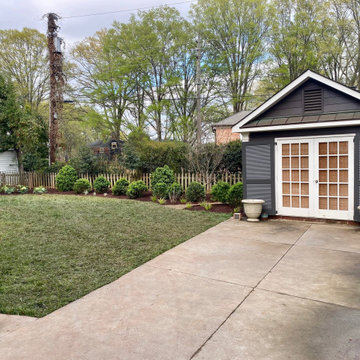
Backyard makeover to invite nature, including birds, butterflys, and all of nature's gentle creatures. A place for family to hang out and become present and healthy
 Grandin Road
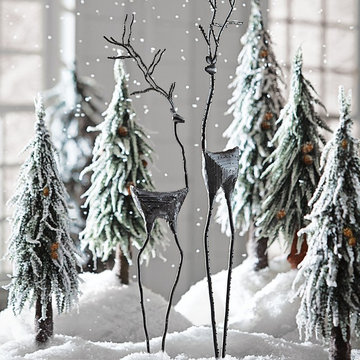
Our sculptural Metal Reindeer will transcend the holiday season. These nimble creatures are an extraordinary addition to a holiday buffet, tabletop vignette, or mantelscape.

 Barley|Pfeiffer Architecture
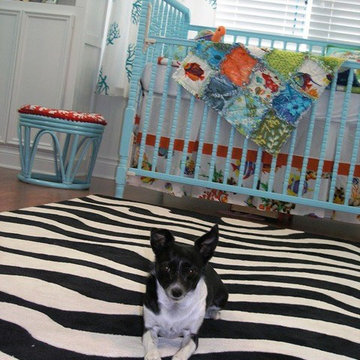
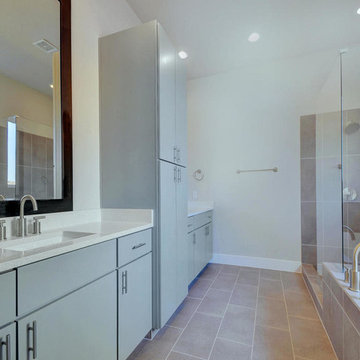
Photos by Alan Barley. An innovative Modern-style home at an affordable price – yet, responds to our principles of climate-specific design, superior indoor air-quality and “total cost of ownership” durability. The appeal of our solutions from a “creature comfort” point of view is that they embody an understated simplicity, yet contain a visually interesting design that can be adapted to multiple home-buyer needs.
20