
Search results for "Credenza" in Home Design Ideas
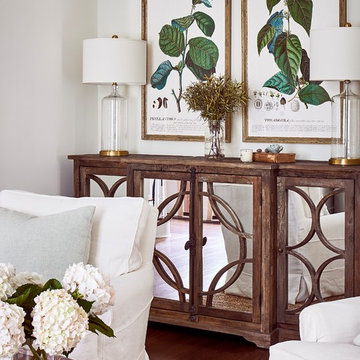
 Ally Whalen Design
Dustin Peck Photography
Example of a transitional medium tone wood floor living room design in Charlotte with white walls and a brick fireplace
Example of a transitional medium tone wood floor living room design in Charlotte with white walls and a brick fireplace

 Amuneal Manufacturing Corp.
This beautiful bar cabinet with burnt oak adjustable shelves is part of our Loft Shelving System. Our Loft posts in blackened gunmetal and fully machined brass fittings in our buffed brass finish mount from the top of our cabinet and tie back to the wall to support 8 shelves. Amuneal’s proprietary machined hardware clamps onto the posts so that the shelves can be easily adjusted at any time. The burnt oak shelves are milled in house from solid white oak to a thickness of 1.5” before being hand-finished using the traditional Shou Sugi Ban process of burning the wood. Once completed, the shelves are sealed with a protective coating that keeps that burnt finish from rubbing off. The combination of blackened steel posts, machined and patinated brass hardware and the charred oak shelves make this a stunning and sculptural shelving option for any space. Integrated bronze bottle stops and wine glass holders add detail and purpose. The lower portion of this bar system is a tall credenza in one of Amuneal’s new finishes, cerused chestnut. The credenza storage highlights the system’s flexibility with drawers, cabinets and glass fronted doors, all with Amuneal fully machined and full width drawer pulls. Behind the glass doors, are a series of pull-out wine trays, carved from solid oak, allowing both display and storage in this unit. This unit is fabricated in our Philadelphia-based furniture studio and can be customized with different metal and wood finishes as well as different shelf widths, sizes and configurations.

 ROYAL INTERIOR DESIGN LTD
Inspiration for a large transitional medium tone wood floor and brown floor enclosed dining room remodel in Toronto with blue walls and no fireplace
Find the right local pro for your project
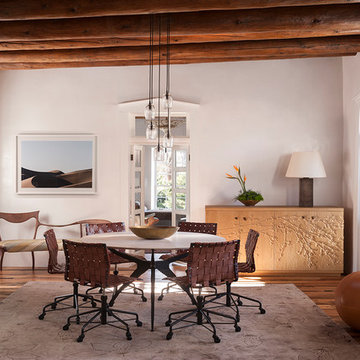
 Emily Henry Interiors
Contemporary Living Room with Millicent Credenza.
Contemporary Living Room. Back right is Pueblo Plum Credenza, shown in Pine. 72” w 36” h x 18” d • Photography by Peter Vitale

 McClellan | Tellone
Mitchell Kearney Photography

Large minimalist formal and open concept slate floor and gray floor living room photo in Charlotte with beige walls, a standard fireplace, a stone fireplace and a media wall
Large minimalist formal and open concept slate floor and gray floor living room photo in Charlotte with beige walls, a standard fireplace, a stone fireplace and a media wall
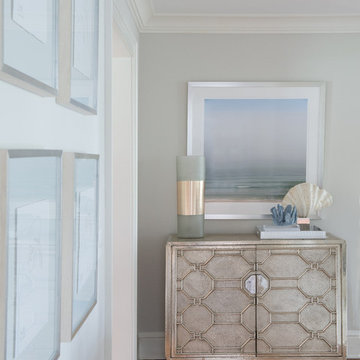
 Susan Glick Interiors
Inspiration for a mid-sized transitional master medium tone wood floor and brown floor bedroom remodel in New York with gray walls and no fireplace

Sponsored
Plain City, OH

Kuhns Contracting, Inc.
Central Ohio's Trusted Home Remodeler Specializing in Kitchens & Baths
 romero + obeji interior design
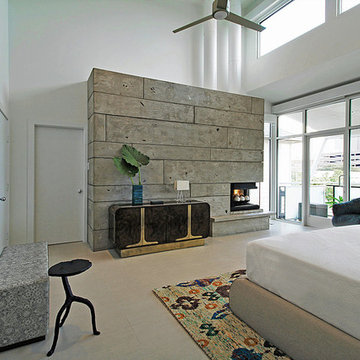
Great shot of a recent project reveals this exceptional space with a pair of custom swivels that can face bed, as well as the views. A classic midcentury floor lamp adds interest but doesn't block the views. Functional walnut nightstands float on nickel "X" bases and keep a low profile to allow the lighting and rug to be front and center of the design. On the left, an original MasterCraft burl wood and brass credenza adds a polished contrast to the new earthy concrete clad fireplace wall.
More images on our website: http://www.hectorromerodesign.com
 MIG Furniture Design, Inc.
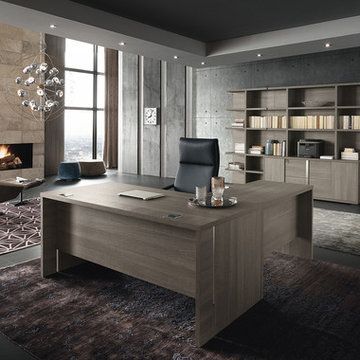
Italian Home Office Furniture Collection Tivoli by ALF Italia. Tivoli is a new practical and elegant home office furniture collection remarkable with its high-quality finish and intelligent solutions. Tivoli Lift Desk is unique because of its adjustable height base that is controlled with a touch of a button. Also, it can be ordered either with or without modesty panel. Regular office desk is also available in 3 sizes and you can always add a return desk, making a unique corner desk that fits your space. There is a variety of additional items to complement your office interior: pedestal on wheels or feet, file cabinet, credenza, bookcase and hutches. Desks and Hutches feature wire-ways, making all your cords organized. ALF Tivoli home office collection featuring linear design and offers various clever solutions to meet your office needs either it is a large space or a single workstation.
Dimensions:
Lift Desk: W66" x D30" x H29"-->45"
Desk: W71" x D34" x H30"
Desk: W66" x D30" x H30"
Desk: W47" x D24" x H30"
Return Desk: W47" x D24" x H30"
Pedestal (on wheels): W18" x D18" x H25"
Pedestal (on feet): W18" x D18" x H23"
File Cabinet: W36" x D20" x H30"
Hutch (for File Cabinet): W36" x D14" x H54"
Credenza: W71" x D20" x H30"
Hutch (for Credenza): W71" x D14" x H54"
Bookcase: W39" x D14" x H84"
 Martin Furniture
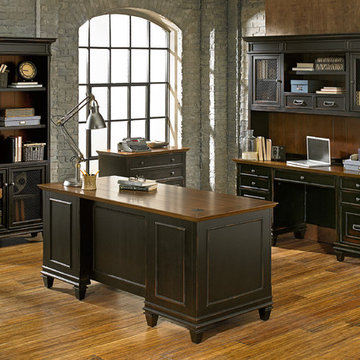
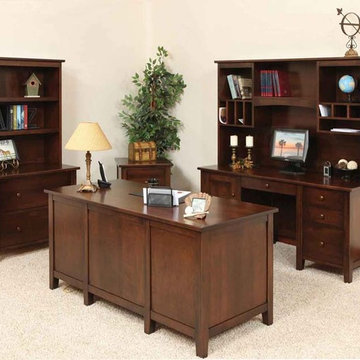
This executive office suite boasts a bold, classic design that will make a fine addition to any home. The desk and credenza offer plenty of storage space to keep your work area organized. The matching lateral file and bookcase also make great additions to this ensemble.

 Weaver Furniture Sales
This Manhattan Office Set is simply stated and sturdily constructed. It boasts strength and elegance, resulting in a one-of-a-kind office space. Contact Weaver Furniture Sales to customize this Hardwood Office Set.
 Closet Factory
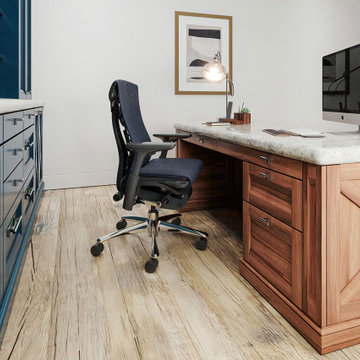
Custom built-in credenza in a blue painted finish. Farmhouse-style doors and drawer fronts make a statement and tie in the mixed materials in the room. Walnut's freestanding executive desk creates a contrast to the blue credenza.
Sponsored
Plain City, OH
Kuhns Contracting, Inc.
Central Ohio's Trusted Home Remodeler Specializing in Kitchens & Baths
 Kiev Design Online Studio
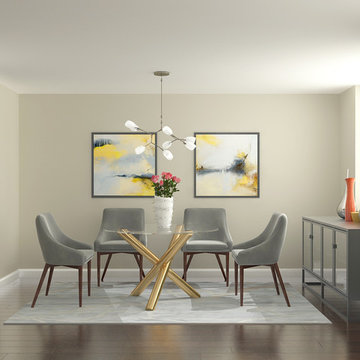
Small trendy medium tone wood floor and brown floor dining room photo in San Francisco with beige walls and no fireplace
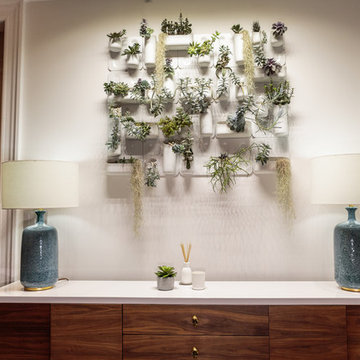
 Marie Burgos Design
Photography Francis Augustine
Dining room - contemporary dining room idea in New York
Dining room - contemporary dining room idea in New York
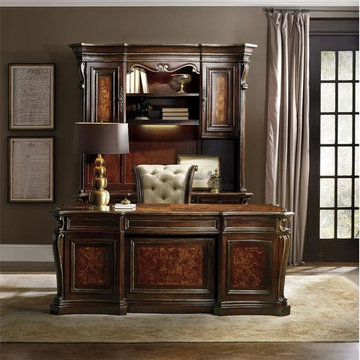

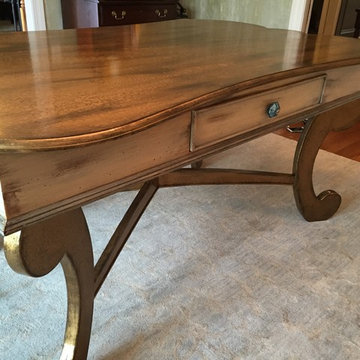
 Southern Inspirations by Linda Gale
Working together with a local interior designer on this project, we collaborated on decorative finishes and custom furniture design. We designed and painted both the desk and credenza, as well as the decorative, layered plaster wall finish. The desk is a custom piece we designed and painted. It features our Swedish inspired finish with a gold top and legs. The shape of the desk is beyond unique.
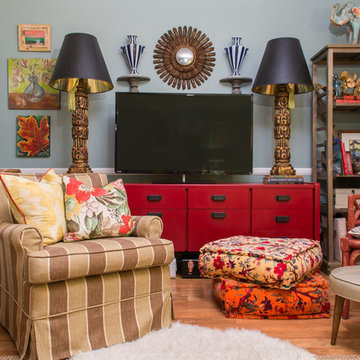


 Balestri Architects
This renovation project updates an existing New York 1920s apartment with a modern sensibility.
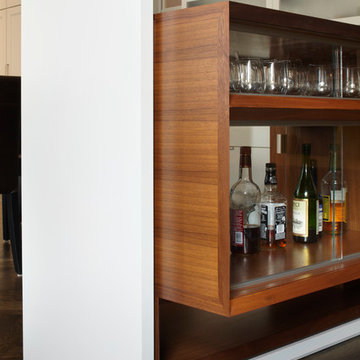
Replacing the cellular pre-war layout of the central spaces with a built-in walnut credenza and white lacquer side board effectively opens the plan to create a unified and spacious living area. The back side of the full-height dining room side-board screens views from the entrance foyer. The modern design of the new built-ins at center of the space is balanced by perimeter radiator covers and a full-height bookshelf which work with the period trim detail.
The custom walnut credenza creates some separation between the living and dining rooms in the open plan layout. The credenza features custom sliding walnut doors with mitered edges, a concealed TV mounted on an automatic lift, and a liquor cabinet with clear glass sliding doors.
Photography: Mikiko Kikuyama
40