
Search results for "Credit based" in Home Design Ideas

 Décor Aid
This industrial stool is the perfect setting for a study area. Photo Credits- Sigurjon Gudjonsson
Study room - contemporary freestanding desk medium tone wood floor study room idea in New York with white walls
Study room - contemporary freestanding desk medium tone wood floor study room idea in New York with white walls

 Clark Richardson Architects
Photo Credit: Paul Finkel
Inspiration for a large contemporary formal and open concept medium tone wood floor and brown floor living room remodel in Austin with white walls, a ribbon fireplace, no tv and a plaster fireplace
Inspiration for a large contemporary formal and open concept medium tone wood floor and brown floor living room remodel in Austin with white walls, a ribbon fireplace, no tv and a plaster fireplace

 Amy Aswell Interior Design
Kat Alves Photography
Trendy dark wood floor living room photo in Sacramento with beige walls
Trendy dark wood floor living room photo in Sacramento with beige walls
Find the right local pro for your project

 O’Hara Interiors
Martha O'Hara Interiors, Interior Design & Photo Styling | John Kraemer & Sons, Builder | Charlie and Co Design, Architect | Corey Gaffer Photography
Please Note: All “related,” “similar,” and “sponsored” products tagged or listed by Houzz are not actual products pictured. They have not been approved by Martha O’Hara Interiors nor any of the professionals credited. For information about our work, please contact design@oharainteriors.com.

 LaurelRock
Neil Landino. Design Credit: Steven Stimson Associates
This is an example of a mid-sized contemporary partial sun backyard stone landscaping in New York.
This is an example of a mid-sized contemporary partial sun backyard stone landscaping in New York.
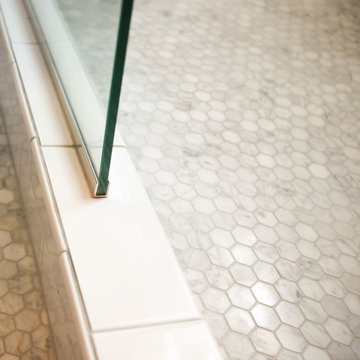
 Castle Building & Remodeling
Bathroom remodel. Photo credit to Hannah Lloyd.
Mid-sized elegant 3/4 gray tile, white tile and stone tile mosaic tile floor doorless shower photo in Minneapolis with recessed-panel cabinets, white cabinets, a two-piece toilet, purple walls, a pedestal sink and solid surface countertops
Mid-sized elegant 3/4 gray tile, white tile and stone tile mosaic tile floor doorless shower photo in Minneapolis with recessed-panel cabinets, white cabinets, a two-piece toilet, purple walls, a pedestal sink and solid surface countertops

 Brothers Construction
Modern basement with black lacquer woodwork, grey granite countertops and walk behind wet bar.
Photo Credit: Andrew J Hathaway
Basement - mid-sized modern underground carpeted basement idea in Denver with gray walls
Basement - mid-sized modern underground carpeted basement idea in Denver with gray walls



 Pike Road Millwork
Cabinetry made from reclaimed antique wood: Pike Road Millwork
Photo Credit: High 5 Productions

 Stucco Renovations of Arizona
This is an absolutely stunning home located in Scottsdale, Arizona at the base of Camelback Mountain that we at Stucco Renovations Of Arizona were fortunate enough to install the stucco system on. This home has a One-Coat stucco system with a Dryvit Smooth integral-color synthetic stucco finish. This is one of our all-time favorite projects we have worked on due to the tremendous detail that went in to the house and relentlessly perfect design.
Photo Credit: Scott Sandler-Sandlerphoto.com
Architect Credit: Higgins Architects - higginsarch.com
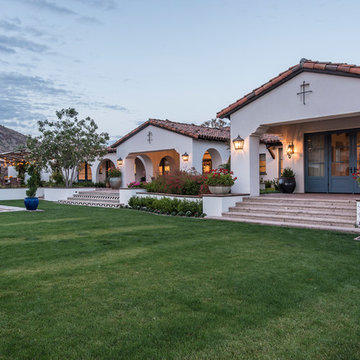 Stucco Renovations of Arizona
This is an absolutely stunning home located in Scottsdale, Arizona at the base of Camelback Mountain that we at Stucco Renovations Of Arizona were fortunate enough to install the stucco system on. This home has a One-Coat stucco system with a Dryvit Smooth integral-color synthetic stucco finish. This is one of our all-time favorite projects we have worked on due to the tremendous detail that went in to the house and relentlessly perfect design.
Photo Credit: Scott Sandler-Sandlerphoto.com
Architect Credit: Higgins Architects - higginsarch.com
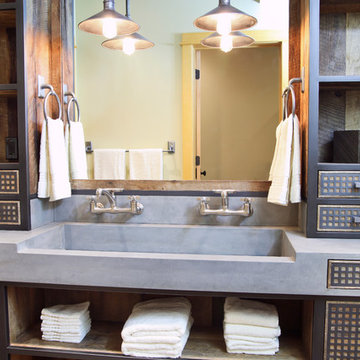
 Elements Concrete
Custom concrete sink and vanity for kids bunk room. The concrete trough sink has a stepped front to make it easier for smaller kids to reach the sink. The vanity base also has pull out steps that are built into the toe-kick for smaller children. The vanity base is hand-crafted with a patinaed steel face frame and drawer fronts with reclaimed oak used throughout. The shelving also has a false back to hide the plumbing from curious kids.
Photo credits-
Megan Marie Imagery

 Nordby Design, Architecture & Interiors LLC
Lovely artwork above fireplace is certainly the focal point of this family/great room. Comfortable, slightly rustic, light, chic' and slightly industrial
Photo Credits go to David Papazian Photography

 CHECA Architects PC
Photo Credit: Kenneth M Wyner Photography Inc
Living room library - transitional light wood floor living room library idea in DC Metro
Living room library - transitional light wood floor living room library idea in DC Metro

Sponsored
Columbus, OH

Hope Restoration & General Contracting
Columbus Design-Build, Kitchen & Bath Remodeling, Historic Renovations
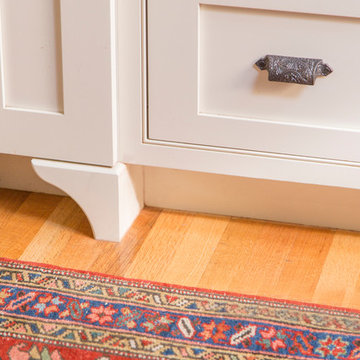
 Heartwood Kitchens
Houzz Kitchen of the Week April 8, 2016. Kitchen renovation for Victorian home north of Boston. Designed by north shore kitchen showroom Heartwood Kitchens. The white kitchen custom cabinetry is from Mouser Cabinetry. Butler's pantry cabinetry in QCCI quarter sawn oak cabinetry. The kitchen includes many furniture like features including a wood mantle hood, open shelving, bead board and inset cabinetry. Other details include: soapstone counter tops, Jenn-Air appliances, Elkay faucet, antique transfer ware tiles from EBay, pendant lights from Rejuvenation, quarter sawn oak floors, hardware from House of Antique Hardware and the homeowners antique runner. General Contracting: DM Construction. Photo credit: Eric Roth Photography.
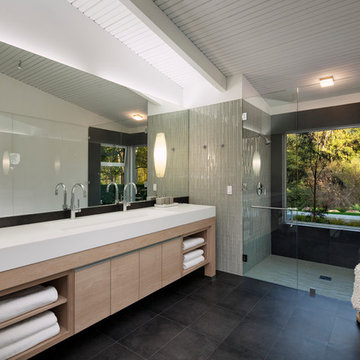
 DesignARC
Inspired by DesignARC's Greenworth House, the owners of this 1960's single-story ranch house desired a fresh take on their out-dated, well-worn Montecito residence. Hailing from Toronto Canada, the couple is at ease in urban, loft-like spaces and looked to create a pared-down dwelling that could become their home.
Photo Credit: Jim Bartsch Photography

 Sharkey Custom Homes, Inc.
Example of a large mountain style guest dark wood floor bedroom design in Austin with no fireplace
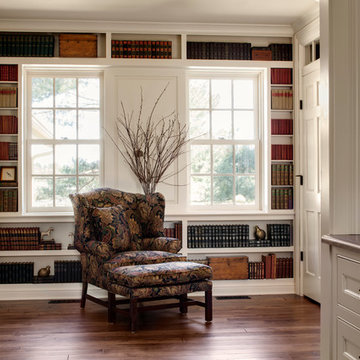
 Bartelt. The Remodeling Resource
The new library is a cozy space and has a wall of built-in bookshelves that make a statement and act like artwork. It also features extra storage and is accessible from the dining room and living room.
Photo Credit: David Bader
Interior Design Partner: Becky Howley


 Accoya Wood
Accoya was used for all the superior decking and facades throughout the ‘Jungle House’ on Guarujá Beach. Accoya wood was also used for some of the interior paneling and room furniture as well as for unique MUXARABI joineries. This is a special type of joinery used by architects to enhance the aestetic design of a project as the joinery acts as a light filter providing varying projections of light throughout the day.
The architect chose not to apply any colour, leaving Accoya in its natural grey state therefore complimenting the beautiful surroundings of the project. Accoya was also chosen due to its incredible durability to withstand Brazil’s intense heat and humidity.
Credits as follows: Architectural Project – Studio mk27 (marcio kogan + samanta cafardo), Interior design – studio mk27 (márcio kogan + diana radomysler), Photos – fernando guerra (Photographer).
 Stucco Renovations of Arizona

This is an absolutely stunning home located in Scottsdale, Arizona at the base of Camelback Mountain that we at Stucco Renovations Of Arizona were fortunate enough to install the stucco system on. This home has a One-Coat stucco system with a Dryvit Smooth integral-color synthetic stucco finish. This is one of our all-time favorite projects we have worked on due to the tremendous detail that went in to the house and relentlessly perfect design.
Photo Credit: Scott Sandler-Sandlerphoto.com
Architect Credit: Higgins Architects - higginsarch.com
 Starbuck Realty

Exterior Perspective;
Photo Credit: Home Visit Photography
Mid-sized arts and crafts gray split-level mixed siding exterior home photo in DC Metro
Mid-sized arts and crafts gray split-level mixed siding exterior home photo in DC Metro
14