
Search results for "Credit based" in Home Design Ideas

 Andrew Mann Architecture
photo credit: Paul Dyer
Staircase - transitional staircase idea in San Francisco
Staircase - transitional staircase idea in San Francisco

 Mustard Design
Wine Storage
photo credit: Steve Rawls
Inspiration for a mid-sized cottage concrete floor and brown floor wine cellar remodel in Austin with storage racks
Inspiration for a mid-sized cottage concrete floor and brown floor wine cellar remodel in Austin with storage racks

 Bartelt. The Remodeling Resource
The lower level features a wet bar with marble subway tile, leather-textured granite, and custom cabinetry. There are also beverage and wine refrigerators, perfect for entertaining.
Photo Credit: David Bader Photography
Find the right local pro for your project
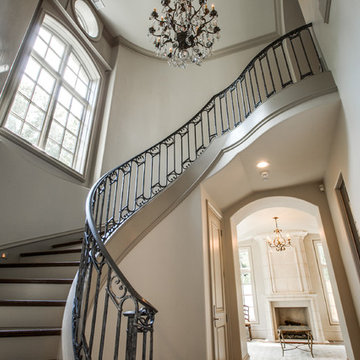
 TATUM BROWN CUSTOM HOMES
Tatum Brown Custom Homes // Symmetry Architects {Photo Credit: Shoot 2 Sell}
Elegant staircase photo in Dallas
Elegant staircase photo in Dallas
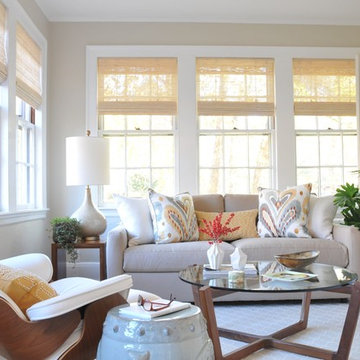
 Betsy Bassett Interiors
Photo Credit: Betsy Bassett
Mid-sized transitional medium tone wood floor and beige floor sunroom photo in Boston with no fireplace and a standard ceiling
Mid-sized transitional medium tone wood floor and beige floor sunroom photo in Boston with no fireplace and a standard ceiling

 Building Solutions and Design, Inc
Photo credit: Charles-Ryan Barber
Architect: Nadav Rokach
Interior Design: Eliana Rokach
Staging: Carolyn Greco at Meredith Baer
Contractor: Building Solutions and Design, Inc.

 Granit Architects + Interiors
Photo Credit: Andy Beasley
Eat-in kitchen - contemporary l-shaped porcelain tile eat-in kitchen idea in London with a drop-in sink, flat-panel cabinets, blue cabinets, glass countertops, paneled appliances and an island
Eat-in kitchen - contemporary l-shaped porcelain tile eat-in kitchen idea in London with a drop-in sink, flat-panel cabinets, blue cabinets, glass countertops, paneled appliances and an island

Sponsored
Columbus, OH

Hope Restoration & General Contracting
Columbus Design-Build, Kitchen & Bath Remodeling, Historic Renovations
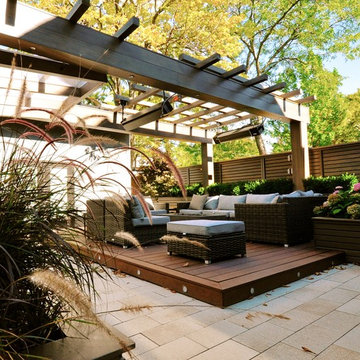
 Owen Landscape Architect
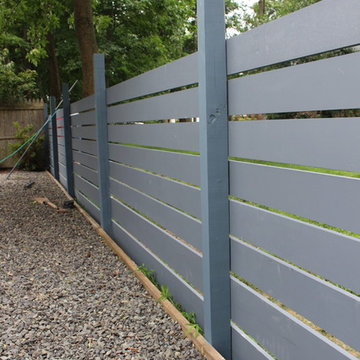
It was decided to hide the ugly existing board on board fence that the builder had done and create an independent architectural screen in front of it. Custom milled western red cedar horizontal slats where incorporated into the design. The results speak for themselves!
Photo credit: Tracy Granger

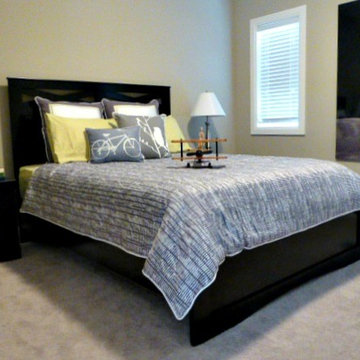
 Home Staging 4 Success
This vacant room was furnished for staging purposes The colour scheme was based on the available wall art. Photo Credit: C Trudell (Lead Interior Stylist)
 User
UserClose up of boards.
Photo Credit: N. Leonard
Inspiration for a mid-sized transitional partial sun backyard gravel landscaping in New York for summer.
Inspiration for a mid-sized transitional partial sun backyard gravel landscaping in New York for summer.


 FRAME design co.
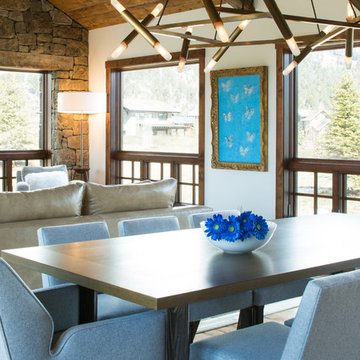
Bright and classy dining room. Grace Home Design. Photo Credit: David Agnello
Inspiration for a rustic medium tone wood floor great room remodel with white walls
Inspiration for a rustic medium tone wood floor great room remodel with white walls


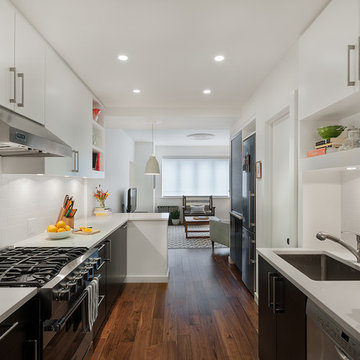
 Ecostruct LLC
During demolition we were able to reclaim approximately 15 square feet of floor space from empty wall cavities. This allowed us to replace the existing 18" sink and base cabinet, with a full size 36" cabinet and extra deep Franke stainless steel sink.
Photo Credit: Shera Nuss
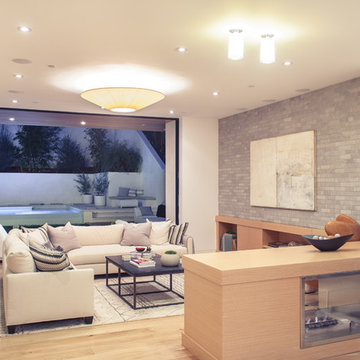 Building Solutions and Design, Inc
Photo credit: Charles-Ryan Barber
Architect: Nadav Rokach
Interior Design: Eliana Rokach
Staging: Carolyn Greco at Meredith Baer
Contractor: Building Solutions and Design, Inc.

 ODS Architecture
The living room features a custom built-in entertainment cabinet next to a porcelain tile clad gas fireplace. LaCantina bi-fold doors swing or fold completely open to the adjacent ipe deck. New ceilings at fourteen-feet make a large yet comfortable volume.
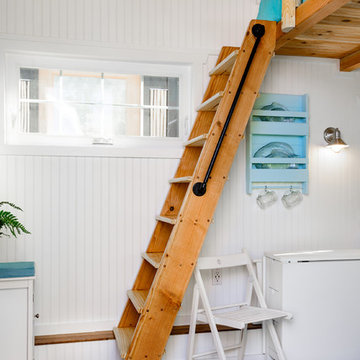
 Tiny Digs
Loft ladder made of pine wood with an iron handle bolted on the side for additional support. Folding chairs and table from IKEA allow plenty of room to move about when the table is not in use. Photo credit: Shane McKenzie


 Heirloom Design Build
Location: Atlanta, Georgia - Historical Inman Park
Scope: This home was a new home we developed and built in Atlanta, GA. This was built to fit into the historical neighborhood. This is the kitchen, which is open to the family room and pool.
High performance / green building certifications: EPA Energy Star Certified Home, EarthCraft Certified Home - Gold, NGBS Green Certified Home - Gold, Department of Energy Net Zero Ready Home, GA Power Earthcents Home, EPA WaterSense Certified Home. The home achieved a 50 HERS rating.
Builder/Developer: Heirloom Design Build
Architect: Jones Pierce
Interior Design/Decorator: Heirloom Design Build
Photo Credit: D. F. Radlmann
www.heirloomdesignbuild.com

 Aggie dba Aggie Designs
Photo Credit: Katie Suellentrop
Inspiration for a small transitional master black tile and glass tile mosaic tile floor drop-in bathtub remodel in New York with a wall-mount toilet, black walls and a vessel sink
Inspiration for a small transitional master black tile and glass tile mosaic tile floor drop-in bathtub remodel in New York with a wall-mount toilet, black walls and a vessel sink
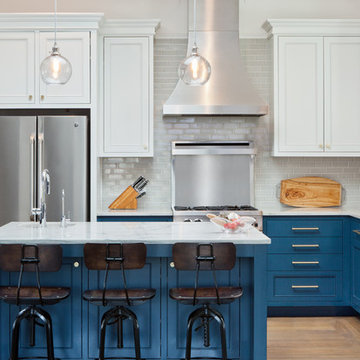
 Raumfabrik architecture + interiors
photo credit Anna Matz
Kitchen - traditional l-shaped light wood floor kitchen idea in San Francisco with a farmhouse sink, shaker cabinets, blue cabinets, gray backsplash, subway tile backsplash, stainless steel appliances, an island and white countertops
Kitchen - traditional l-shaped light wood floor kitchen idea in San Francisco with a farmhouse sink, shaker cabinets, blue cabinets, gray backsplash, subway tile backsplash, stainless steel appliances, an island and white countertops
21