
Search results for "Credit based" in Home Design Ideas
 User
UserPhoto Credit: Spacecrafting

Inspiration for a transitional dark wood floor and brown floor powder room remodel in Minneapolis with quartz countertops, raised-panel cabinets, white cabinets, multicolored walls and an undermount sink
Inspiration for a transitional dark wood floor and brown floor powder room remodel in Minneapolis with quartz countertops, raised-panel cabinets, white cabinets, multicolored walls and an undermount sink
 Beckwith Group
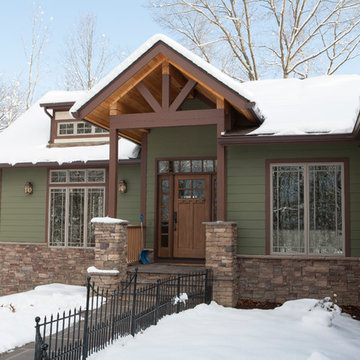
The entry is decorated with wood timber trusses, wood ceiling, wood columns with stone bases and an entry door with sidelights and transom windows; A fine way to welcome guests.
Photo Credit: David A. Beckwith

 PermaDesign, Inc.
Photo Credit: Tunia Hyland
Photo of a mid-sized mediterranean full sun backyard stone landscaping in Albuquerque for summer.
Photo of a mid-sized mediterranean full sun backyard stone landscaping in Albuquerque for summer.
Find the right local pro for your project
 O’Hara Interiors

Martha O'Hara Interiors, Interior Design & Photo Styling | John Kraemer & Sons, Builder | Charlie & Co. Design, Architectural Designer | Corey Gaffer, Photography
Please Note: All “related,” “similar,” and “sponsored” products tagged or listed by Houzz are not actual products pictured. They have not been approved by Martha O’Hara Interiors nor any of the professionals credited. For information about our work, please contact design@oharainteriors.com.
 Starbuck Realty

Family Room/Morning Room;
Photo Credit: Home Visit Photography
Inspiration for a mid-sized craftsman l-shaped medium tone wood floor open concept kitchen remodel in DC Metro with a single-bowl sink, beaded inset cabinets, gray cabinets, quartzite countertops, white backsplash, mosaic tile backsplash, white appliances and an island
Inspiration for a mid-sized craftsman l-shaped medium tone wood floor open concept kitchen remodel in DC Metro with a single-bowl sink, beaded inset cabinets, gray cabinets, quartzite countertops, white backsplash, mosaic tile backsplash, white appliances and an island
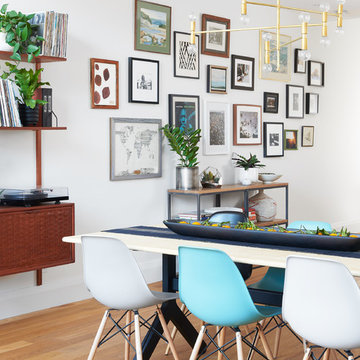
 Lisa Lev Design
Photo Credit to Alex Lukey
Inspiration for a large modern medium tone wood floor and brown floor great room remodel in Toronto with white walls and no fireplace
Inspiration for a large modern medium tone wood floor and brown floor great room remodel in Toronto with white walls and no fireplace
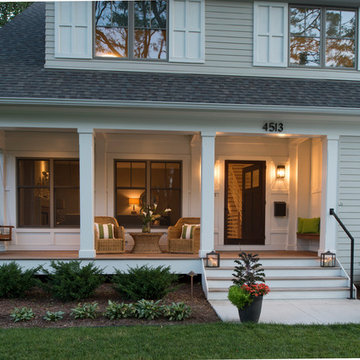
 Andrea Swan - Swan Architecture
A beautifully boarded stair hall welcomes you into this inspirational modern Cape Cod home. The spacious floor plan includes an expansive kitchen, dining, and living area, complete with a charming butler's pantry and home office.
Photo Credit: Scott Amundson


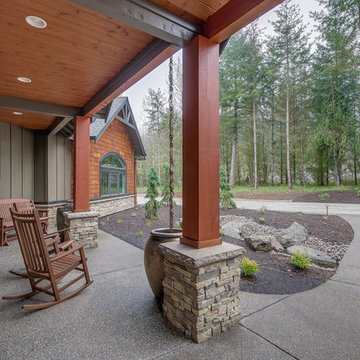
 Quail Homes
Photo Credit to RE-Pdx Photography of Portland Oregon
Inspiration for a large craftsman gray one-story exterior home remodel in Portland
Inspiration for a large craftsman gray one-story exterior home remodel in Portland
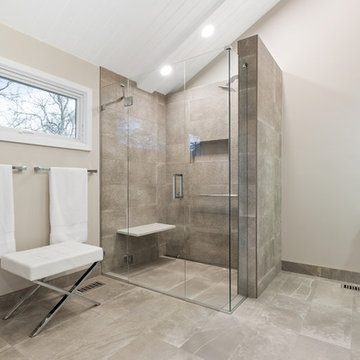
 CraftedWild Cabinetry
Photo Credit: Pawel Dmytrow
Mid-sized trendy master gray floor walk-in shower photo in Chicago with flat-panel cabinets, white cabinets, white walls and a hinged shower door
Mid-sized trendy master gray floor walk-in shower photo in Chicago with flat-panel cabinets, white cabinets, white walls and a hinged shower door
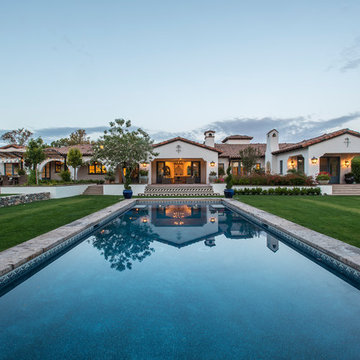
 Stucco Renovations of Arizona
This is an absolutely stunning home located in Scottsdale, Arizona at the base of Camelback Mountain that we at Stucco Renovations Of Arizona were fortunate enough to install the stucco system on. This home has a One-Coat stucco system with a Dryvit Smooth integral-color synthetic stucco finish. This is one of our all-time favorite projects we have worked on due to the tremendous detail that went in to the house and relentlessly perfect design.
Photo Credit: Scott Sandler-Sandlerphoto.com
Architect Credit: Higgins Architects - higginsarch.com

 Bilotta Kitchen & Home
While renovating their home located on a horse farm in Bedford, NY, it wasn’t surprising this husband and wife (who also is an equestrian) wanted their house to have a “barn feel”. To start, sourced reclaimed wood was used on the walls, floors and ceiling beams. This traditional kitchen, designed by Paulette Gambacorta, features Bilotta Collection cabinetry in a flush flat panel custom green paint with a glaze on maple. An added detail of a “crossbuck” end on the peninsula was custom made from reclaimed wood and inspired by the look of barn doors. Reclaimed wood shelves on iron brackets replaced upper cabinets for easy access. The marble countertops have a hand cut edge detail to resemble the look of when the stone was first quarried. An antique carpenter’s work bench was restored by the builder, for use as an island and extra work station. An apron front sink and a wains panel backsplash completed the barn look and feel.
Bilotta Designer: Paulette Gambacorta
Builder: Doug Slater, D.A.S. Custom Builders
Interior Designer: Reza Nouranian, Reza Nouranian Design, LLC
Architect: Rich Granoff
Photo Credit:Peter Krupenye
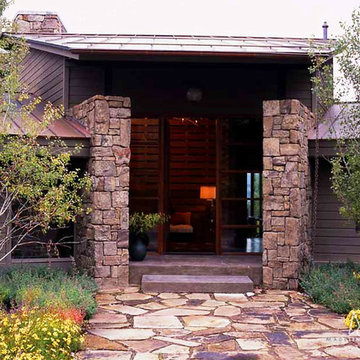
 Madeline Stuart
This house in Jackson Hole, Wyoming was designed in collaboration with David Lake of the San Antonio, Texas-based firm, Lake/Flato Architects.
Photo Credit: Dominique Vorillon

 Beres Design Group
Photo Credit: Ron Rosenzweig
Inspiration for a huge modern master beige tile and marble tile marble floor and beige floor alcove shower remodel in Miami with flat-panel cabinets, black cabinets, beige walls, an undermount sink, limestone countertops, a hinged shower door and black countertops
Inspiration for a huge modern master beige tile and marble tile marble floor and beige floor alcove shower remodel in Miami with flat-panel cabinets, black cabinets, beige walls, an undermount sink, limestone countertops, a hinged shower door and black countertops

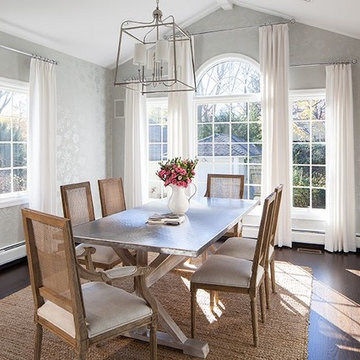
 Victoria Balson Interiors
Photo Credit Peter Kubilus
Dining room - traditional dining room idea in New York
Dining room - traditional dining room idea in New York

 Touijer Designs
geometric wallpaper on focal wall in nursery, with hanging bunny artwork and round, wall mirror.
photo credits: Regan Wood Photography
Inspiration for a mid-sized transitional boy medium tone wood floor and blue floor nursery remodel in New York with white walls
Inspiration for a mid-sized transitional boy medium tone wood floor and blue floor nursery remodel in New York with white walls

 Randy Trainor
This three-story vacation home for a family of ski enthusiasts features 5 bedrooms and a six-bed bunk room, 5 1/2 bathrooms, kitchen, dining room, great room, 2 wet bars, great room, exercise room, basement game room, office, mud room, ski work room, decks, stone patio with sunken hot tub, garage, and elevator.
The home sits into an extremely steep, half-acre lot that shares a property line with a ski resort and allows for ski-in, ski-out access to the mountain’s 61 trails. This unique location and challenging terrain informed the home’s siting, footprint, program, design, interior design, finishes, and custom made furniture.
Credit: Samyn-D'Elia Architects

 Decorating Den Interiors - Bromberek Design Team
We replaced the brick with a Tuscan-colored stacked stone and added a wood mantel; the television was built-in to the stacked stone and framed out for a custom look. This created an updated design scheme for the room and a focal point. We also removed an entry wall on the east side of the home, and a wet bar near the back of the living area. This had an immediate impact on the brightness of the room and allowed for more natural light and a more open, airy feel, as well as increased square footage of the space. We followed up by updating the paint color to lighten the room, while also creating a natural flow into the remaining rooms of this first-floor, open floor plan.
After removing the brick underneath the shelving units, we added a bench storage unit and closed cabinetry for storage. The back walls were finalized with a white shiplap wall treatment to brighten the space and wood shelving for accessories. On the left side of the fireplace, we added a single floating wood shelf to highlight and display the sword.
The popcorn ceiling was scraped and replaced with a cleaner look, and the wood beams were stained to match the new mantle and floating shelves. The updated ceiling and beams created another dramatic focal point in the room, drawing the eye upward, and creating an open, spacious feel to the room. The room was finalized by removing the existing ceiling fan and replacing it with a rustic, two-toned, four-light chandelier in a distressed weathered oak finish on an iron metal frame.
Photo Credit: Nina Leone Photography

Sponsored
Sunbury, OH

J.Holderby - Renovations
Franklin County's Leading General Contractors - 2X Best of Houzz!
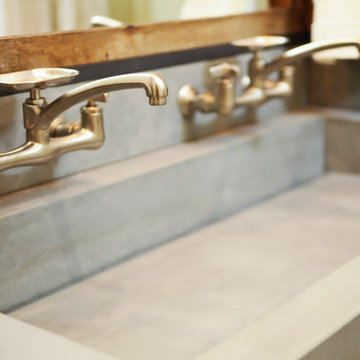
 Elements Concrete
Custom concrete sink and vanity for kids bunk room. The concrete trough sink has a stepped front to make it easier for smaller kids to reach the sink. The vanity base also has pull out steps that are built into the toe-kick for smaller children. The vanity base is hand-crafted with a patinaed steel face frame and drawer fronts with reclaimed oak used throughout. The shelving also has a false back to hide the plumbing from curious kids.
Photo credits-Megan Marie Imagery
 Stucco Renovations of Arizona
This is an absolutely stunning home located in Scottsdale, Arizona at the base of Camelback Mountain that we at Stucco Renovations Of Arizona were fortunate enough to install the stucco system on. This home has a One-Coat stucco system with a Dryvit Smooth integral-color synthetic stucco finish. This is one of our all-time favorite projects we have worked on due to the tremendous detail that went in to the house and relentlessly perfect design.
Photo Credit: Scott Sandler-Sandlerphoto.com
Architect Credit: Higgins Architects - higginsarch.com

 RemodelWerks LLC
Photo Credits: Greg Perko Photography
Large transitional l-shaped light wood floor and brown floor eat-in kitchen photo in Boston with shaker cabinets, black cabinets, matchstick tile backsplash, stainless steel appliances, an island, a double-bowl sink, solid surface countertops and multicolored backsplash
Large transitional l-shaped light wood floor and brown floor eat-in kitchen photo in Boston with shaker cabinets, black cabinets, matchstick tile backsplash, stainless steel appliances, an island, a double-bowl sink, solid surface countertops and multicolored backsplash
20