
Search results for "Credit based" in Home Design Ideas
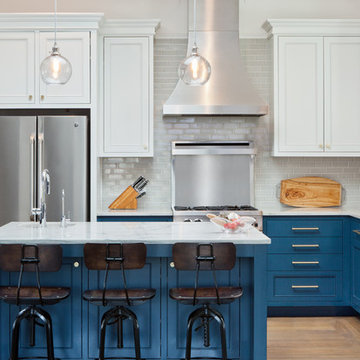
 Raumfabrik architecture + interiors
photo credit Anna Matz
Kitchen - traditional l-shaped light wood floor kitchen idea in San Francisco with a farmhouse sink, shaker cabinets, blue cabinets, gray backsplash, subway tile backsplash, stainless steel appliances, an island and white countertops
Kitchen - traditional l-shaped light wood floor kitchen idea in San Francisco with a farmhouse sink, shaker cabinets, blue cabinets, gray backsplash, subway tile backsplash, stainless steel appliances, an island and white countertops

 Smith Brothers
Bedroom with purple bedding, beautiful dark wood floors and a mini bar. Additional Credits: Interior (Cindy Smetana, OC)
Mid-sized island style guest dark wood floor bedroom photo in Hawaii with white walls and no fireplace
Mid-sized island style guest dark wood floor bedroom photo in Hawaii with white walls and no fireplace

 David Neff, Architect
New shingle style residence at Sherwood Farm in Greenwich, CT
Photo credit: Tria Giovan
Ornate wood exterior home photo in New York
Ornate wood exterior home photo in New York
Find the right local pro for your project

 Classic Home Improvements
This Chula Vista master bathroom was transformed into an elegant luxury hotel design with this Ariel Cambridge Midnight blue vanity with marble countertops. The gold frame mirror adds a touch of elegance to match the rest of the champagne bronze fixtures and hardware.
Photo credit: Nader Essa Photography
 Streamline Construction

The white oak hardwood flooring is front and center here, along with glass front cabinetry and Hinkley lighting. Photo Credit: Leigh Ann Rowe
Example of a large farmhouse medium tone wood floor and brown floor kitchen/dining room combo design in Orange County with white walls, no fireplace and a wood fireplace surround
Example of a large farmhouse medium tone wood floor and brown floor kitchen/dining room combo design in Orange County with white walls, no fireplace and a wood fireplace surround
 Sassy Green Interiors LLC
Photo Credit: Tim Tang

We were still working on the accessories when this photo was taken.
Huge elegant open concept and formal living room photo in Indianapolis with beige walls and a standard fireplace
Huge elegant open concept and formal living room photo in Indianapolis with beige walls and a standard fireplace

 Rudloff Custom Builders
In a corner of the basement we created a play area. The nook has a shiplap wall, and tons of storage, from the reclaimed old heart pine shelves to the drawers beneath the seat.
Welcome to this sports lover’s paradise in West Chester, PA! We started with the completely blank palette of an unfinished basement and created space for everyone in the family by adding a main television watching space, a play area, a bar area, a full bathroom and an exercise room. The floor is COREtek engineered hardwood, which is waterproof and durable, and great for basements and floors that might take a beating. Combining wood, steel, tin and brick, this modern farmhouse looking basement is chic and ready to host family and friends to watch sporting events!
Rudloff Custom Builders has won Best of Houzz for Customer Service in 2014, 2015 2016, 2017 and 2019. We also were voted Best of Design in 2016, 2017, 2018, 2019 which only 2% of professionals receive. Rudloff Custom Builders has been featured on Houzz in their Kitchen of the Week, What to Know About Using Reclaimed Wood in the Kitchen as well as included in their Bathroom WorkBook article. We are a full service, certified remodeling company that covers all of the Philadelphia suburban area. This business, like most others, developed from a friendship of young entrepreneurs who wanted to make a difference in their clients’ lives, one household at a time. This relationship between partners is much more than a friendship. Edward and Stephen Rudloff are brothers who have renovated and built custom homes together paying close attention to detail. They are carpenters by trade and understand concept and execution. Rudloff Custom Builders will provide services for you with the highest level of professionalism, quality, detail, punctuality and craftsmanship, every step of the way along our journey together.
Specializing in residential construction allows us to connect with our clients early in the design phase to ensure that every detail is captured as you imagined. One stop shopping is essentially what you will receive with Rudloff Custom Builders from design of your project to the construction of your dreams, executed by on-site project managers and skilled craftsmen. Our concept: envision our client’s ideas and make them a reality. Our mission: CREATING LIFETIME RELATIONSHIPS BUILT ON TRUST AND INTEGRITY.
Photo Credit: Linda McManus Images


 Wesley-Wayne Interiors, LLC
Photo Credit: Stephen Karlisch

Large beach style light wood floor and beige floor enclosed dining room photo with white walls
Large beach style light wood floor and beige floor enclosed dining room photo with white walls
 Aubrey Costello
Photo Credit: Studio Three Beau

Example of a small trendy galley porcelain tile and brown floor wet bar design with an undermount sink, recessed-panel cabinets, black cabinets, quartz countertops, black backsplash, ceramic backsplash and white countertops
Example of a small trendy galley porcelain tile and brown floor wet bar design with an undermount sink, recessed-panel cabinets, black cabinets, quartz countertops, black backsplash, ceramic backsplash and white countertops
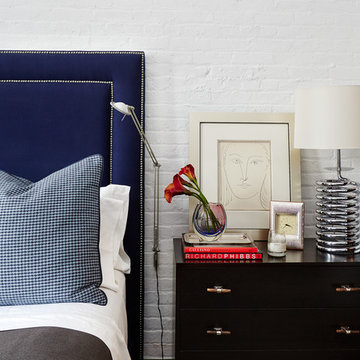
 BK Interior Design
CREDITS:
Architect: Kurt Rossler, AIA
Contractor: Garrity Contracting
Photography: Tim Williams
Mid-sized trendy master bedroom photo in New York with white walls
Mid-sized trendy master bedroom photo in New York with white walls

 Mark P. Finlay Architects, AIA
Photo Credit: Jay Sifly
Example of a mid-sized trendy sunroom design in Charleston
Example of a mid-sized trendy sunroom design in Charleston
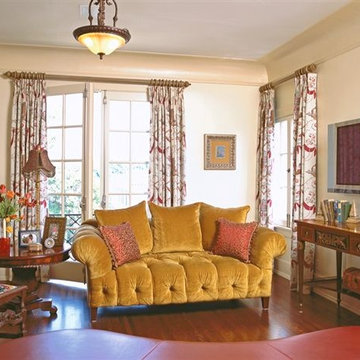
 Bussell Interiors
Small spaces work better when furnishings are fabricated based upon scale while keeping functionality in mind.
Photo Credit : John Ellis
Inspiration for a small eclectic formal and open concept dark wood floor living room remodel in Phoenix with beige walls and a wall-mounted tv
Inspiration for a small eclectic formal and open concept dark wood floor living room remodel in Phoenix with beige walls and a wall-mounted tv
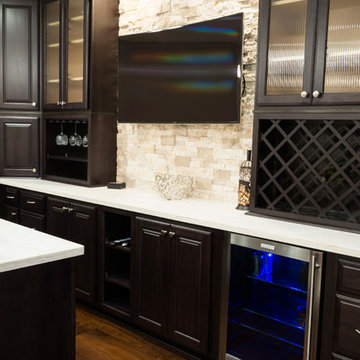
 Worthington Design & Remodeling
Cabinetry in a Mink finish was used for the bar cabinets and media built-ins. Ledge stone was used for the bar backsplash, bar wall and fireplace surround to create consistency throughout the basement.
Photo Credit: Chris Whonsetler


 Tileshop
Photo Credit: Sant'Agostino Ceramiche
An exotic wood with its aesthetic drawn from the stems of banana leaves, Sant’Agostino’s Pictart series brings a fresh concept to the field of rustic woods. Combining the characteristic streaks of the plant and the brushstrokes of paint on a gentle relief, Pictart is rich and inviting. It is perfect for commercial and residential areas such as kitchens, bathrooms, living rooms and bedrooms.
Tileshop
16216 Raymer Street
Van Nuys, CA 91406
Other California Locations: Berkeley and San Jose


 Nar Design Group
This gorgeous European Poggenpohl Kitchen is the culinary center of this new modern home for a young urban family. The homeowners had an extensive list of objectives for their new kitchen. It needed to accommodate formal and non-formal entertaining of guests and family, intentional storage for a variety of items with specific requirements, and use durable and easy to maintain products while achieving a sleek contemporary look that would be a stage and backdrop for their glorious artwork collection.
Solution: A large central island acts as a gathering place within the great room space. The tall cabinetry items such as the ovens and refrigeration are grouped on the wall to keep the rest of the kitchen very light and open. Luxury Poggenpohl cabinetry and Caesarstone countertops were selected for their supreme durability and easy maintenance.
Warm European oak flooring is contrasted by the gray textured Poggenpohl cabinetry flattered by full width linear Poggenphol hardware. The tall aluminum toe kick on the island is lit from underneath to give it a light and airy luxurious feeling. To further accent the illuminated toe, the surface to the left of the range top is fully suspended 18” above the finished floor.
A large amount of steel and engineering work was needed to achieve the floating of the large Poggenpohl cabinet at the end of the peninsula. The conversation is always, “how did they do that?”
Photo Credit: Fred Donham of PhotographerLink

 Designs By Jennifer Owen, LLC
Frank Frances and his amazing crew. Frank is a NYC based home interior photograhy artist. He is credited with photograhping Architechural Digest cover stories and many other prestigous publications in the industry.

Sponsored
Columbus, OH

Hope Restoration & General Contracting
Columbus Design-Build, Kitchen & Bath Remodeling, Historic Renovations

 RLH Studio
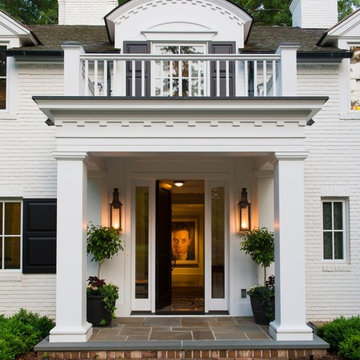
Architect: Swan Architect
General Contractor: Patrick Hanily & Assoc.
Photo Credit: Scott Amundson
Mid-sized transitional white two-story brick exterior home photo in Minneapolis
Mid-sized transitional white two-story brick exterior home photo in Minneapolis
 User
UserPhoto Credits: Steven Long Photography.
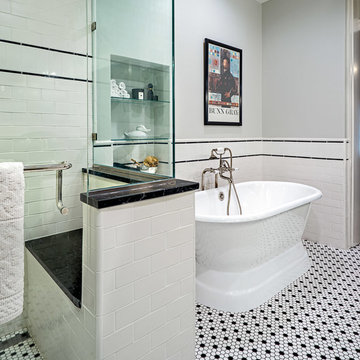
Photo of Curbless Shower with Black Marble Bench
Large elegant master white tile and subway tile mosaic tile floor and multicolored floor freestanding bathtub photo in Nashville with white walls, a console sink, marble countertops, a hinged shower door and a two-piece toilet
Large elegant master white tile and subway tile mosaic tile floor and multicolored floor freestanding bathtub photo in Nashville with white walls, a console sink, marble countertops, a hinged shower door and a two-piece toilet
22