
Search results for "Credit card" in Home Design Ideas
 Atelier Margo Villandry
Tile sourced from Eno's Design Center. Photo Credit Heidi's Bridge

Bathroom - transitional white tile brown floor bathroom idea in Boston with brown walls and a hinged shower door
Bathroom - transitional white tile brown floor bathroom idea in Boston with brown walls and a hinged shower door

Large eclectic dark wood floor enclosed dining room photo in Oklahoma City with multicolored walls and no fireplace
 Daun Curry Design Studio
Photo Credit: Matthew Sandager

Inspiration for a contemporary marble floor and white floor dining room remodel in New York with green walls
Inspiration for a contemporary marble floor and white floor dining room remodel in New York with green walls
Find the right local pro for your project
 Delphinium Design
Photo Credit: Jessica Miccio Photography
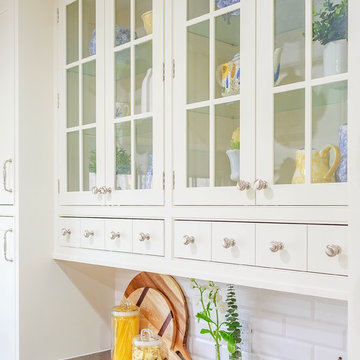
Kitchen - large cottage porcelain tile and beige floor kitchen idea in Charlotte with an undermount sink, shaker cabinets, white cabinets, granite countertops, white backsplash, ceramic backsplash, stainless steel appliances, an island and black countertops
Kitchen - large cottage porcelain tile and beige floor kitchen idea in Charlotte with an undermount sink, shaker cabinets, white cabinets, granite countertops, white backsplash, ceramic backsplash, stainless steel appliances, an island and black countertops


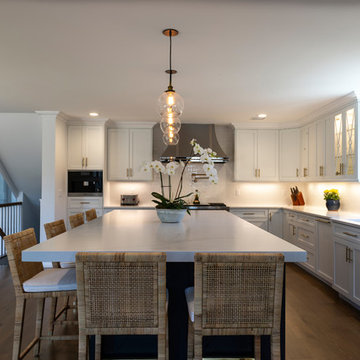
 Oceana Designs
Modern Kitchen Remodel with and for Contractor/Homeowner MLZ Corp
Compac Quartz in Glace Unique Calcutta
Kitchen Perimeter: 3cm
Edge: Eased
Island: 2 1/2 Drop Down Mitered Edge
Photo Credit: Patty's Pixels of New Jersey

 Envision Landscape Studio
Photography by Joe Dodd
Example of a country white one-story exterior home design in San Francisco with a metal roof
Example of a country white one-story exterior home design in San Francisco with a metal roof

Sponsored
Columbus, OH

Hope Restoration & General Contracting
Columbus Design-Build, Kitchen & Bath Remodeling, Historic Renovations
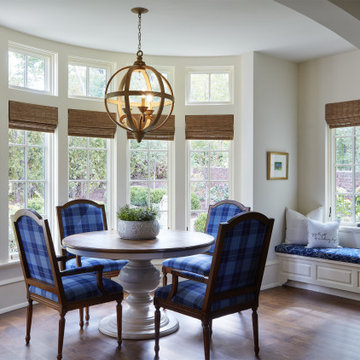
 O’Hara Interiors
Martha O'Hara Interiors, Interior Design & Photo Styling | John Kraemer & Sons, Builder | Charlie & Co. Design, Architectural Designer | Corey Gaffer, Photography
Please Note: All “related,” “similar,” and “sponsored” products tagged or listed by Houzz are not actual products pictured. They have not been approved by Martha O’Hara Interiors nor any of the professionals credited. For information about our work, please contact design@oharainteriors.com.
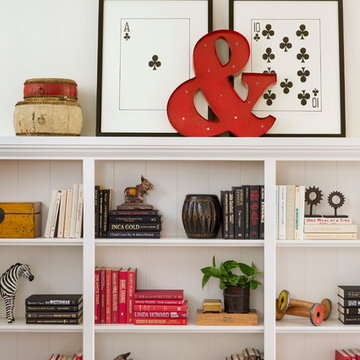
 Burnham Design
photo credit: laura hull
Transitional open concept family room photo in Los Angeles with white walls and a media wall
Transitional open concept family room photo in Los Angeles with white walls and a media wall

 Décor Aid
There is nothing wrong with a wall of accessories. Photo Credits- Sigurjón Gudjónsson
Example of a large 1960s open concept light wood floor living room library design in New York with white walls, no fireplace and a media wall
Example of a large 1960s open concept light wood floor living room library design in New York with white walls, no fireplace and a media wall
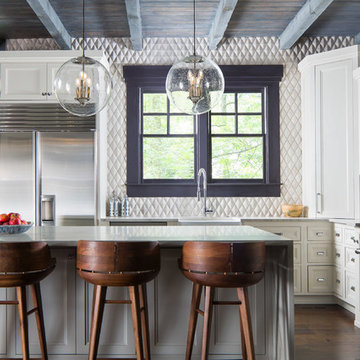
 David Cannon Photography
Interior design work by Katie DeRario and Hart & Lock Design (www.hartandlock.com).
Photo credit: David Cannon Photography (www.davidcannonphotography.com)
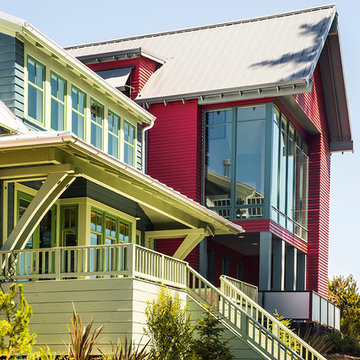
 ASC Building Products
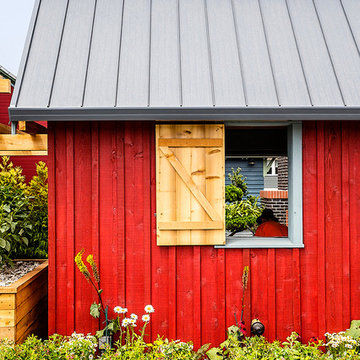
2013 Sunset Magazine Idea Home in Seabrook WA, featuring ASC Building Products' beautiful metal standing seam Skyline Roofing. Photo Credit Sunset Magazine.
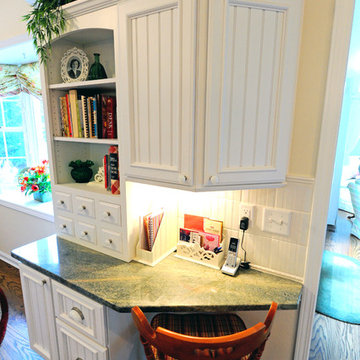
 R. B. Schwarz, Inc.
The customized work station was designed and built to meet the client's specific needs. The desk area features bead board cabinet doors with matching tile. There are open shelves with card file drawers and a granite counter top. The lower cabinet has full extension file drawers. The hardware throughout the kitchen includes milk glass bin pulls and knobs. The work area is lit by Xenon under cabinet lighting. The existing wide-plank floor was repaired and refinished.
Photo Credit: Marc Golub

Sponsored
Columbus, OH
Hope Restoration & General Contracting
Columbus Design-Build, Kitchen & Bath Remodeling, Historic Renovations
 ASC Building Products
2013 Sunset Magazine Idea Home in Seabrook WA, featuring ASC Building Products' beautiful metal standing seam Skyline Roofing. Photo Credit Sunset Magazine.
 Jessica Cain
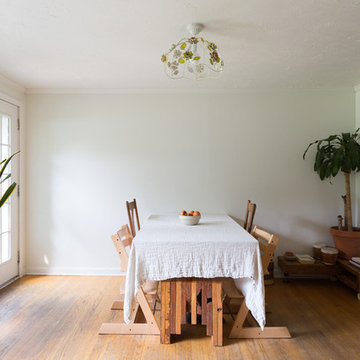
Photo: Jessica Cain © 2017 Houzz
Eclectic dining room photo in Kansas City with white walls
Eclectic dining room photo in Kansas City with white walls
 Cummings Architecture + Interiors

Originally planned as a family room addition with a separate pool cabana, we transformed this Newbury, MA project into a seamlessly integrated indoor/outdoor space perfect for enjoying both daily life and year-round entertaining. An open plan accommodates relaxed room-to-room flow while allowing each space to serve its specific function beautifully. The addition of a bar/card room provides a perfect transition space from the main house while generous and architecturally diverse windows along both sides of the addition provide lots of natural light and create a spacious atmosphere.
Photo Credit: Eric Roth


Sponsored
Columbus, OH
Hope Restoration & General Contracting
Columbus Design-Build, Kitchen & Bath Remodeling, Historic Renovations
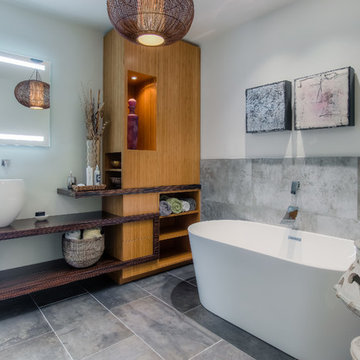
 RL Remodeling
Large trendy master gray tile and ceramic tile concrete floor and gray floor bathroom photo in Los Angeles with open cabinets, medium tone wood cabinets, gray walls, a vessel sink, wood countertops and a hinged shower door



 Landis Architects | Builders
This 1890 rowhouse had been renovated over time, most recently in the 70s. Our clients wanted to renovate every floor. The floors and walls were out of level, and most of the systems were old. We gutted the structure to the studs, leveled and reframed the walls and floors, added insulation and updated the plumbing, electrical and HVAC. Once the structural and systems work was complete, our crew installed a new expanded kitchen, updated all the bathrooms, and updated the basement.
HDBros
2