
Search results for "Credit counters" in Home Design Ideas

 Mark P Finlay Interiors
The bright and open kitchen at this Greenwich Estate incorporates warmth with natural materials like wood floors, stools and island and green granite countertops. Photo Credit Warren Jagger, Architect: Mark P. Finlay Architects

 M.O.Daby Design
Zen enSuite Steam Bath
Portland, OR
type: remodel
credits
design: Matthew O. Daby - m.o.daby design
interior design: Angela Mechaley - m.o.daby design
construction: Hayes Brothers Construction
photography: Kenton Waltz - KLIK Concepts
 Kitchen Design Partners, Inc.
photo credit: Dennis Jourdan Photography

Example of a large classic u-shaped light wood floor and brown floor eat-in kitchen design in Chicago with a double-bowl sink, recessed-panel cabinets, white cabinets, quartzite countertops, multicolored backsplash, paneled appliances, an island and multicolored countertops
Example of a large classic u-shaped light wood floor and brown floor eat-in kitchen design in Chicago with a double-bowl sink, recessed-panel cabinets, white cabinets, quartzite countertops, multicolored backsplash, paneled appliances, an island and multicolored countertops
Find the right local pro for your project
 Bare Root Design Studio

A family completes their major renovation in Newtown,Bucks County with this stunning crisp and casual dream kitchen.
Photo credit: Joe Kyle
Inspiration for a large transitional u-shaped medium tone wood floor and brown floor kitchen remodel in Philadelphia with a farmhouse sink, shaker cabinets, blue cabinets, marble countertops, white backsplash, marble backsplash, stainless steel appliances, an island and white countertops
Inspiration for a large transitional u-shaped medium tone wood floor and brown floor kitchen remodel in Philadelphia with a farmhouse sink, shaker cabinets, blue cabinets, marble countertops, white backsplash, marble backsplash, stainless steel appliances, an island and white countertops

 O’Hara Interiors
Martha O'Hara Interiors, Interior Design & Photo Styling | John Kraemer & Sons, Builder | Charlie & Co. Design, Architectural Designer | Corey Gaffer, Photography
Please Note: All “related,” “similar,” and “sponsored” products tagged or listed by Houzz are not actual products pictured. They have not been approved by Martha O’Hara Interiors nor any of the professionals credited. For information about our work, please contact design@oharainteriors.com.
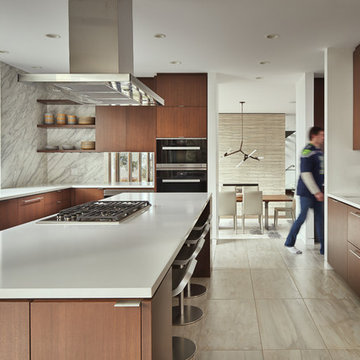
 Floisand Studio
photo credit: Benjamin Benschneider/The Seattle Times
Mid-sized trendy galley porcelain tile and beige floor eat-in kitchen photo in Seattle with a single-bowl sink, flat-panel cabinets, medium tone wood cabinets, marble countertops, gray backsplash, stainless steel appliances, an island and marble backsplash
Mid-sized trendy galley porcelain tile and beige floor eat-in kitchen photo in Seattle with a single-bowl sink, flat-panel cabinets, medium tone wood cabinets, marble countertops, gray backsplash, stainless steel appliances, an island and marble backsplash

 Mockler Taylor Architects
Kitchen. Custom beach cabinetry, 15 foot long cast-in-place concrete island with custom stainless steel sink.
Photo Credit: David Sundberg, Esto Photographics


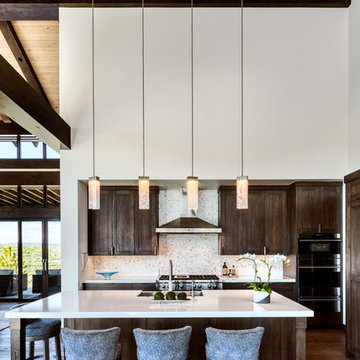
 THINK Architecture, Inc.
Mountain contemporary home in Kamas, Utah. Private golf community, Tuhaye. Photo credits to Alan Blakely.
Example of a mid-sized mountain style l-shaped dark wood floor and brown floor kitchen design in Phoenix with a farmhouse sink, shaker cabinets, dark wood cabinets, white backsplash, mosaic tile backsplash, stainless steel appliances, an island and white countertops
Example of a mid-sized mountain style l-shaped dark wood floor and brown floor kitchen design in Phoenix with a farmhouse sink, shaker cabinets, dark wood cabinets, white backsplash, mosaic tile backsplash, stainless steel appliances, an island and white countertops

 Story LLC
Large transitional l-shaped light wood floor and brown floor eat-in kitchen photo in Seattle with a single-bowl sink, recessed-panel cabinets, blue cabinets, quartz countertops, white backsplash, ceramic backsplash, stainless steel appliances, an island and white countertops

 James Hill Architect, AIA
Architect: James Hill Architecture
Photo credit: James Zhou
Example of a mid-sized minimalist u-shaped light wood floor eat-in kitchen design in San Francisco with an undermount sink, flat-panel cabinets, white cabinets, quartz countertops, white backsplash, stainless steel appliances, an island, white countertops and glass sheet backsplash
Example of a mid-sized minimalist u-shaped light wood floor eat-in kitchen design in San Francisco with an undermount sink, flat-panel cabinets, white cabinets, quartz countertops, white backsplash, stainless steel appliances, an island, white countertops and glass sheet backsplash

 Amrami Design + Build
Photo Credit:
Aimée Mazzenga
Mid-sized trendy dark wood floor and brown floor kitchen photo in Chicago with an undermount sink, white backsplash, stainless steel appliances, an island, white countertops, shaker cabinets, marble countertops, stone slab backsplash and dark wood cabinets
Mid-sized trendy dark wood floor and brown floor kitchen photo in Chicago with an undermount sink, white backsplash, stainless steel appliances, an island, white countertops, shaker cabinets, marble countertops, stone slab backsplash and dark wood cabinets

 c|s DESIGN STUDIO LLC
Photo credit Stylish Productions
Eat-in kitchen - mid-sized transitional u-shaped light wood floor, exposed beam and brown floor eat-in kitchen idea in DC Metro with a farmhouse sink, recessed-panel cabinets, brown cabinets, quartz countertops, white backsplash, porcelain backsplash, paneled appliances, an island and white countertops
Eat-in kitchen - mid-sized transitional u-shaped light wood floor, exposed beam and brown floor eat-in kitchen idea in DC Metro with a farmhouse sink, recessed-panel cabinets, brown cabinets, quartz countertops, white backsplash, porcelain backsplash, paneled appliances, an island and white countertops
 Boyer Building Corporation
Photo Credit: Red Pine Photography

Inspiration for a large coastal laminate floor, brown floor and wallpaper utility room remodel in Minneapolis with quartz countertops, a side-by-side washer/dryer, a single-bowl sink, shaker cabinets, brown cabinets, multicolored walls and white countertops
Inspiration for a large coastal laminate floor, brown floor and wallpaper utility room remodel in Minneapolis with quartz countertops, a side-by-side washer/dryer, a single-bowl sink, shaker cabinets, brown cabinets, multicolored walls and white countertops

Sponsored
Columbus, OH

Hope Restoration & General Contracting
Columbus Design-Build, Kitchen & Bath Remodeling, Historic Renovations
 Studio Snaidero DC Metro
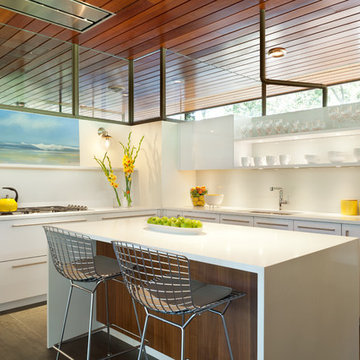
Gorgeous Mid-Century Modern kitchen remodel on Gibson Island in CODE Artic White Glossy Laminate and Cinnamon Walnut Matte Wood with master bath vanity in Artic White High Gloss Lacquer. Photo credit: Gordon Beall Photography
 Fundamental Design

Master bathroom with large shower, free standing soaking tub, floor-to-ceiling marble wall tile, marble tile floor, custom floating walnut double vanity, recessed medicine cabinets with integral lighting, and wall-mounted Lefroy Brooks faucets and accessories.
Photo credit: Alan Tansey
 HDR Remodeling Inc.
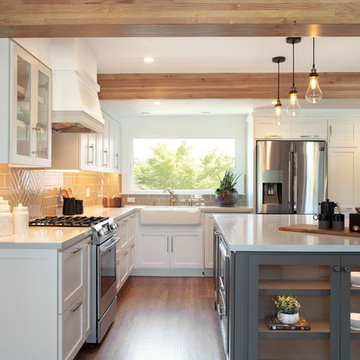
The original floor plan consisted of a living room, an office, the kitchen and a bathroom/laundry room. Each room was very small, so we removed most of the interior walls in these areas to open up the space. Large beams were needed in order to maintain the structural integrity, which the design team also used to add additional charm to the aesthetics of the space.
Photo Credit: Michael Hospelt
 O’Hara Interiors

Martha O'Hara Interiors, Interior Design & Photo Styling | Thompson Construction, Builder | Spacecrafting Photography, Photography
Please Note: All “related,” “similar,” and “sponsored” products tagged or listed by Houzz are not actual products pictured. They have not been approved by Martha O’Hara Interiors nor any of the professionals credited. For information about our work, please contact design@oharainteriors.com.


 Rima Nasser
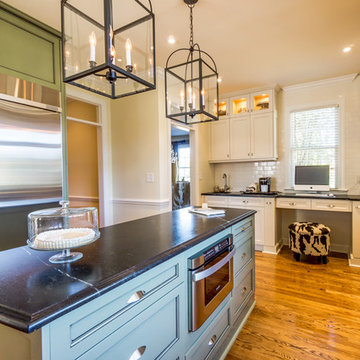
This kitchen features mixed color cabinetry, beautiful soap stone countertops, hand-crackled subway tile backsplash, hardwood floors, and stainless steel appliances. The double stacked cabinetry with glass and lighting give this kitchen height. The fabulous large birdcage pendants give this kitchen a nice final touch.
Photo Credit: Bob Fortner
 By Design

Inspiration for a large contemporary u-shaped light wood floor open concept kitchen remodel in Sacramento with shaker cabinets, dark wood cabinets, multicolored backsplash, matchstick tile backsplash, stainless steel appliances, a peninsula, an undermount sink and quartz countertops

12