
Search results for "Credit counters" in Home Design Ideas

 Signature Custom Homes
In our Contemporary Bellevue Residence we wanted the aesthetic to be clean and bright. This is a similar plan to our Victoria Crest home with a few changes and different design elements. Areas of focus; large open kitchen with waterfall countertops and awning upper flat panel cabinets, elevator, interior and exterior fireplaces, floating flat panel vanities in bathrooms, home theater room, large master suite and rooftop deck.
Photo Credit: Layne Freedle
 Custom Home Group
Photo Credit: www.angleeyephotography.com

Example of a cottage dark wood floor and brown floor kitchen design in Philadelphia with a farmhouse sink, shaker cabinets, beige cabinets, stainless steel appliances and an island
Example of a cottage dark wood floor and brown floor kitchen design in Philadelphia with a farmhouse sink, shaker cabinets, beige cabinets, stainless steel appliances and an island
 Jules Duffy Designs
Photo Credit: Laura Moss

Inspiration for a timeless multicolored floor powder room remodel in New York with furniture-like cabinets, multicolored walls, marble countertops and gray countertops
Inspiration for a timeless multicolored floor powder room remodel in New York with furniture-like cabinets, multicolored walls, marble countertops and gray countertops
Find the right local pro for your project

 StoneMill Log & Timber Homes
The kitchen is in the timber frame section of the home. Shaker style cabins and large island make this a delight for cooking.
Photo credit: James Ray Spahn
 Anne Decker Architects, LLC
MODERN FARMHOUSE
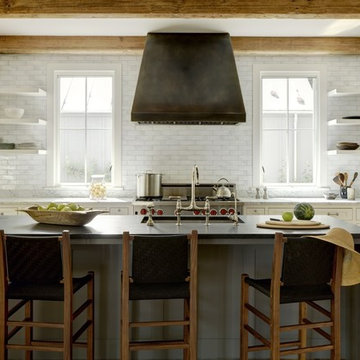
Located in Bethesda Maryland, this new home references the timeless feel of an old farmhouse. Simple forms, texture of materials, and rhythm of windows, highlight an honest and austere design.
Photo Credit: Gordon Beall Photography
 Kitchen Design Partners, Inc.

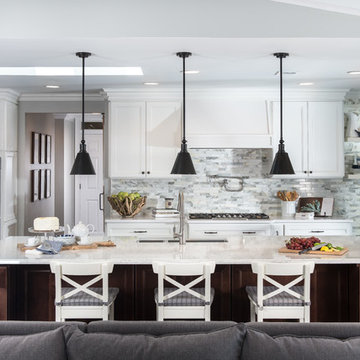
Eat-in kitchen - large transitional u-shaped medium tone wood floor, brown floor and exposed beam eat-in kitchen idea in Chicago with an undermount sink, recessed-panel cabinets, white cabinets, quartz countertops, white backsplash, ceramic backsplash, paneled appliances, an island and white countertops
 User
UserThe homeowners wanted to have the kitchen as open to the main living area as possible.
(Photography credited to SLR Pro Shots)
Example of a transitional dark wood floor open concept kitchen design in Orlando with recessed-panel cabinets, white cabinets, an island, a farmhouse sink, quartzite countertops, gray backsplash, stone tile backsplash and stainless steel appliances
Example of a transitional dark wood floor open concept kitchen design in Orlando with recessed-panel cabinets, white cabinets, an island, a farmhouse sink, quartzite countertops, gray backsplash, stone tile backsplash and stainless steel appliances

Sponsored
Sunbury, OH

J.Holderby - Renovations
Franklin County's Leading General Contractors - 2X Best of Houzz!
 Artisan Kitchens Inc.
PHOTO CREDIT: Jon Moore Architectural Photography
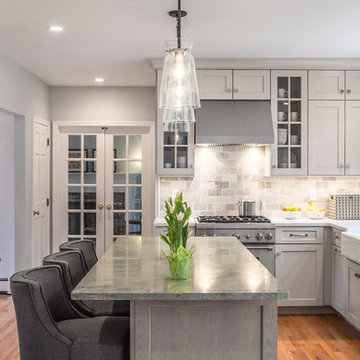
Kitchen - mid-sized transitional u-shaped medium tone wood floor and brown floor kitchen idea in Boston with a farmhouse sink, shaker cabinets, gray cabinets, gray backsplash, stainless steel appliances, an island and white countertops
Kitchen - mid-sized transitional u-shaped medium tone wood floor and brown floor kitchen idea in Boston with a farmhouse sink, shaker cabinets, gray cabinets, gray backsplash, stainless steel appliances, an island and white countertops
 spfa
spfaPhoto Credit: Matthew Momberger

Example of a huge minimalist master beige floor bathroom design in Los Angeles with flat-panel cabinets, light wood cabinets, an undermount sink and white countertops
Example of a huge minimalist master beige floor bathroom design in Los Angeles with flat-panel cabinets, light wood cabinets, an undermount sink and white countertops
 Taconic Builders Inc

Built by the founder of Dansk, Beckoning Path lies in wonderfully landscaped grounds overlooking a private pond. Taconic Builders was privileged to renovate the property for its current owner.
Architect: Barlis Wedlick Architect
Photo Credit: Peter Aarron/ Esto

 c|s DESIGN STUDIO LLC
Photo credit Stylish Productions
Tile selection by Splendor Styling
Dry bar - small transitional single-wall light wood floor dry bar idea in DC Metro with an undermount sink, recessed-panel cabinets, dark wood cabinets, marble countertops, multicolored backsplash, metal backsplash and white countertops
Dry bar - small transitional single-wall light wood floor dry bar idea in DC Metro with an undermount sink, recessed-panel cabinets, dark wood cabinets, marble countertops, multicolored backsplash, metal backsplash and white countertops

 O’Hara Interiors
Martha O’Hara Interiors, Interior Design and Photo Styling | City Homes, Builder | Troy Thies, Photography | Please Note: All “related,” “similar,” and “sponsored” products tagged or listed by Houzz are not actual products pictured. They have not been approved by Martha O’Hara Interiors nor any of the professionals credited. For info about our work: design@oharainteriors.com

 Patrick Brian Jones PLLC
Mid-sized trendy master black floor and porcelain tile drop-in bathtub photo in DC Metro with white cabinets, white walls, a drop-in sink, white countertops, flat-panel cabinets, solid surface countertops and a hinged shower door

Sponsored
Sunbury, OH
J.Holderby - Renovations
Franklin County's Leading General Contractors - 2X Best of Houzz!

 Bilotta Kitchen & Home
While renovating their home located on a horse farm in Bedford, NY, it wasn’t surprising this husband and wife (who also is an equestrian) wanted their house to have a “barn feel”. To start, sourced reclaimed wood was used on the walls, floors and ceiling beams. This traditional kitchen, designed by Paulette Gambacorta, features Bilotta Collection cabinetry in a flush flat panel custom green paint with a glaze on maple. An added detail of a “crossbuck” end on the peninsula was custom made from reclaimed wood and inspired by the look of barn doors. Reclaimed wood shelves on iron brackets replaced upper cabinets for easy access. The marble countertops have a hand cut edge detail to resemble the look of when the stone was first quarried. An antique carpenter’s work bench was restored by the builder, for use as an island and extra work station. An apron front sink and a wains panel backsplash completed the barn look and feel.
Bilotta Designer: Paulette Gambacorta
Builder: Doug Slater, D.A.S. Custom Builders
Interior Designer: Reza Nouranian, Reza Nouranian Design, LLC
Architect: Rich Granoff
Photo Credit:Peter Krupenye
 O’Hara Interiors
Martha O'Hara Interiors, Interior Design & Photo Styling | Troy Thies, Photography | MDS Remodeling, Home Remodel | Please Note: All “related,” “similar,” and “sponsored” products tagged or listed by Houzz are not actual products pictured. They have not been approved by Martha O’Hara Interiors nor any of the professionals credited. For info about our work: design@oharainteriors.com

 DreamMaker Bath and Kitchen - Utah
These clients didn't hate their current kitchen layout, but they wanted to bring the kitchen up to date and to add a larger island. They updated the carpet in the living room as well as the fireplace in order to add cohesiveness to the new kitchen design. The kitchen includes white maple cabinets, gray quartz counter tops, and LVT flooring. They also updated the laundry and bathroom in the white maple cabinets. Finally, they updated the master bath with new counter tops.
Lyndsay Salazar Photography

 schubatcontracting
Photo Credits-Schubat Contracting and Renovations
Century Old reclaimed lumber, Chicago common brick and pavers, Bevolo Gas lights, unique concrete countertops, all combine with the slate flooring for a virtually maintenance free Outdoor Room.

Sponsored
Westerville, OH

Custom Home Works
Franklin County's Award-Winning Design, Build and Remodeling Expert
 User
UserArnal Photography
Inspiration for a large transitional master white tile and stone tile marble floor freestanding bathtub remodel in Toronto with white cabinets, white walls, an undermount sink, marble countertops and recessed-panel cabinets
Inspiration for a large transitional master white tile and stone tile marble floor freestanding bathtub remodel in Toronto with white cabinets, white walls, an undermount sink, marble countertops and recessed-panel cabinets
 Cranberry Hill Kitchens
Photo Credit- Jackson Photography

Inspiration for a large transitional master white tile and porcelain tile marble floor drop-in bathtub remodel in Toronto with dark wood cabinets, an undermount sink, quartzite countertops, recessed-panel cabinets, a one-piece toilet, white walls and a hinged shower door
Inspiration for a large transitional master white tile and porcelain tile marble floor drop-in bathtub remodel in Toronto with dark wood cabinets, an undermount sink, quartzite countertops, recessed-panel cabinets, a one-piece toilet, white walls and a hinged shower door
 Cranberry Hill Kitchens
Photo Credit- Jackson Photography

Inspiration for a large transitional master white tile and porcelain tile marble floor drop-in bathtub remodel in Toronto with recessed-panel cabinets, dark wood cabinets, quartzite countertops, a one-piece toilet and white walls
Inspiration for a large transitional master white tile and porcelain tile marble floor drop-in bathtub remodel in Toronto with recessed-panel cabinets, dark wood cabinets, quartzite countertops, a one-piece toilet and white walls
10